Here is your opportunity to live in Stonebridge! Lovely 4 bedroom, 2 ½ bath, 2-story home with a pool. All bedrooms are upstairs, laundry area too. Downstairs is great for entertaining with an open kitchen and living room. Separate formal dining area for dinner parties. Additional room that can be used as an office, workout space, or game room, spacious enough to be converted into a downstairs bedroom. Schedule a showing today!
Closed
Price Unknown
3632 Lake Aspen Dr E, Gretna, LA 70056
4beds
2,946sqft
Single Family Residence
Built in 1990
0.27 Acres Lot
$438,000 Zestimate®
$--/sqft
$2,666 Estimated rent
Home value
$438,000
$412,000 - $464,000
$2,666/mo
Zestimate® history
Owner options
List your home for rent
$2,666/mo
Rent Zestimate®
Find your next renter with Zillow Rental Manager. Plus, with online applications, you can quickly screen prospective tenants – for free.
$2,666/mo
Rent Zestimate®
Refinance and save
$40/mo
Est. payment
Refinancing to a lower rate could help reduce your monthly payments and save thousands over the life of the loan.
$40/mo
Est. payment
Explore your selling options
Work with a Zillow partner agent
Leverage their expertise and Zillow's premium Showcase listings to get your home seen by more buyers.
Get startedList with your own agent
Get your home in front of millions of buyers by listing it on Zillow.
Learn how to do itSell it yourself
Take full control of how buyers see your home on Zillow by listing For Sale by Owner (FSBO).
List your homeWhat's special
Zillow last checked:
Listing updated:
Listed by:
Lito Dominguez 504-657-8015,
LATTER & BLUM,
TRACY L MORSE 504-912-3730,
Compass Westbank (LATT10)
Bought with:
Blake Rose
Berkshire Hathaway HomeServices Preferred, REALTOR
Source: GSREIN,MLS#: 2393376
Facts & features
Interior
Bedrooms & bathrooms
- Bedrooms: 4
- Bathrooms: 3
- Full bathrooms: 2
- 1/2 bathrooms: 1
Primary bedroom
- Description: Flooring: Carpet
- Level: Upper
- Dimensions: 17.00 X 13.90
Bedroom
- Description: Flooring: Carpet
- Level: Upper
- Dimensions: 13.00 X 11.50
Bedroom
- Description: Flooring: Carpet
- Level: Upper
- Dimensions: 13.00 X 12.00
Bedroom
- Description: Flooring: Carpet
- Level: Upper
- Dimensions: 9.50 X 9.00
Breakfast room nook
- Description: Flooring: Tile
- Level: Lower
- Dimensions: 13.00 X 11.00
Den
- Description: Flooring: Carpet
- Level: Lower
- Dimensions: 22.00 X 13.50
Dining room
- Description: Flooring: Carpet
- Level: Lower
- Dimensions: 16.00 X 12.50
Foyer
- Description: Flooring: Tile
- Level: Lower
- Dimensions: 20.50 X 6.00
Kitchen
- Description: Flooring: Tile
- Level: Lower
- Dimensions: 13.30 X 12.90
Laundry
- Description: Flooring: Tile
- Level: Upper
- Dimensions: 6.10 X 3.40
Living room
- Description: Flooring: Tile
- Level: Lower
- Dimensions: 17.00 X 14.00
Heating
- Central
Cooling
- Central Air
Appliances
- Included: Double Oven, Dishwasher, Ice Maker, Microwave, Oven, Range, Washer
Features
- Ceiling Fan(s), Pantry
- Has fireplace: Yes
- Fireplace features: Wood Burning
Interior area
- Total structure area: 3,376
- Total interior livable area: 2,946 sqft
Property
Parking
- Total spaces: 2
- Parking features: Driveway, Garage, Two Spaces
- Has garage: Yes
- Has uncovered spaces: Yes
Features
- Levels: Two
- Stories: 2
- Exterior features: Fence
- Pool features: In Ground
Lot
- Size: 0.27 Acres
- Dimensions: 93 x 125
- Features: Outside City Limits, Oversized Lot
Details
- Parcel number: 0200010311
- Special conditions: None
Construction
Type & style
- Home type: SingleFamily
- Architectural style: Traditional
- Property subtype: Single Family Residence
Materials
- Brick
- Foundation: Slab
- Roof: Shingle
Condition
- Very Good Condition,Resale
- New construction: No
- Year built: 1990
Utilities & green energy
- Sewer: Public Sewer
- Water: Public
Green energy
- Energy efficient items: Windows
Community & HOA
Community
- Features: Golf, Golf Course Community
- Security: Security System
- Subdivision: Stonebridge
HOA
- Has HOA: Yes
- HOA fee: $40 annually
Location
- Region: Gretna
Financial & listing details
- Tax assessed value: $408,500
- Annual tax amount: $7,717
- Date on market: 6/10/2023
Price history
| Date | Event | Price |
|---|---|---|
| 10/6/2023 | Sold | -- |
Source:  GSREIN #2393376 Report a problem GSREIN #2393376 Report a problem | ||
| 8/29/2023 | Contingent | $461,000$156/sqft |
Source: GSREIN #2393376 Report a problem | ||
| 8/7/2023 | Price change | $461,000-3.8%$156/sqft |
Source: GSREIN #2393376 Report a problem | ||
| 7/24/2023 | Listed for sale | $479,000-3.7%$163/sqft |
Source: GSREIN #2393376 Report a problem | ||
| 6/15/2023 | Contingent | $497,300$169/sqft |
Source: GSREIN #2393376 Report a problem | ||
| 6/11/2023 | Listed for sale | $497,300-3.1%$169/sqft |
Source: GSREIN #2393376 Report a problem | ||
| 11/8/2022 | Listing removed | -- |
Source: GSREIN #2352422 Report a problem | ||
| 9/8/2022 | Price change | $513,000-3.8%$174/sqft |
Source: GSREIN #2352422 Report a problem | ||
| 7/15/2022 | Listed for sale | $533,000$181/sqft |
Source: GSREIN #2352422 Report a problem | ||
Public tax history
| Year | Property taxes | Tax assessment |
|---|---|---|
| 2024 | $7,717 +139% | $40,850 +76.3% |
| 2023 | $3,229 +2% | $23,170 |
| 2022 | $3,165 +4.2% | $23,170 |
| 2021 | $3,039 +1.3% | $23,170 |
| 2020 | $2,999 +9.2% | $23,170 +8.5% |
| 2019 | $2,747 +4.6% | $21,350 |
| 2018 | $2,625 | $21,350 |
| 2017 | $2,625 +73.1% | $21,350 |
| 2016 | $1,517 +4.4% | $21,350 |
| 2015 | $1,453 | $21,350 |
| 2014 | $1,453 | $21,350 |
| 2013 | -- | $21,350 |
| 2012 | -- | $21,350 -0.7% |
| 2011 | -- | $21,500 |
| 2010 | -- | $21,500 |
| 2009 | -- | $21,500 |
| 2008 | -- | $21,500 +4.7% |
| 2007 | -- | $20,540 |
| 2006 | -- | -- |
| 2005 | -- | -- |
| 2004 | -- | -- |
| 2003 | -- | -- |
| 2002 | -- | -- |
| 2001 | -- | -- |
| 2000 | -- | -- |
Find assessor info on the county website
Neighborhood: 70056
Nearby homes
- $523,800-- bd-- ba-- sqft3628 Lake Aspen Dr E, Gretna, LA 70056Off Market
- $436,1004 bd3 ba2.8k sqft3636 Lake Aspen Dr E, Gretna, LA 70056Off Market

- $543,4005 bd4 ba4.2k sqft3633 Lake Timberlane Dr, Gretna, LA 70056Off Market
- $--4 bd3 ba2.5k sqft3637 Lake Timberlane Dr, Gretna, LA 70056Sold
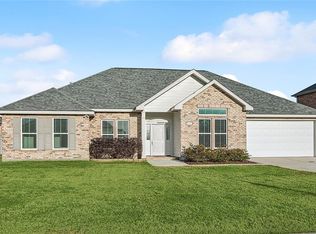
- $550,800-- bd-- ba-- sqft3625 Lake Aspen Dr E, Gretna, LA 70056Off Market
- $388,9004 bd2 ba2.5k sqft3624 Lake Aspen Dr E, Gretna, LA 70056Off Market
- $466,5004 bd5 ba3.7k sqft3640 Lake Aspen Dr E, Gretna, LA 70056Off Market
- $563,1004 bd4 ba4.4k sqft3629 Lake Aspen Dr E, Gretna, LA 70056Off Market
Nearby schools
GreatSchools rating
- 5/10Paul J. Solis Elementary SchoolGrades: PK-5Distance: 1.1 mi
- NAGretna Middle SchoolGrades: 6-8Distance: 2.8 mi
- 1/10Helen Cox High SchoolGrades: 9-12Distance: 1.8 mi
Get a cash offer in 3 minutes
Find out how much your home could sell for in as little as 3 minutes with a no-obligation cash offer.
Estimated market value
$438,000
Get a cash offer in 3 minutes
Find out how much your home could sell for in as little as 3 minutes with a no-obligation cash offer.
Estimated market value
$438,000
- Louisiana
- Jefferson Parish
- Gretna
- 70056
- 3632 Lake Aspen Dr E
Nearby cities
Nearby zip codes
Other Gretna Topics
