Skip main navigation
Sold for $1,311,000
  • Listed by: Compass California, Inc.-PB • Sarah Oates • Contact: 619-850-3599
    Bought with: Christie's International Real Estate Sereno
    Tax assessed value
    $1,311,000

    3632 Lawnwood Ct, San Luis Obispo, CA 93401

    3beds
    1,424sqft
    Single Family Residence
    Built in 1960
    5,300 Square Feet Lot
    $1,357,700 Zestimate®
    $921/sqft
    $3,971 Estimated rent

    Home value

    $1,357,700

    $1.24M - $1.48M

    $3,971/mo

    Zestimate® history
    Loading
    Loading...

    Owner options

    List your home for rent

    $3,971/mo

    Rent Zestimate®

    Find your next renter with Zillow Rental Manager. Plus, with online applications, you can quickly screen prospective tenants – for free.

    Learn more

    $3,971/mo

    Rent Zestimate®

    Refinance and save

    $8,227/mo

    Est. payment

    Refinancing to a lower rate could help reduce your monthly payments and save thousands over the life of the loan.

    See today's rates

    $8,227/mo

    Est. payment

    Explore your selling options

    Work with a Zillow partner agent

    Leverage their expertise and Zillow's premium Showcase listings to get your home seen by more buyers.

    Get started

    List with your own agent

    Get your home in front of millions of buyers by listing it on Zillow.

    Learn how to do it

    Sell it yourself

    Take full control of how buyers see your home on Zillow by listing For Sale by Owner (FSBO).

    List your home

    What's special

    Beautifully landscaped backyardNew waterproof floorsUpdated garageLarge separate family roomOpen floor planStainless steel appliancesGranite countertops
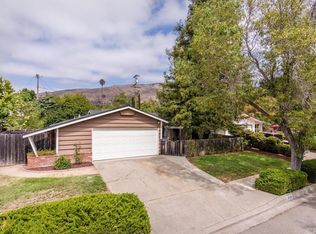
    Welcome to your dream home in the highly sought after Sinsheimer neighborhood in San Luis Obispo. This newly remodeled 3 bedroom 2 bath has been carefully updated with no details left behind. The heart of this home is the gorgeous kitchen which features a stunning oversize island with ample seating, stainless steel appliances, granite countertops, and custom cabinets. Perfect for entertaining, the kitchen opens up to a large separate family room with a door leading to the beautifully landscaped backyard and patio. The open floor plan seamlessly connects the living, dining, kitchen, and bonus room areas, providing an ideal space for socializing and relaxation. Stay comfortable all year round with the new heater and air conditioner with a smart thermostat connected to Wi-Fi, along with all new ductwork for the HVAC system. This home has been thoughtfully upgraded with new waterproof floors, baseboards, electrical wiring, plumbing, lighting, insulation, bathrooms, dual pane exterior windows and doors. Updated garage with new paint, wiring, lighting, drywall, insulation, and a new garage door with Wi-Fi connection for smart home convenience. This home truly has it all, and it's waiting for you to make it yours! Don't miss the opportunity to own this beautiful property in an excellent location close to shopping, restaurants, parks, and within the Sinsheimer school district.

    Zillow last checked:

    Listing updated:

    Listed by:

    Sarah Oates DRE #02193249 619-850-3599,

    Compass California, Inc.-PB,

    Macy Burton DRE #02193364,

    Compass California, Inc.-PB

    Bought with:

    Lindsey Harn, DRE #01868098

    Christie's International Real Estate Sereno

    Source: CRMLS,MLS#: PI25220285MLS LogoOriginating MLS: California Regional MLS

    Facts & features

    Interior

    Bedrooms & bathrooms
    • Bedrooms: 3
    • Bathrooms: 2
    • Full bathrooms: 2
    • Main level bathrooms: 2
    • Main level bedrooms: 3
    Rooms
    • Room types: Bedroom, Family Room, Kitchen, Living Room, Primary Bathroom, Primary Bedroom
    Primary bedroom
    • Features: Main Level Primary
    Bedroom
    • Features: All Bedrooms Down
    Bedroom
    • Features: Bedroom on Main Level
    Bathroom
    • Features: Bathroom Exhaust Fan, Bathtub, Full Bath on Main Level, Low Flow Plumbing Fixtures, Remodeled, Separate Shower, Tub Shower
    Family room
    • Features: Separate Family Room
    Kitchen
    • Features: Granite Counters, Kitchen Island, Kitchen/Family Room Combo, Remodeled, Updated Kitchen
    Heating
    • Central
    Cooling
    • Central Air
    Appliances
    • Included: Dishwasher, Electric Range, Disposal, Gas Range, Ice Maker, Microwave, Refrigerator, Range Hood, Water To Refrigerator, Water Heater
    • Laundry: In Garage
    Features
    • Breakfast Bar, Ceiling Fan(s), Eat-in Kitchen, Granite Counters, Open Floorplan, Recessed Lighting, Storage, Unfurnished, All Bedrooms Down, Bedroom on Main Level, Main Level Primary
    • Flooring: Vinyl
    • Has fireplace: No
    • Fireplace features: None
    • Common walls with other units/homes: No Common Walls
    Interior area
    • Total interior livable area: 1,424 sqft

    Property

    Parking
    • Total spaces: 4
    • Parking features: Driveway, Garage, Paved
    • Attached garage spaces: 2
    • Uncovered spaces: 2
    Accessibility
    • Accessibility features: None
    Features
    • Levels: One
    • Stories: 1
    • Entry location: 1
    • Patio & porch: Concrete
    • Pool features: None
    • Spa features: None
    • Has view: Yes
    • View description: Neighborhood
    Lot
    • Size: 5,300 Square Feet
    • Features: 0-1 Unit/Acre, Back Yard, Corner Lot, Front Yard, Sprinkler System, Yard
    Details
    • Parcel number: 004703022
    • Special conditions: Standard

    Construction

    Type & style
    • Home type: SingleFamily
    • Architectural style: Traditional
    • Property subtype: Single Family Residence
    Materials
    • Stucco
    • Roof: Shingle
    Condition
    • Updated/Remodeled
    • New construction: No
    • Year built: 1960

    Utilities & green energy

    • Electric: Electricity - On Property, 220 Volts in Laundry, Standard
    • Sewer: Public Sewer
    • Water: Public
    • Utilities for property: Electricity Connected, Natural Gas Connected, Sewer Connected, Water Connected

    Community & HOA

    Community
    • Features: Biking, Suburban, Sidewalks
    • Subdivision: San Luis Obispo(380)
    Location
    • Region: San Luis Obispo

    Financial & listing details

    • Price per square foot: $921/sqft
    • Tax assessed value: $1,311,000
    • Date on market: 9/18/2025
    • Cumulative days on market: 5 days
    • Listing terms: Cash,Cash to New Loan,Conventional
    • Exclusions: Washer & Dryer
    • Road surface type: Paved

    Price history

    DateEventPrice
    10/8/2025Sold$1,311,000+31.2%$921/sqft
    Source: CRMLS #PI25220285 Report a problem
    9/23/2025Pending sale$999,000$702/sqft
    Source: CRMLS #PI25220285 Report a problem
    9/18/2025Listed for sale$999,000+58.6%$702/sqft
    Source: CRMLS #PI25220285 Report a problem
    3/26/2019Sold$630,000-2.9%$442/sqft
    Source: Public Record Report a problem
    2/26/2019Pending sale$649,000$456/sqft
    Source: Bjerre & Garcia Realty Inc. #SP19036750 Report a problem
    2/18/2019Listed for sale$649,000$456/sqft
    Source: Bjerre & Garcia Realty Inc. #SP19036750 Report a problem

    Public tax history

    YearProperty taxesTax assessment
    2026-- $1,311,000 +86.5%
    2025$7,669 +1.7%$702,772 +2%
    2024$7,537 +1.9%$688,993 +2%
    2023$7,399 +6.7%$675,484 +2%
    2022$6,934 +1.6%$662,240 +2%
    2021$6,822 +1%$649,256 +1%
    2020$6,752 +620.2%$642,600 +635%
    2019$937 +2%$87,428 +2%
    2018$919 +2%$85,715 +2%
    2017$901 +2%$84,035 +2%
    2016$883 $82,388 +1.5%
    2015$883 +21.3%$81,152 +2%
    2014$729 $79,563 +2.5%
    2012-- $77,653 +2%
    2011-- $76,132 +0.8%
    2010-- $75,564 -0.2%
    2009-- $75,745 +2%
    2008-- $74,260 +2%
    2007-- $72,805 +2%
    2006-- $71,378 +2%
    2005-- $69,980 +2%
    2004-- $68,609 +1.9%
    2003-- $67,353 +2%
    2002-- $66,034 +2%
    2001-- $64,740
    Find assessor info on the county website

    Neighborhood: 93401

    Nearby schools

    GreatSchools rating
    Get pre-qualified for a loan
    At Zillow Home Loans, we can pre-qualify you in as little as 5 minutes with no impact to your credit score.

    An equal housing lender. NMLS #10287.

    Sell for more on Zillow
    Get a Zillow Showcase℠ listing at no additional cost and you could sell for .
    $1,357,700
    2% more
    +$27,154
    With Zillow Showcase(estimated)
    $1,384,854