This one is a must see! Welcome to The Orchard, where modern style, comfort, and convenience come together in this fantastic 3 bedroom, 2 bath home! Built just six years ago and offering 1,662 square feet, this home has the fresh, modern feel buyers are looking for without sacrificing the comforts that make a house feel like home. Step inside and you'll find a spacious, easy to live in layout with a main level primary suite, two additional bedrooms, central heating and cooling, ceiling fans, and a gas log fireplace ready to add some cozy ambiance. The attached 2 car garage makes everyday life a little easier. And then there's the backyard! The wood privacy fence creates a great outdoor space, while the porch gives you a spot to kick back and enjoy it. Located in The Orchard in South Jonesboro, this home checks a lot of boxes with newer construction, one level living, 3 bedrooms, 2 full baths, a 2 car garage, and a great combination of style and functionality. If you've been waiting for the right one to hit the market, this could be it! No FHA loans until End of Nov.
Active under contract
$229,900
3632 Leafy Pass, Jonesboro, AR 72404
3beds
1,690sqft
Single Family Residence
Built in 2020
7,840 Square Feet Lot
$227,100 Zestimate®
$136/sqft
$17/mo HOA
What's special
Gas log fireplaceWood privacy fenceMain level primary suiteModern styleCentral heating and coolingOne level livingCeiling fans
- 33 days
- 247
- 24
Likely to sell faster than
Zillow last checked:
Listing updated:
Listed by:
Brooksie Felty-Hartness 870-215-1511,
IMAGE Realty 870-236-2121
Source: CARMLS,MLS#: 26038113
Facts & features
Interior
Bedrooms & bathrooms
- Bedrooms: 3
- Bathrooms: 2
- Full bathrooms: 2
Dining room
- Features: Kitchen/Dining Combo
Appliances
- Included: Microwave, Electric Range, Dishwasher, Gas Water Heater
- Laundry: Laundry Room
Features
- Ceiling Fan(s), Sheet Rock, Sheet Rock Ceiling, 3 Bedrooms Same Level
- Flooring: Luxury Vinyl
- Has fireplace: Yes
- Fireplace features: Gas Logs Present
Interior area
- Total structure area: 1,690
- Total interior livable area: 1,690 sqft
Property
Parking
- Total spaces: 2
- Parking features: Garage, Two Car
- Has garage: Yes
Features
- Levels: One
- Stories: 1
- Patio & porch: Porch
- Fencing: Full,Wood
Lot
- Size: 7,840 Square Feet
- Dimensions: 131 x 90
- Features: Level, Subdivided
Details
- Parcel number: 0113304302400
Construction
Type & style
- Home type: SingleFamily
- Architectural style: Traditional
- Property subtype: Single Family Residence
Materials
- Brick
- Foundation: Slab
- Roof: Shingle
Condition
- New construction: No
- Year built: 2020
Utilities & green energy
- Electric: Elec-Municipal (+Entergy)
- Gas: Gas-Natural
- Sewer: Public Sewer
- Water: Public
- Utilities for property: Natural Gas Connected
Community & HOA
Community
- Features: Mandatory Fee
- Subdivision: Orchard
HOA
- Has HOA: Yes
- HOA fee: $200 annually
Location
- Region: Jonesboro
Financial & listing details
- Price per square foot: $136/sqft
- Tax assessed value: $209,915
- Annual tax amount: $1,524
- Date on market: 9/18/2026
- Road surface type: Paved
Estimated market value
$227,100
$216,000 - $238,000
$1,668/mo
Price history
| Date | Event | Price |
|---|---|---|
| 10/6/2026 | Contingent | $229,900$136/sqft |
Source:  CARMLS #26038113 Report a problem | ||
| 10/6/2026 | Pending sale | $229,900$136/sqft |
Source: Northeast Arkansas BOR #10132407 Report a problem | ||
| 9/18/2026 | Listed for sale | $229,900+4.5%$136/sqft |
Source: CARMLS #26038113 Report a problem | ||
| 5/7/2026 | Listing removed | $220,000$130/sqft |
Source: CARMLS #26004205 Report a problem | ||
| 4/7/2026 | Price change | $220,000-8.3%$130/sqft |
Source: CARMLS #26004205 Report a problem | ||
| 2/2/2026 | Listed for sale | $240,000-7.7%$142/sqft |
Source: Northeast Arkansas BOR #10123808 Report a problem | ||
| 1/16/2026 | Listing removed | $260,000$154/sqft |
Source: CARMLS #25034365 Report a problem | ||
| 8/27/2025 | Listed for sale | $260,000+16.6%$154/sqft |
Source: Northeast Arkansas BOR #10124302 Report a problem | ||
| 8/13/2025 | Listing removed | $223,000$132/sqft |
Source: Northeast Arkansas BOR #10123809 Report a problem | ||
| 8/5/2025 | Price change | $223,000-7.1%$132/sqft |
Source: Northeast Arkansas BOR #10123809 Report a problem | ||
| 7/23/2025 | Price change | $240,000-3.2%$142/sqft |
Source: Northeast Arkansas BOR #10120258 Report a problem | ||
| 7/8/2025 | Price change | $248,000-1.8%$147/sqft |
Source: Northeast Arkansas BOR #10120258 Report a problem | ||
| 7/2/2025 | Price change | $252,500-1.9%$149/sqft |
Source: Northeast Arkansas BOR #10120258 Report a problem | ||
| 5/5/2025 | Price change | $257,500-2.8%$152/sqft |
Source: Northeast Arkansas BOR #10120258 Report a problem | ||
| 3/4/2025 | Listed for sale | $265,000+29%$157/sqft |
Source: Northeast Arkansas BOR #10120258 Report a problem | ||
| 2/12/2021 | Sold | $205,500$122/sqft |
Source: Northeast Arkansas BOR #10090449 Report a problem | ||
Public tax history
| Year | Property taxes | Tax assessment |
|---|---|---|
| 2025 | $1,524 -6.2% | $41,983 |
| 2024 | $1,624 -4.4% | $41,983 |
| 2023 | $1,699 -2.9% | $41,983 |
| 2022 | $1,749 +29.2% | $41,983 +25.3% |
| 2021 | $1,354 +275% | $33,517 +378.8% |
| 2020 | $361 | $7,000 |
Find assessor info on the county website
Monthly payment
Est. payment
Payment breakdown
Explore the cost of this home by adjusting the details. Changes won't be saved.Climate risks
Neighborhood: Valley View
Nearby schools
Schools provided by the listing agent
- Elementary: Valley View
- Middle: Valley View
- High: Valley View
Source: CARMLS. This data may not be complete. We recommend contacting the local school district to confirm school assignments for this home.


Similar homes
- $224,9003 bd2 ba1.5k sqft4610 Bedrock Dr, Jonesboro, AR 72404For Sale
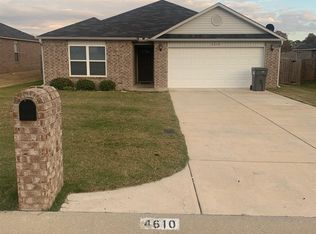
 MLS ID #26039757, Wade Gay, Arkansas Elite Realty. CARMLS
- $242,5003 bd2 ba1.7k sqft4619 Kami Dr, Jonesboro, AR 72404For Sale
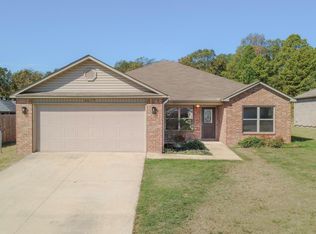 MLS ID #26039900, Blair Cook, Coldwell Banker Village Communities. CARMLS
- $240,0004 bd3 ba1.4k sqft3717 Oak Leaf Cir, Jonesboro, AR 72404For Sale
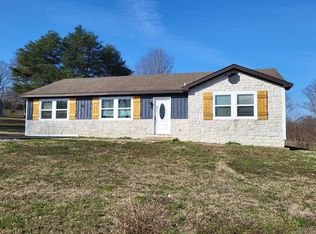 MLS ID #26035789, Steve Collar, Halsey Real Estate. CARMLS
- $219,9003 bd2 ba1.6k sqft4622 Richardson Dr, Jonesboro, AR 72404For Sale
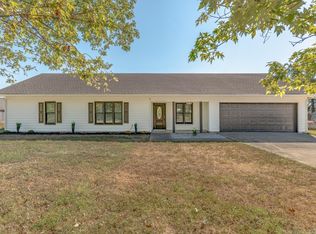 MLS ID #26037706, Tyna Ricker, Compass Rose Realty. CARMLS
- $274,9003 bd2 ba1.5k sqft5408 Deerfield Dr, Jonesboro, AR 72404For SaleMLS ID #26039992, Kyah Mancil, Compass Rose Realty. CARMLS
- $249,9003 bd2 ba1.7k sqft1914 Cherrywood Dr, Jonesboro, AR 72404For SaleMLS ID #26029698, Meredith C Edwards, Coldwell Banker Village Communities. CARMLS
- $299,9003 bd2 ba2.4k sqft3700 Lafayette Ln, Jonesboro, AR 72404For SaleMLS ID #26042206, Kevin W Kercheval, Coldwell Banker Village Communities. CARMLS
- $229,9003 bd2 ba1.6k sqft4816 Ocean Dr, Jonesboro, AR 72405For SaleMLS ID #26041883, Nathan Lipsky, Halsey Real Estate. CARMLS
- $259,0003 bd2 ba1.9k sqft1111 Medallion Dr, Jonesboro, AR 72404For SaleMLS ID #26040493, Steven Gabbie, Halsey Real Estate. CARMLS
- $275,0003 bd2 ba1.8k sqft170 County Road 409, Jonesboro, AR 72404For SaleMLS ID #26014858, Spencer J Foley, Coldwell Banker Village Communities. CARMLS
- $287,5003 bd2 ba1.9k sqft(Undisclosed Address), Jonesboro, AR 72404For SaleMLS ID #26009775, Wilson Ouyang, Arkansas Elite Realty. CARMLS
- $259,9003 bd2 ba1.7k sqft261 County Road 620, Jonesboro, AR 72404For SaleMLS ID #26032897, Hannah L Beckwith, Coldwell Banker Village Communities. CARMLS
- $230,0004 bd2 ba1.7k sqft3305 Lonoke Cv, Jonesboro, AR 72404For SaleMLS ID #26026266, Amelia A Robinson, Crye-Leike Realtors Jonesboro. CARMLS
- $225,0003 bd2 ba1.9k sqft102 Lenford Dr, Bono, AR 72416For SaleMLS ID #26041534, Jameson W McFadden, Coldwell Banker Village Communities. CARMLS
- $280,0003 bd2 ba1.7k sqft2812 Glenwood Cv, Jonesboro, AR 72401For SaleMLS ID #26038557, Caleb Moss, Coldwell Banker Village Communities. CARMLS
