Skip main navigation
Sold for $649,900
  • $649,900

    3632 Leyden Street, Denver, CO 80207

    4beds
    2,243sqft
    Single Family Residence
    Built in 1953
    6,098.4 Square Feet Lot
    $637,100 Zestimate®
    $290/sqft
    $3,590 Estimated rent

    Home value

    $637,100

    $599,000 - $682,000

    $3,590/mo

    Zestimate® history
    Loading
    Loading...

    Owner options

    List your home for rent

    $3,590/mo

    Rent Zestimate®

    Find your next renter with Zillow Rental Manager. Plus, with online applications, you can quickly screen prospective tenants – for free.

    Learn more

    $3,590/mo

    Rent Zestimate®

    Refinance and save

    $3,740/mo

    Est. payment

    Refinancing to a lower rate could help reduce your monthly payments and save thousands over the life of the loan.

    See today's rates

    $3,740/mo

    Est. payment

    Explore your selling options

    Work with a Zillow partner agent

    Leverage their expertise and Zillow's premium Showcase listings to get your home seen by more buyers.

    Get started

    List with your own agent

    Get your home in front of millions of buyers by listing it on Zillow.

    Learn how to do it

    Sell it yourself

    Take full control of how buyers see your home on Zillow by listing For Sale by Owner (FSBO).

    List your home

    What's special

    Abundant storageSprinkler systemPrivate primary suiteExpansive backyardVersatile bonus roomNew roofGarage door and opener
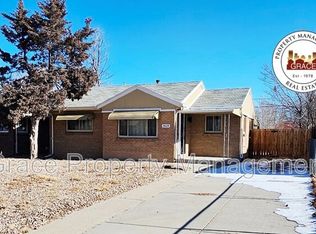
    Have a property to Trade? Lets talk. Charming 4-Bedroom Ranch in Scenic Park Hill Property is located in a Community Reinvestment Act area (CRA) Lower fixed rate Conventional loan available based on credit and income Welcome to this beautifully remodeled 4-bedroom, 3-bathroom Ranch-style home located in the highly sought-after Park Hill neighborhood of Denver. Thoughtfully updated inside and out, this home blends timeless comfort with modern-day design. Recent upgrades include a New Roof, Gutters, Plumbing fixtures, Garage door and opener, Sprinkler system, Sod front and back, Floor finishes, Kitchen, Baths, Interior / Exterior Paint, Door hardware, Locks and the recent Furnace, Air & Water heater—offering peace of mind and years of maintenance-free living. Step inside to find a light-filled living and dining area that radiates warmth and character. The spacious kitchen boasts ample cabinet space and opens to a versatile bonus room—perfect for a home office, playroom, or cozy breakfast nook. The main level features two generously sized bedrooms, including a private primary suite with a stylish ensuite bathroom. Downstairs, the fully finished basement adds valuable living space with two additional bedrooms (each with egress windows), an updated full bathroom, and a large secondary living area—ideal for a home theater, game room, or guest retreat. Outside, the expansive backyard invites you to relax, entertain, or garden to your heart’s content. A detached 2-car garage offers abundant storage for vehicles, tools, and outdoor gear. Nestled in the heart of Park Hill, this home offers the perfect balance of community charm and urban convenience—close to parks, top-rated schools, and local dining and shopping. Don’t miss the opportunity to make this beautifully updated Park Hill ranch your new home. Schedule your private showing today!

    Zillow last checked:

    Listing updated:

    Listed by:

    Michael Manzitto 303-720-1355 mmanzitto@hotmail.com,

    HomeSmart Realty

    Bought with:

    Sharon Eisner, 100089426

    Kentwood Real Estate Cherry Creek

    Sharon Eisner, 100089426

    Kentwood Real Estate Cherry Creek

    Source: REcolorado as distributed by MLS GRID,MLS#: 2467294MLS Logo

    Facts & features

    Interior

    Bedrooms & bathrooms
    • Bedrooms: 4
    • Bathrooms: 3
    • Full bathrooms: 2
    • 3/4 bathrooms: 1
    • Main level bathrooms: 2
    • Main level bedrooms: 2
    Primary bedroom
    • Level: Main
    Bedroom
    • Level: Main
    Bedroom
    • Level: Basement
    Bedroom
    • Level: Basement
    Primary bathroom
    • Level: Main
    Bathroom
    • Level: Main
    Bathroom
    • Level: Basement
    Bonus room
    • Level: Basement
    Dining room
    • Level: Main
    Great room
    • Level: Main
    Kitchen
    • Level: Main
    Laundry
    • Level: Basement
    Living room
    • Level: Main
    Heating
    • Forced Air
    Cooling
    • Central Air
    Appliances
    • Included: Bar Fridge, Dishwasher, Disposal, Microwave, Range, Range Hood, Refrigerator, Self Cleaning Oven, Wine Cooler
    Features
    • Basement: Finished
    Interior area
    • Total structure area: 2,243
    • Total interior livable area: 2,243 sqft
    • Finished area above ground: 1,235
    • Finished area below ground: 815

    Property

    Parking
    • Total spaces: 2
    • Parking features: Concrete
    • Garage spaces: 2
    Features
    • Levels: One
    • Stories: 1
    • Patio & porch: Covered, Front Porch, Patio
    • Exterior features: Fire Pit, Private Yard, Rain Gutters
    Lot
    • Size: 6,098 sqft
    • Features: Level
    Details
    • Parcel number: 129202025
    • Zoning: E-SU-DX
    • Special conditions: Standard

    Construction

    Type & style
    • Home type: SingleFamily
    • Architectural style: Mid-Century Modern
    • Property subtype: Single Family Residence
    Materials
    • Brick
    • Foundation: Concrete Perimeter
    • Roof: Composition
    Condition
    • Updated/Remodeled
    • Year built: 1953

    Utilities & green energy

    • Sewer: Public Sewer

    Community & neighborhood

    Location
    • Region: Denver
    • Subdivision: Oakland

    Other

    Other facts
    • Listing terms: Cash,Conventional,VA Loan
    • Ownership: Corporation/Trust
    • Road surface type: Alley Paved

    Price history

    DateEventPrice
    9/19/2025Sold$649,900$290/sqft
    Source: REcolorado as distributed by MLS GRID #2467294 Report a problem
    8/6/2025Pending sale$649,900$290/sqft
    Source: REcolorado as distributed by MLS GRID #2467294 Report a problem
    7/23/2025Price change$649,900+12.1%$290/sqft
    Source: REcolorado as distributed by MLS GRID #2467294 Report a problem
    5/23/2025Pending sale$579,900$259/sqft
    Source: REcolorado as distributed by MLS GRID #1849464 Report a problem
    5/1/2025Price change$579,900-3.3%$259/sqft
    Source: REcolorado as distributed by MLS GRID #1849464 Report a problem
    4/9/2025Listed for sale$599,900+94.6%$267/sqft
    Source: REcolorado as distributed by MLS GRID #1849464 Report a problem
    6/12/2015Sold$308,250+150.6%$137/sqft
    Source: Public Record Report a problem
    10/6/2008Sold$123,000-23.1%$55/sqft
    Source: Public Record Report a problem
    1/14/2004Sold$160,000$71/sqft
    Source: Public Record Report a problem

    Public tax history

    YearProperty taxesTax assessment
    2024$3,148 +28.4%$40,630 -7.1%
    2023$2,453 +3.6%$43,730 +41.8%
    2022$2,368 +9.4%$30,840 -2.8%
    2021$2,164 +2.9%$31,730 +8.8%
    2020$2,104 +13.3%$29,165 -0.7%
    2019$1,857 $29,369 +22.4%
    2018$1,857 +0.3%$24,000
    2017$1,851 +38.5%$24,000 +40.3%
    2016$1,337 +32.8%$17,110
    2015$1,007 0%$17,110 +41.2%
    2014$1,007 -4.1%$12,120 -29.1%
    2007$1,050 +1.1%$17,100 +9.1%
    2006$1,038 +13.3%$15,680
    2005$916 +16.4%$15,680 +7.3%
    2003$787 +1.9%$14,620 +11.2%
    2002$773 $13,150 +27.8%
    2001-- $10,290

    Find assessor info on the county website

    Neighborhood: Northeast Park Hill

    Nearby schools

    GreatSchools rating
    Schools provided by the listing agent
    • Elementary: Smith Renaissance
    • Middle: Denver Discovery
    • High: East
    • District: Denver 1

    Source: REcolorado as distributed by MLS GRID. This data may not be complete. We recommend contacting the local school district to confirm school assignments for this home.

    Get a cash offer in 3 minutes
    Find out how much your home could sell for in as little as 3 minutes with a no-obligation cash offer.
    Estimated market value
    $637,100
    Get a cash offer in 3 minutes
    Find out how much your home could sell for in as little as 3 minutes with a no-obligation cash offer.
    Estimated market value
    $637,100