Skip main navigation
For sale
  • $1,050,000

    3632 Lipan Street, Denver, CO 80211

    3beds
    2,349sqft
    : 
    Loading
    Get pre-qualified
    Duplex
    Built in 2018
    2,207 Square Feet Lot
    $-- Zestimate®
    $447/sqft
    $-- HOA

    What's special

    Modern cabinetryRooftop deckPrivate backyard with astroturfYear round greeneryLight and bright homeNeutral colors throughoutGorgeous floors
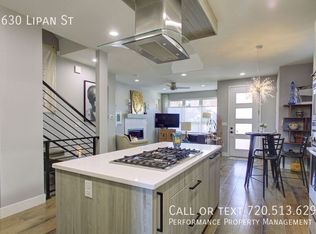
    Modern elegance just minutes from Union Station, the ball park, downtown, plus LoHi's and Denver's best restaurants with NO HOA. Step inside to this light and bright home with neutral colors throughout which is perfect for setting off the contrasting gorgeous floors and modern cabinetry. Main floor is open and perfect as an entertainers floor plan with dining, family room, and kitchen opening to the back yard. Modern interior finishes including the cabinetry, flooring, lighting and fixtures with the open floor plan gives the home an elegant feel. Upstairs are two bedrooms that all have en-suite bathrooms and professionally installed closet organizers. On the upper level the loft opens up to the great city views from the rooftop deck. Private backyard with AstroTurf makes outdoor living easy to maintain and year round greenery. 2 car garage with alley access and new epoxy flooring. With the location, no HOA, and easy to maintain could make this property a good rental opportunity or 2nd home. Buyer is welcome to the TVs, mounts, and bedroom furniture upstairs or they can be removed before closing. Airdnd shows the average daily rate for short term rental of $481/night @ 72% occupancy = 128,600. Buyer to confirm Denver laws for short term rentals.
    118 days
    |
    231
    |
    11
    |

    Zillow last checked:

    Listing updated:

    Listed by:

    Cassandra Owen 720-282-9241 cassandra.owen@gmail.com,

    HomeSmart Realty

    Source: REcolorado as distributed by MLS GRID,MLS#: 8157898MLS Logo

    Loading...

      Facts & features

      Interior

      Bedrooms & bathrooms
      • Bedrooms: 3
      • Bathrooms: 4
      • Full bathrooms: 1
      • 3/4 bathrooms: 2
      • 1/2 bathrooms: 1
      • Main level bathrooms: 1
      Bedroom
      • Description: Walk In Closet With Organizer Installed
      • Features: Primary Suite
      • Level: Upper
      Bedroom
      • Description: Closet Organizer Professionally Installed
      • Level: Upper
      Bedroom
      • Description: Walk In Closet And En Suite Bathroom
      • Level: Basement
      Bathroom
      • Level: Main
      Bathroom
      • Features: Primary Suite
      • Level: Upper
      Bathroom
      • Description: En Suite To Bedroom
      • Level: Upper
      Bathroom
      • Level: Basement
      Bonus room
      • Description: Entertainment Or Gym Area Off Rooftop Deck
      • Level: Upper
      Dining room
      • Description: Open To Kitchen And Living Area
      • Level: Main
      Kitchen
      • Description: Euro-Style Cabinets, Quartz Counters
      • Level: Main
      Laundry
      • Description: Washer & Dryer Included
      • Level: Basement
      Living room
      • Description: Open Floorplan, Gas Fireplace
      • Level: Main
      Heating
      • Forced Air
      Cooling
      • Air Conditioning-Room, Central Air
      Appliances
      • Included: Dishwasher, Disposal, Dryer, Microwave, Range, Range Hood, Refrigerator, Self Cleaning Oven, Washer
      • Laundry: In Unit
      Features
      • Ceiling Fan(s), Eat-in Kitchen, Entrance Foyer, High Ceilings, Open Floorplan, Quartz Counters, Walk-In Closet(s)
      • Flooring: Carpet, Wood
      • Windows: Double Pane Windows, Window Coverings
      • Basement: Daylight,Finished,Full,Interior Entry,Sump Pump
      • Number of fireplaces: 1
      • Fireplace features: Family Room
      • Common walls with other units/homes: 1 Common Wall
      Interior area
      • Total structure area: 2,349
      • Total interior livable area: 2,349 sqft
      • Finished area above ground: 1,660
      • Finished area below ground: 680

      Property

      Parking
      • Total spaces: 2
      • Parking features: Concrete, Exterior Access Door, Floor Coating, Lighted, Storage
      • Garage spaces: 2
      Features
      • Levels: Three Or More
      • Patio & porch: Deck, Front Porch, Patio, Rooftop
      • Exterior features: Gas Valve, Private Yard
      • Fencing: Full
      • Has view: Yes
      • View description: City
      Lot
      • Size: 2,207 Square Feet
      • Features: Landscaped, Level, Sprinklers In Front, Sprinklers In Rear
      Details
      • Parcel number: 228113042
      • Zoning: U-TU-B2
      • Special conditions: Standard

      Construction

      Type & style
      • Home type: SingleFamily
      • Architectural style: Urban Contemporary
      • Property subtype: Duplex
      • Attached to another structure: Yes
      Materials
      • Cement Siding
      • Foundation: Slab
      • Roof: Composition
      Condition
      • Year built: 2018

      Utilities & green energy

      • Electric: 110V, 220 Volts
      • Sewer: Public Sewer
      • Water: Public
      • Utilities for property: Cable Available, Electricity Connected, Natural Gas Available, Phone Available

      Community & HOA

      Community
      • Security: Carbon Monoxide Detector(s)
      • Subdivision: Lohi/Sunnyside/Highlands
      HOA
      • Has HOA: No
      Location
      • Region: Denver

      Financial & listing details

      • Price per square foot: $447/sqft
      • Annual tax amount: $5,004
      • Date on market: 3/13/2026
      • Listing terms: 1031 Exchange,Cash,Conventional,FHA,Jumbo,VA Loan
      • Exclusions: Staging Items
      • Ownership: Corporation/Trust
      • Electric utility on property: Yes
      • Road surface type: Alley Paved, Paved

        Estimated market value

        Not available

        Estimated sales range

        Not available

        Not available

        Price history

        DateEventPrice
        3/13/2026Listed for sale$1,050,000-11.4%$447/sqft
        Source: REcolorado as distributed by MLS GRID #8157898 Report a problem
        7/7/2025Listing removed$1,185,000$504/sqft
        Source: HomeSmart #4636954 Report a problem
        6/26/2025Listed for sale$1,185,000$504/sqft
        Source: HomeSmart #4636954 Report a problem
        1/14/2021Listing removed--
        Source: Zillow Rental Manager Report a problem
        12/19/2020Price change$4,500-6.3%$2/sqft
        Source: Zillow Rental Manager Report a problem
        11/23/2020Listed for rent$4,800$2/sqft
        Source: Zillow Rental Manager Report a problem

        Public tax history

        Tax history is unavailable.

        Monthly payment

        Est. payment

        Payment breakdown

        Explore the cost of this home by adjusting the details. Changes won't be saved.
        All calculations are estimates and provided by Zillow, Inc. for informational purposes only. Actual amounts may vary.
        HOA fees may include property taxes on listings classified as Co-Ops. Contact the listing agent and/or owner for fee details.
        Mortgage interest rates are dependent on a number of factors, including credit score, down payment, and repayment length. Interest rate data provided by Zillow Group Marketplace, Inc. as of 1/1/1970 from various mortgage lenders with which we have lead or other similar arrangements; the Estimated Payment is an average of those rates.
        See how much you could borrow to make a competitive offer.

        Climate risks

        Neighborhood: Highland

        Getting around

        85 / 100
        Very Walkable
        50 / 100
        Good Transit
        95 / 100
        Biker's Paradise

        Nearby schools

        GreatSchools rating
        Schools provided by the listing agent
        • Elementary: Greenlee
        • Middle: Strive Sunnyside
        • High: North
        • District: Denver 1

        Source: REcolorado as distributed by MLS GRID. This data may not be complete. We recommend contacting the local school district to confirm school assignments for this home.

        A local agent can set up tours, give advice and negotiate with sellers.

        Browse local experts

        Similar homes

        Skip to the end of the carouselSkip to the beginning of the carousel