Skip main navigation
Sold for $280,000
  • $280,000

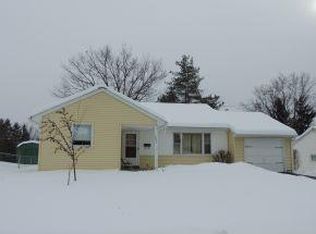
    3632 Lorne Dr, Endwell, NY 13760

    3beds
    1,296sqft
    Single Family Residence
    Built in 1956
    6,969 Square Feet Lot
    $280,200 Zestimate®
    $216/sqft
    $1,895 Estimated rent

    Home value

    $280,200

    $255,000 - $308,000

    $1,895/mo

    Zestimate® history
    Loading
    Loading...

    Owner options

    List your home for rent

    $1,895/mo

    Rent Zestimate®

    Find your next renter with Zillow Rental Manager. Plus, with online applications, you can quickly screen prospective tenants – for free.

    Learn more

    $1,895/mo

    Rent Zestimate®

    Refinance and save

    $2,103/mo

    Est. payment

    Refinancing to a lower rate could help reduce your monthly payments and save thousands over the life of the loan.

    See today's rates

    $2,103/mo

    Est. payment

    Explore your selling options

    Work with a Zillow partner agent

    Leverage their expertise and Zillow's premium Showcase listings to get your home seen by more buyers.

    Get started

    List with your own agent

    Get your home in front of millions of buyers by listing it on Zillow.

    Learn how to do it

    Sell it yourself

    Take full control of how buyers see your home on Zillow by listing For Sale by Owner (FSBO).

    List your home

    What's special

    Modern styleCharming farmhouse-inspired designSeamless floor planInviting living spacesWarm and welcoming atmosphere
    Welcome home to the one you've been waiting for! This beautifully updated 3-bed, 2 full-bath home offers the perfect blend of modern style, comfort, and convenience. Located in the highly desirable Maine-Endwell School District, this move-in-ready gem has been extensively renovated and thoughtfully updated throughout. Step inside and fall in love with the charming farmhouse-inspired design, featuring inviting living spaces and a seamless floor plan. Every detail has been carefully considered, creating a warm and welcoming atmosphere that's perfect for both everyday living and entertaining. Relax on the deck or take a swim in the above-ground pool that's just one year old! With plenty of space for family and friends and a central location close to everything you need, this home offers the ideal combination of style, function, and convenience. Don't miss your chance to get settled before the new school year begins and summer ends! Schedule a tour today! Check out the 3-D virtual tour!

    Zillow last checked:

    Listing updated:

    Listed by:

    Nancy Lee Messemer,

    NEXTHOME KINGDOM

    Bought with:

    Julia A Springsteen, 10401354015

    REALTY SOLUTIONS GROUP

    Source: GBMLS,MLS#: 336610MLS LogoOriginating MLS: Greater Binghamton Association of REALTORS

    Facts & features

    Interior

    Bedrooms & bathrooms
    • Bedrooms: 3
    • Bathrooms: 2
    • Full bathrooms: 2
    Primary bedroom
    • Level: Second
    • Dimensions: 14'11"X16'1"
    Bedroom
    • Level: First
    • Dimensions: 10'2" X 10'1"
    Bedroom
    • Level: Second
    • Dimensions: 11'7" X 16'1"
    Bathroom
    • Level: First
    • Dimensions: 6'9"X 6'10"
    Bathroom
    • Level: Second
    • Dimensions: 5'5" X 7'3"
    Dining room
    • Level: First
    • Dimensions: 12'5" X 11'1"
    Kitchen
    • Level: First
    • Dimensions: 9'8"X 15' 8 "
    Living room
    • Level: First
    • Dimensions: 19'4"X 12
    Heating
    • Forced Air, Gas
    Cooling
    • Central Air
    Appliances
    • Included: Dryer, Dishwasher, Free-Standing Range, Gas Water Heater, Microwave, Oven, Refrigerator, Water Softener Owned, Washer
    • Laundry: Electric Dryer Hookup
    Features
    • Pantry, Walk-In Closet(s)
    • Flooring: Carpet, Hardwood, Laminate, Tile, Vinyl
    Interior area
    • Total interior livable area: 1,296 sqft
    • Finished area above ground: 1,296
    • Finished area below ground: 0

    Property

    Parking
    • Total spaces: 1
    • Parking features: Attached, Driveway, Garage, One Car Garage, Garage Door Opener
    • Attached garage spaces: 1
    Features
    • Patio & porch: Covered, Deck, Open, Patio, Porch
    • Exterior features: Deck, Landscaping, Pool, Porch, Patio
    • Pool features: Above Ground
    • Fencing: Yard Fenced
    Lot
    • Size: 6,969 Square Feet
    • Dimensions: 65 x 110
    • Features: Sloped Down, Landscaped
    Details
    • Parcel number: 03468914200500060270000000
    • Zoning: Res
    • Zoning description: Res
    • Other equipment: Dehumidifier

    Construction

    Type & style
    • Home type: SingleFamily
    • Architectural style: Cape Cod
    • Property subtype: Single Family Residence
    Materials
    • Aluminum Siding
    • Foundation: Basement
    Condition
    • Year built: 1956

    Utilities & green energy

    • Sewer: Public Sewer
    • Water: Public

    Community & HOA

    Community
    • Subdivision: Pheasant Heights Sub #2
    Location
    • Region: Endwell

    Financial & listing details

    • Price per square foot: $216/sqft
    • Tax assessed value: $3,800
    • Annual tax amount: $4,099
    • Date on market: 6/25/2026
    • Listing agreement: Exclusive Right To Sell
    • Inclusions: CARBON MONOXIDE DETECTOR, MIRRORS-Perm affixed
    • Ownership: OWNER

    Price history

    DateEventPrice
    8/11/2026Sold$280,000+2%$216/sqft
    Source: GBMLS #336610 Report a problem
    6/27/2026Pending sale$274,500$212/sqft
    Source: GBMLS #336610 Report a problem
    6/25/2026Listed for sale$274,500+138.7%$212/sqft
    Source: GBMLS #336610 Report a problem
    8/21/2019Sold$115,000+0.1%$89/sqft
    Source: GBMLS #220201 Report a problem
    6/11/2019Pending sale$114,900$89/sqft
    Source: Greater Binghamton #220201 Report a problem
    5/23/2019Listed for sale$114,900$89/sqft
    Source: KELLER WILLIAMS REALTY GREATER BINGHAMTON #220201 Report a problem

    Public tax history

    YearProperty taxesTax assessment
    2025-- $3,800
    2024-- $3,800
    2023-- $3,800
    2022-- $3,800
    2021-- $3,800
    2020-- $3,800
    2019-- $3,800
    2018-- $3,800
    2017-- $3,800
    2016$1,644 $3,800
    2015$1,644 $3,800
    2014$1,644 $3,800
    2013-- $3,800
    2012-- $3,800
    2011-- $3,800
    2010-- $3,800
    2009-- $3,800
    2008-- $3,800
    2007-- $3,800
    2006-- $3,800
    2005-- $3,800
    2004-- $3,800
    2003-- $3,800
    2002-- $3,800
    2001-- $3,800
    2000-- $3,800
    Find assessor info on the county website

    Neighborhood: 13760

    Nearby schools

    GreatSchools rating
    Schools provided by the listing agent
    • Elementary: Homer Brink
    • District: Maine Endwell

    Source: GBMLS. This data may not be complete. We recommend contacting the local school district to confirm school assignments for this home.