Nestled in a prime location at the northern entrance of Volk Estates, this meticulously remodeled home offers the perfect blend of traditional elegance and modern sophistication. Set on an oversized lot, the home’s open-concept floor plan spans three stories with 4 bedrooms and 3 full & 2 half baths, including a third-story game room-media-study. The residence boasts 10-foot ceilings on the first floor and 9-foot ceilings on the second and third, providing a sense of spaciousness throughout. Every detail has been thoughtfully updated, including beautiful hardwood floors across all levels and three inviting fireplaces that add warmth and charm. The chef’s kitchen is a true highlight, featuring high-end appliances and an expansive breakfast room overlooking the lush backyard, perfect for entertaining. The spacious dining room, formal living room with fireplace, powder bath, wet bar, and family room with fireplace complete the first level. On the second level, the enormous primary suite is a tranquil retreat with its own fireplace and spa-like bath with oversized closet, while the three additional bedrooms all offer thoughtfully updated ensuite baths and generous closet space. The luxurious third-floor space is ideal for a game room or private office, offering flexibility to suit any lifestyle. Situated on a private, limited-access alley shared with just two other homes, the property offers secure, direct access to Amherst Avenue and is within walking distance to UP Elementary School, making it ideal for families. The home is also steps from Curtis Park, where residents can enjoy walking trails, a serene lake, a pool, and tennis courts. With numerous recent upgrades, including new HVAC units, a tankless water heater, Tesla chargers, and a new back driveway electric gate (to name only a few), this home is an extraordinary blend of luxury, functionality, and convenience, offering unparalleled value in one of Dallas' most coveted neighborhoods.
Sold
Price Unknown
3632 Lovers Ln, Dallas, TX 75225
4beds
4,724sqft
Single Family Residence
Built in 1984
8,929 Square Feet Lot
$2,784,000 Zestimate®
$--/sqft
$8,708 Estimated rent
Home value
$2,784,000
$2.51M - $3.09M
$8,708/mo
Zestimate® history
Owner options
List your home for rent
$8,708/mo
Rent Zestimate®
Find your next renter with Zillow Rental Manager. Plus, with online applications, you can quickly screen prospective tenants – for free.
$8,708/mo
Rent Zestimate®
Refinance and save
Refinancing to a lower rate could help reduce your monthly payments and save thousands over the life of the loan.
Explore your selling options
Work with a Zillow partner agent
Leverage their expertise and Zillow's premium Showcase listings to get your home seen by more buyers.
Get startedList with your own agent
Get your home in front of millions of buyers by listing it on Zillow.
Learn how to do itSell it yourself
Take full control of how buyers see your home on Zillow by listing For Sale by Owner (FSBO).
List your homeWhat's special
Lush backyardBeautiful hardwood floorsOpen-concept floor planSpacious dining roomPrivate officeThoughtfully updated ensuite bathsInviting fireplaces
Zillow last checked:
Listing updated:
Listed by:
Carol Ann Zelley 0698216 214-668-0503,
Allie Beth Allman & Assoc. 214-521-7355
Bought with:
Elizabeth Conroy
Allie Beth Allman & Assoc.
Lauren Laughry, 0683769
Allie Beth Allman & Assoc.
Source: NTREIS,MLS#: 20875105
Facts & features
Interior
Bedrooms & bathrooms
- Bedrooms: 4
- Bathrooms: 5
- Full bathrooms: 3
- 1/2 bathrooms: 2
Primary bedroom
- Features: Double Vanity, Jetted Tub, Sitting Area in Primary, Separate Shower, Walk-In Closet(s)
- Level: Second
- Dimensions: 20 x 19
Bedroom
- Features: Built-in Features, En Suite Bathroom, Walk-In Closet(s)
- Level: Second
- Dimensions: 16 x 15
Bedroom
- Features: Walk-In Closet(s)
- Level: Second
- Dimensions: 15 x 15
Bedroom
- Features: Walk-In Closet(s)
- Level: Second
- Dimensions: 15 x 15
Breakfast room nook
- Features: Breakfast Bar, Built-in Features
- Level: First
- Dimensions: 20 x 13
Dining room
- Features: Built-in Features
- Level: First
- Dimensions: 17 x 15
Family room
- Features: Built-in Features, Fireplace
- Level: First
- Dimensions: 26 x 17
Game room
- Features: Built-in Features
- Level: Third
- Dimensions: 27 x 17
Half bath
- Level: First
- Dimensions: 7 x 6
Kitchen
- Features: Built-in Features, Pantry, Stone Counters
- Level: First
- Dimensions: 15 x 12
Living room
- Features: Fireplace
- Level: First
- Dimensions: 17 x 17
Office
- Level: Third
- Dimensions: 14 x 7
Heating
- Central, Natural Gas
Cooling
- Central Air, Electric
Appliances
- Included: Some Gas Appliances, Double Oven, Dishwasher, Electric Oven, Gas Cooktop, Disposal, Microwave, Plumbed For Gas, Refrigerator, Vented Exhaust Fan, Wine Cooler
- Laundry: Electric Dryer Hookup
Features
- Wet Bar, Built-in Features, Chandelier, Decorative/Designer Lighting Fixtures, High Speed Internet, Pantry, Cable TV, Walk-In Closet(s), Wired for Sound
- Flooring: Brick, Ceramic Tile, Wood
- Windows: Shutters
- Has basement: No
- Number of fireplaces: 3
- Fireplace features: Family Room, Gas Log, Gas Starter, Living Room, Primary Bedroom
Interior area
- Total interior livable area: 4,724 sqft
Property
Parking
- Total spaces: 2
- Parking features: Alley Access, Door-Single, Electric Gate, Garage, Garage Door Opener
- Garage spaces: 2
Features
- Levels: Three Or More
- Stories: 3
- Patio & porch: Deck
- Pool features: None
- Fencing: Wood
Lot
- Size: 8,929 Square Feet
- Dimensions: 60 x 149
Details
- Parcel number: 60218500800090000
Construction
Type & style
- Home type: SingleFamily
- Architectural style: Colonial,Detached
- Property subtype: Single Family Residence
Materials
- Brick
- Foundation: Pillar/Post/Pier
- Roof: Composition
Condition
- Year built: 1984
Utilities & green energy
- Sewer: Public Sewer
- Water: Public
- Utilities for property: Sewer Available, Water Available, Cable Available
Community & HOA
Community
- Security: Security System Owned, Security System, Carbon Monoxide Detector(s), Fire Alarm, Smoke Detector(s)
- Subdivision: University Heights
HOA
- Has HOA: No
Location
- Region: Dallas
Financial & listing details
- Tax assessed value: $2,647,670
- Annual tax amount: $39,788
- Date on market: 3/24/2025
- Cumulative days on market: 32 days
- Listing terms: Cash,Conventional,VA Loan
Price history
| Date | Event | Price |
|---|---|---|
| 5/9/2025 | Sold | -- |
Source: NTREIS #20875105 Report a problem | ||
| 5/2/2025 | Pending sale | $2,849,000$603/sqft |
Source: NTREIS #20875105 Report a problem | ||
| 4/29/2025 | Contingent | $2,849,000$603/sqft |
Source: NTREIS #20875105 Report a problem | ||
| 4/15/2025 | Price change | $2,849,000-3.4%$603/sqft |
Source: NTREIS #20875105 Report a problem | ||
| 3/24/2025 | Listed for sale | $2,950,000+78.9%$624/sqft |
Source: NTREIS #20875105 Report a problem | ||
| 3/22/2021 | Sold | -- |
Source: Dave Perry Miller RE solds #14509167_75225 Report a problem | ||
| 2/27/2021 | Pending sale | $1,649,000$349/sqft |
Source: NTREIS #14509167 Report a problem | ||
| 1/29/2021 | Listed for sale | $1,649,000$349/sqft |
Source: NTREIS #14509167 Report a problem | ||
Public tax history
| Year | Property taxes | Tax assessment |
|---|---|---|
| 2025 | $19,318 -3.3% | $2,647,670 +8.5% |
| 2024 | $19,985 -0.2% | $2,441,020 +10.2% |
| 2023 | $20,020 -12.5% | $2,215,170 +35.1% |
| 2022 | $22,885 +37.9% | $1,639,900 +8.5% |
| 2021 | $16,600 +3.5% | $1,511,470 +13.9% |
| 2020 | $16,046 -0.1% | $1,327,230 |
| 2019 | $16,063 -0.4% | $1,327,230 |
| 2018 | $16,134 +3.7% | $1,327,230 +9.9% |
| 2017 | $15,562 -0.6% | $1,207,560 |
| 2016 | $15,652 +2.4% | $1,207,560 +5.6% |
| 2015 | $15,281 | $1,143,930 +8.2% |
| 2014 | $15,281 | $1,056,980 |
| 2013 | -- | -- |
| 2012 | -- | -- |
| 2011 | -- | -- |
| 2010 | -- | -- |
| 2009 | -- | -- |
| 2008 | -- | -- |
| 2007 | -- | -- |
| 2005 | -- | -- |
| 2004 | -- | -- |
| 2003 | -- | -- |
| 2002 | -- | -- |
| 2001 | -- | -- |
Find assessor info on the county website
Neighborhood: University Heights
Nearby homes
- $3,074,8005 bd3 ba4.5k sqft7100 Turtle Creek Blvd, Dallas, TX 75225Off Market
- $--4 bd6 ba6.2k sqft3624 Lovers Ln, Dallas, TX 75225Sold
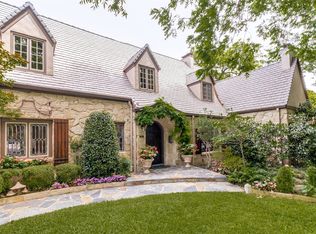
- $4,946,0005 bd7 ba6.9k sqft7112 Turtle Creek Blvd, Dallas, TX 75225Off Market

- $5,483,8005 bd6 ba6.4k sqft3635 Amherst Ave, Dallas, TX 75225Off Market
- $6,002,4003 bd4 ba4k sqft3625 Amherst Ave, Dallas, TX 75225Off Market
- $2,429,7002 bd4 ba3.5k sqft3700 Lovers Ln, Dallas, TX 75225Off Market
- $4,334,1004 bd5 ba4k sqft3616 Lovers Ln, Dallas, TX 75225Off Market
- $19,820,8006 bd8 ba19k sqft7034 Turtle Creek Blvd, University Park, TX 75205Off Market
Nearby schools
GreatSchools rating
- 10/10University Park Elementary SchoolGrades: PK-4Distance: 0.2 mi
- 10/10Highland Park Middle SchoolGrades: 7-8Distance: 0.8 mi
- 9/10Highland Park High SchoolGrades: 9-12Distance: 0.8 mi
Schools provided by the listing agent
- Elementary: University
- Middle: Highland Park
- High: Highland Park
- District: Highland Park ISD
Source: NTREIS. This data may not be complete. We recommend contacting the local school district to confirm school assignments for this home.
Get a cash offer in 3 minutes
Find out how much your home could sell for in as little as 3 minutes with a no-obligation cash offer.
Estimated market value
$2,784,000
Get a cash offer in 3 minutes
Find out how much your home could sell for in as little as 3 minutes with a no-obligation cash offer.
Estimated market value
$2,784,000
- Texas
- Dallas County
- University Park
- 75225
- University Heights
- 3632 Lovers Ln
