This lovely stepless ranch is just what you are looking for. Loaded with character and charm! Walk in the front door to a nice, bright open floorplan! Vaulted ceilings and skylights add plenty of light and airyness! kitchen, dining room, living room, 3 bedrooms and full bath on the first floor.
Thats not all... walk downstairs to a complete finished basement with a second kitchen, 1/2 bath, den and family room. There are sliders which lead to the deck and sunroom which overlook the beautiful, fenced yard! Shed in backyard has a cute covered porch.
Brand new skylights and roof (2024) Located in a highly desirable Maine Endwell neighborhood. Close to schools, park and shopping.
This is the home you have been waiting for!
Sellers request only pre-qualified buyers tour the home with their RE agent.
*** FINAL OFFER DEADLINE IS WEDS 4/23 12:00 NOON***
Sold for $235,000
$235,000
3632 Lyndale Dr, Endwell, NY 13760
3beds
1,732sqft
Single Family Residence
Built in 1960
9,147 Square Feet Lot
$259,200 Zestimate®
$136/sqft
$2,402 Estimated rent
Home value
$259,200
$233,000 - $288,000
$2,402/mo
Zestimate® history
Owner options
List your home for rent
$2,402/mo
Rent Zestimate®
Find your next renter with Zillow Rental Manager. Plus, with online applications, you can quickly screen prospective tenants – for free.
$2,402/mo
Rent Zestimate®
Refinance and save
$1,793/mo
Est. payment
Refinancing to a lower rate could help reduce your monthly payments and save thousands over the life of the loan.
$1,793/mo
Est. payment
Explore your selling options
Work with a Zillow partner agent
Leverage their expertise and Zillow's premium Showcase listings to get your home seen by more buyers.
Get startedList with your own agent
Get your home in front of millions of buyers by listing it on Zillow.
Learn how to do itSell it yourself
Take full control of how buyers see your home on Zillow by listing For Sale by Owner (FSBO).
List your homeWhat's special
Stepless ranchComplete finished basementFenced yardBright open floorplanVaulted ceilingsBrand new skylightsSecond kitchen
Zillow last checked:
Listing updated:
Listed by:
Dawn M. Kizis,
HOWARD HANNA
Bought with:
Amy M Valls, 10401377778
EXIT REALTY HOMEWARD BOUND
Source: GBMLS,MLS#: 330747 Originating MLS: Greater Binghamton Association of REALTORS
Originating MLS: Greater Binghamton Association of REALTORSFacts & features
Interior
Bedrooms & bathrooms
- Bedrooms: 3
- Bathrooms: 2
- Full bathrooms: 1
- 1/2 bathrooms: 1
Primary bedroom
- Level: First
- Dimensions: 13 x 11
Bedroom
- Level: First
- Dimensions: 11 x 10
Bedroom
- Level: First
- Dimensions: 11 x 10
Bathroom
- Level: First
- Dimensions: 13 x 8
Bonus room
- Level: Lower
- Dimensions: 10 x 8 - summer kitchen and laundry
Bonus room
- Level: Lower
- Dimensions: 18 x 12 - sunroom
Den
- Level: Lower
- Dimensions: 14 x 11
Dining room
- Level: First
- Dimensions: 12 x 10
Family room
- Level: Lower
- Dimensions: 25 x 11
Half bath
- Level: Lower
- Dimensions: 8 x 5
Kitchen
- Level: First
- Dimensions: 12 x 10
Living room
- Level: First
- Dimensions: 18 x 12
Heating
- Forced Air
Cooling
- Central Air
Appliances
- Included: Dishwasher, Exhaust Fan, Free-Standing Range, Disposal, Gas Water Heater, Microwave, Refrigerator, Water Softener Owned
- Laundry: Washer Hookup, Dryer Hookup
Features
- Cathedral Ceiling(s), Pantry, Pull Down Attic Stairs, Skylights, Vaulted Ceiling(s), Workshop
- Flooring: Carpet, Hardwood, Laminate
- Doors: Storm Door(s)
- Windows: Insulated Windows, Skylight(s)
- Basement: Walk-Out Access
- Number of fireplaces: 1
- Fireplace features: Family Room, Gas
Interior area
- Total interior livable area: 1,732 sqft
- Finished area above ground: 1,032
- Finished area below ground: 700
Property
Parking
- Total spaces: 1
- Parking features: Attached, Driveway, Electricity, Garage, One Car Garage, Garage Door Opener
- Attached garage spaces: 1
Accessibility
- Accessibility features: Accessible Entrance
Features
- Patio & porch: Covered, Deck, Enclosed, Open, Porch
- Exterior features: Deck, Landscaping, Shed
- Fencing: Yard Fenced
Lot
- Size: 9,147 Square Feet
- Dimensions: 70 x 126
- Features: Level, Landscaped
Details
- Additional structures: Shed(s)
- Parcel number: 03468914200900030070000000
Construction
Type & style
- Home type: SingleFamily
- Architectural style: Ranch
- Property subtype: Single Family Residence
Materials
- Vinyl Siding
- Foundation: Basement
Condition
- Year built: 1960
Utilities & green energy
- Sewer: Public Sewer
- Water: Public
- Utilities for property: Cable Available
Community & HOA
Location
- Region: Endwell
Financial & listing details
- Price per square foot: $136/sqft
- Tax assessed value: $3,900
- Annual tax amount: $4,115
- Date on market: 4/17/2025
- Listing agreement: Exclusive Right To Sell
- Inclusions: CARBON MONOXIDE DETECTOR, SMOKE DETECTORS
- Ownership: ESTATE
Price history
| Date | Event | Price |
|---|---|---|
| 5/23/2025 | Sold | $235,000+2.2%$136/sqft |
Source:  GBMLS #330747 Report a problem GBMLS #330747 Report a problem | ||
| 4/24/2025 | Pending sale | $229,900$133/sqft |
Source: GBMLS #330747 Report a problem | ||
| 4/17/2025 | Listed for sale | $229,900+137%$133/sqft |
Source: GBMLS #330747 Report a problem | ||
| 12/24/2003 | Sold | $97,000$56/sqft |
Source: Public Record Report a problem | ||
Public tax history
| Year | Property taxes | Tax assessment |
|---|---|---|
| 2025 | -- | $3,900 |
| 2024 | -- | $3,900 |
| 2023 | -- | $3,900 |
| 2022 | -- | $3,900 |
| 2021 | -- | $3,900 |
| 2020 | -- | $3,900 |
| 2019 | -- | $3,900 |
| 2018 | -- | $3,900 |
| 2017 | -- | $3,900 |
| 2016 | $2,446 | $3,900 |
| 2015 | $2,446 | $3,900 |
| 2014 | $2,446 | $3,900 |
| 2013 | -- | $3,900 |
| 2012 | -- | $3,900 |
| 2011 | -- | $3,900 |
| 2010 | -- | $3,900 |
| 2009 | -- | $3,900 |
| 2008 | -- | $3,900 |
| 2007 | -- | $3,900 |
| 2006 | -- | $3,900 |
| 2005 | -- | $3,900 |
| 2004 | -- | $3,900 |
| 2003 | -- | $3,900 |
| 2002 | -- | $3,900 |
| 2001 | -- | $3,900 |
| 2000 | -- | $3,900 |
Find assessor info on the county website
Neighborhood: 13760
Nearby homes
- $270,5004 bd1 ba2.6k sqft3634 Lyndale Dr, Endwell, NY 13760Off Market
- $186,9003 bd1 ba1k sqft3630 Lyndale Dr, Endwell, NY 13760Off Market
- $249,2003 bd1 ba2.1k sqft3613 Scribner Dr, Endwell, NY 13760Off Market
- $266,3004 bd2 ba1.6k sqft3636 Lyndale Dr, Endwell, NY 13760Off Market
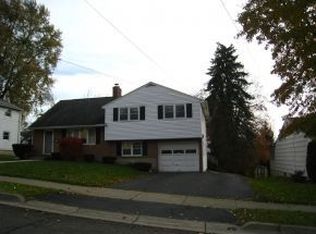
- $187,2003 bd1 ba930 sqft3628 Lyndale Dr, Endwell, NY 13760Off Market
- $258,9004 bd1 ba2.5k sqft3611 Scribner Dr, Endwell, NY 13760Off Market
- $264,0004 bd1 ba2.1k sqft3615 Scribner Dr, Endwell, NY 13760Off Market
- $312,5004 bd2 ba2k sqft3631 Lyndale Dr, Endwell, NY 13760Off Market
Nearby schools
GreatSchools rating
- 8/10Homer Brink SchoolGrades: PK-5Distance: 0.3 mi
- 5/10Maine Endwell Middle SchoolGrades: 6-9Distance: 0.9 mi
- 6/10Maine Endwell Senior High SchoolGrades: 9-12Distance: 0.5 mi
Schools provided by the listing agent
- Elementary: Homer Brink
- District: Maine Endwell
Source: GBMLS. This data may not be complete. We recommend contacting the local school district to confirm school assignments for this home.
- New York
- Broome County
- Endwell
- 13760
- 3632 Lyndale Dr
Nearby cities
Nearby zip codes
Other Endwell Topics
