
Bring your pickiest Buyers to this Pablo Cove, gated community by Mattamy Homes just minutes from the beaches & Mayo Clinic. This PRISTINE, Isla floorplan townhome offers a bright, open layout filled w/ upgrades. The kitchen features quartz countertops, 42'' cabinets, pendant lights, SS appliances, and flows seamlessly into the living space. WATER SOFTENER installed with RO system at the kithchen sink. Upstairs, enjoy raised vanities, quartz, added drawers & hardware, seamless shower door, tiled primary & guest bath walls. Blue light added to HVAC system, premium thermostat, all lights on dimmers & controled by app, 9' ceilings. Additional canned lights added, upgraded Moen faucets throughout. Whether you're seeking convenience near Mayo, desire low-maintenance coastal living, or an investment targeting strong rental demand near UNF, this home checks every box. Enjoy a fitness center, pool, & outdoor firepit, all w/i a private, gated setting close to dining, shopping, and the beaches.
Active
Price cut: $6K (6/24)
$429,000
3632 MARSH RESERVE Boulevard, Jacksonville, FL 32224
3beds
1,580sqft
:
Get pre-qualified$3,097/mo
Townhouse
Built in 2021
1,306 Square Feet Lot
$-- Zestimate®
$272/sqft
$211/mo HOA
What's special
Premium thermostatOutdoor firepitPendant lightsPrivate gated settingKitchen features quartz countertopsAdded drawers and hardwareUpgraded moen faucets throughout
- 71 days |
- 416 |
- 22 |
Zillow last checked:
Listing updated:
Listed by:
JULIE VAUGHN 904-678-7220,
REAL BROKER LLC
Source: realMLS,MLS#: 2147036
Facts & features
Interior
Bedrooms & bathrooms
- Bedrooms: 3
- Bathrooms: 3
- Full bathrooms: 2
- 1/2 bathrooms: 1
Heating
- Central, Natural Gas
Cooling
- Central Air
Appliances
- Included: Dishwasher, Disposal, Gas Oven, Gas Range, Gas Water Heater, Refrigerator, Tankless Water Heater, Water Softener Owned
- Laundry: Gas Dryer Hookup, Washer Hookup
Features
- Breakfast Bar, Ceiling Fan(s), Eat-in Kitchen, Kitchen Island, Open Floorplan, Pantry, Primary Bathroom - Shower No Tub, Smart Thermostat, Vaulted Ceiling(s), Walk-In Closet(s)
- Flooring: Carpet, Tile
Interior area
- Total interior livable area: 1,580 sqft
Property
Parking
- Total spaces: 2
- Parking features: Attached, Garage, Garage Door Opener, Gated, Guest, On Street, Unassigned
- Attached garage spaces: 2
- Has uncovered spaces: Yes
Features
- Levels: Two
- Stories: 2
- Patio & porch: Covered, Front Porch
- Exterior features: Fire Pit
Lot
- Size: 1,306 Square Feet
- Features: Zero Lot Line
Details
- Parcel number: 1670530500
- Zoning description: Multi Family
Construction
Type & style
- Home type: Townhouse
- Architectural style: Cottage,Traditional
- Property subtype: Townhouse
Materials
- Fiber Cement
- Roof: Shingle
Condition
- New construction: No
- Year built: 2021
Utilities & green energy
- Sewer: Public Sewer
- Water: Public
- Utilities for property: Cable Connected, Electricity Connected, Natural Gas Available, Natural Gas Connected, Sewer Connected, Water Connected
Community & HOA
Community
- Security: 24 Hour Security, Carbon Monoxide Detector(s), Closed Circuit Camera(s), Entry Phone/Intercom, Security Gate, Security Lights, Smoke Detector(s)
- Subdivision: Pablo Cove
HOA
- Has HOA: Yes
- Amenities included: Pool, Barbecue, Fitness Center, Gated, Jogging Path, Maintenance Grounds, Management - Full Time, Management - Off Site, Trash
- Services included: Maintenance Grounds, Trash
- HOA fee: $211 monthly
- HOA name: Floridian Property Management
Location
- Region: Jacksonville
Financial & listing details
- Price per square foot: $272/sqft
- Tax assessed value: $356,546
- Annual tax amount: $7,093
- Date on market: 5/26/2026
- Listing terms: Cash,Conventional,FHA,VA Loan
- Road surface type: Asphalt
Estimated market value
Not available
Estimated sales range
Not available
Not available
Price history
| Date | Event | Price |
|---|---|---|
| 6/24/2026 | Price change | $429,000-1.4%$272/sqft |
Source:  realMLS #2147036 Report a problem realMLS #2147036 Report a problem | ||
| 6/8/2026 | Price change | $434,990-1.1%$275/sqft |
Source: realMLS #2147036 Report a problem | ||
| 5/26/2026 | Listed for sale | $440,000+37.7%$278/sqft |
Source: realMLS #2147036 Report a problem | ||
| 1/22/2022 | Sold | $319,614+0.5%$202/sqft |
Source: realMLS #1150397 Report a problem | ||
| 10/7/2021 | Sold | $318,095$201/sqft |
Source: Public Record Report a problem | ||
Public tax history
| Year | Property taxes | Tax assessment |
|---|---|---|
| 2024 | $5,513 +2.8% | $339,591 +3% |
| 2023 | $5,364 0% | $329,700 +8.3% |
| 2022 | $5,366 +371.7% | $304,440 +368.4% |
| 2021 | $1,138 | $65,000 |
Find assessor info on the county website
Monthly payment
Est. payment
Payment breakdown
Explore the cost of this home by adjusting the details. Changes won't be saved.Climate risks
Neighborhood: Beach Haven
Nearby schools
GreatSchools rating
- 9/10Alimacani Elementary SchoolGrades: PK-5Distance: 2.2 mi
- 5/10Kernan Middle SchoolGrades: 6-8Distance: 3 mi
- 6/10Atlantic Coast High SchoolGrades: 9-12Distance: 6.7 mi
Schools provided by the listing agent
- Elementary: Alimacani
- Middle: Kernan
- High: Atlantic Coast
Source: realMLS. This data may not be complete. We recommend contacting the local school district to confirm school assignments for this home.
- $415,2003 bd2 ba1.5k sqft3630 Marsh Reserve Blvd, Jacksonville, FL 32224Off Market
- $422,1003 bd3 ba1.5k sqft3634 Marsh Reserve Blvd, Jacksonville, FL 32224Off Market
- $422,4003 bd2 ba1.5k sqft3636 Marsh Reserve Blvd, Jacksonville, FL 32224Off Market
- $448,2003 bd3 ba1.5k sqft3628 Marsh Reserve Blvd, Jacksonville, FL 32224Off Market

- $452,2003 bd3 ba1.5k sqft3638 Marsh Reserve Blvd, Jacksonville, FL 32224Off Market
- $437,4003 bd2 ba1.5k sqft3622 Marsh Reserve Blvd, Jacksonville, FL 32224Off Market
- $451,0003 bd3 ba1.5k sqft3487 Headland Way, Jacksonville, FL 32224Sold
- $463,0003 bd3 ba1.5k sqft3489 Headland Way, Jacksonville, FL 32224Sold
A local agent can set up tours, give advice and negotiate with sellers.
A local lender can help you make sure your offer is ready when you are.
Similar homes
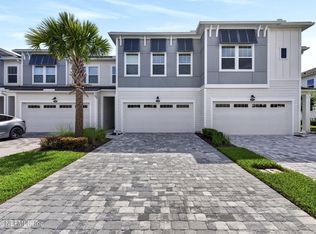
- $459,0003 bd3 ba1.6k sqft3483 HEADLAND Way, Jacksonville, FL 32224For Sale
 MLS ID #2133653, DEREK PRINCE. realMLS
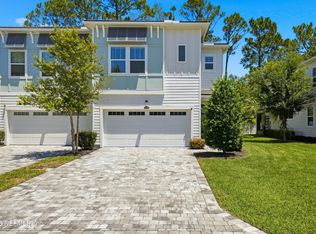
 - $465,0003 bd3 ba1.7k sqft3475 MARSH RESERVE Boulevard, Jacksonville, FL 32224For Sale
 MLS ID #2151660, JAYNA SILVERMAN. realMLS
 - $550,0003 bd3 ba2k sqft14135 BACKBARRIER Road, Jacksonville, FL 32224For Sale
 MLS ID #2156876, TRACY NAVARRO. realMLS
 - $405,0003 bd2 ba1.3k sqft13486 LAS BRISAS Way, Jacksonville, FL 32224For Sale
 MLS ID #2153360, JUSTIN E TIMMONS. realMLS
 - $480,0003 bd3 ba1.9k sqft4013 COASTAL COVE Circle, Jacksonville, FL 32224For SaleMLS ID #2145605, NATHANAEL TIMOTHY RIGGS LLC. realMLS
- $394,9993 bd3 ba1.5k sqft11491 FATHOM Court, Jacksonville, FL 32256For SaleMLS ID #2147104, ALEX WIEDEMAN. realMLS
- $373,9003 bd3 ba1.7k sqft11306 BARRIER BEACH Place, Jacksonville, FL 32256For SaleMLS ID #2135461, NADIA USTARIZ. realMLS
- $414,0003 bd2 ba1.3k sqft246 PINDO PALM Drive, Ponte Vedra, FL 32081For SaleMLS ID #2155223, LISA VERNON. realMLS
- $410,0003 bd2 ba1.5k sqft14458 BARTRAM CREEK Boulevard, Jacksonville, FL 32259For SaleMLS ID #2157914, DARLENE HEGGESTAD, LLC.. realMLS
- $335,0003 bd3 ba1.5k sqft11473 SURFLINE Court, Jacksonville, FL 32256For SaleMLS ID #2143515, MaryAnne Rodriguez. realMLS
- $319,5003 bd4 ba2.1k sqft4528 CAPITAL DOME Drive, Jacksonville, FL 32246For SaleMLS ID #2156873, THOMAS HUTCHESON. realMLS
- $332,9994 bd4 ba2.1k sqft4506 CAPITAL DOME Drive, Jacksonville, FL 32246For SaleMLS ID #2151181, THEODORE FULGER. realMLS
- $324,0003 bd4 ba2.1k sqft4454 CAPITAL DOME Drive, Jacksonville, FL 32246For SaleMLS ID #2143606, CLAUDIA BERGER-AYER. realMLS
- $320,0002 bd3 ba1.5k sqft12834 JOSSLYN Lane, Jacksonville, FL 32246For SaleMLS ID #2134515, LILY TRAN. realMLS
- $374,9003 bd3 ba1.4k sqft71 CANARY PALM Court, Ponte Vedra, FL 32081For SaleMLS ID #2145979, RYAN DEXTER. realMLS
- $595,0004 bd3 ba1.9k sqft5559 DAIRY FARM Road, Jacksonville, FL 32224For SaleMLS ID #2156649, HAMLET A BERMUDEZ. realMLS
- $409,0003 bd2 ba1.6k sqft13201 HOLSINGER Boulevard, Jacksonville, FL 32256For SaleMLS ID #2148785, PAIGE COVINGTON. realMLS
- $459,9004 bd2 ba1.8k sqft9974 KEVIN Road, Jacksonville, FL 32257For SaleMLS ID #2151830, AUDREA CHARLENE HERRERA. realMLS
- $359,9003 bd3 ba1.5k sqft12066 CALVESTA Street, Jacksonville, FL 32256For SaleMLS ID #2133453, CARA AMEER. realMLS
- $319,0003 bd3 ba1.3k sqft10 PONTE VEDRA COURT Court #D, Ponte Vedra Beach, FL 32082For SaleMLS ID #2138350, JASON HARTLEY PA. realMLS
