Welcome to this spacious story and a half home located in the desirable Imperial Hillside subdivision! Offering nearly 2,300 square feet of living space, this property sits on approximately half an acre, providing plenty of room to enjoy both indoor and outdoor living. The partially finished, flat backyard offers a wonderful setting for entertaining, relaxing, or enjoying the breathtaking views stretching all the way to downtown St. Louis!
The kitchen features beautiful granite countertops and stainless steel appliances, making it a great space for everyday living and entertaining. Major updates include a roof approximately 5 years old and an HVAC system just 1 year old, offering added peace of mind for the next homeowner.
The full basement provides even more potential, with a bathroom rough-in already in place and plenty of unfinished space ready for your personal touch. Whether you envision additional living space, a recreation room, a home gym, or the perfect entertainment area, the possibilities are endless!
With its desirable location, generous lot size, impressive views, spacious layout, and opportunity to customize the basement to fit your needs, this home offers an excellent opportunity to make it your own. Don't miss your chance to own a property with so much space, potential, and a view you'll love coming home to!
Closed
Listed by: The Hermann London Group LLC • Chris H Robinson • 314-471-6304
Bought with: The Hermann London Group LLC
Price Unknown
3632 Morgan Way, Imperial, MO 63052
3beds
2,225sqft
Single Family Residence
Built in 1995
0.51 Acres Lot
$370,200 Zestimate®
$--/sqft
$2,320 Estimated rent
Home value
$370,200
$337,000 - $407,000
$2,320/mo
Zestimate® history
Owner options
List your home for rent
$2,320/mo
Rent Zestimate®
Find your next renter with Zillow Rental Manager. Plus, with online applications, you can quickly screen prospective tenants – for free.
$2,320/mo
Rent Zestimate®
Refinance and save
$200/mo
Est. payment
Refinancing to a lower rate could help reduce your monthly payments and save thousands over the life of the loan.
$200/mo
Est. payment
Explore your selling options
Work with a Zillow partner agent
Leverage their expertise and Zillow's premium Showcase listings to get your home seen by more buyers.
Get startedList with your own agent
Get your home in front of millions of buyers by listing it on Zillow.
Learn how to do itSell it yourself
Take full control of how buyers see your home on Zillow by listing For Sale by Owner (FSBO).
List your homeWhat's special
Partially finished flat backyardFull basementImpressive viewsStainless steel appliancesSpacious layoutGenerous lot size
Zillow last checked:
Listing updated:
Listed by:
Chris H Robinson 314-471-6304,
The Hermann London Group LLC
Bought with:
Danielle S Fitzgerald, 2020032104
The Hermann London Group LLC
Source: MARIS,MLS#: 26065301 Originating MLS: Southern Gateway Association of REALTORS
Facts & features
Interior
Bedrooms & bathrooms
- Bedrooms: 3
- Bathrooms: 3
- Full bathrooms: 2
- 1/2 bathrooms: 1
- Main level bathrooms: 2
- Main level bedrooms: 1
Primary bedroom
- Features: Floor Covering: Wood
- Level: Main
- Area: 195
- Dimensions: 15x13
Bedroom 2
- Features: Floor Covering: Wood
- Level: Second
- Area: 154
- Dimensions: 11x14
Bedroom 3
- Features: Floor Covering: Wood
- Level: Second
- Area: 132
- Dimensions: 12x11
Dining room
- Features: Floor Covering: Wood
- Level: Main
- Area: 154
- Dimensions: 14x11
Kitchen
- Features: Floor Covering: Wood
- Level: Main
- Area: 220
- Dimensions: 20x11
Living room
- Features: Floor Covering: Wood
- Level: Main
- Area: 220
- Dimensions: 20x11
Heating
- Electric
Cooling
- Ceiling Fan(s), Central Air
Appliances
- Included: Stainless Steel Appliance(s), Dishwasher, Disposal, Ice Maker, Electric Oven, Refrigerator, Water Heater
- Laundry: Main Level
Features
- Flooring: Laminate, Tile, Wood
- Basement: Sump Pump,Unfinished,Walk-Out Access
- Number of fireplaces: 1
- Fireplace features: Family Room
Interior area
- Total structure area: 2,225
- Total interior livable area: 2,225 sqft
- Finished area above ground: 1,395
- Finished area below ground: 0
Property
Parking
- Total spaces: 3
- Parking features: Attached, Concrete, Garage
- Attached garage spaces: 3
Features
- Levels: One and One Half
- Fencing: Partial
- Has view: Yes
- View description: City Lights
Lot
- Size: 0.51 Acres
- Dimensions: 234 x 95
- Features: Back Yard, Cleared, Gentle Sloping
Details
- Parcel number: 085.016.04001001.52
- Special conditions: Standard
Construction
Type & style
- Home type: SingleFamily
- Architectural style: Traditional
- Property subtype: Single Family Residence
- Attached to another structure: Yes
Materials
- Concrete
- Foundation: Concrete Perimeter
Condition
- Year built: 1995
Utilities & green energy
- Electric: Single Phase
- Sewer: Public Sewer
- Water: Public
- Utilities for property: Cable Connected, Natural Gas Connected
Community & HOA
Community
- Subdivision: Imperial Hills 02
HOA
- Has HOA: Yes
- Amenities included: Other
- Services included: Maintenance Parking/Roads, Snow Removal
- HOA fee: $200 annually
- HOA name: city and village
Location
- Region: Imperial
Financial & listing details
- Tax assessed value: $307,100
- Annual tax amount: $3,681
- Date on market: 10/15/2026
- Cumulative days on market: 4 days
- Listing terms: Cash,Conventional,FHA,VA Loan
- Road surface type: Asphalt
Price history
| Date | Event | Price |
|---|---|---|
| 11/12/2026 | Sold | -- |
Source:  MARIS #26065301 Report a problem | ||
| 10/19/2026 | Pending sale | $379,900$171/sqft |
Source: MARIS #26065301 Report a problem | ||
| 10/15/2026 | Listed for sale | $379,900$171/sqft |
Source: MARIS #26065301 Report a problem | ||
Public tax history
| Year | Property taxes | Tax assessment |
|---|---|---|
| 2025 | $3,681 +3.1% | $58,400 +11.5% |
| 2024 | $3,569 -0.1% | $52,400 |
| 2023 | $3,573 +12.9% | $52,400 +12.7% |
| 2022 | $3,164 0% | $46,500 |
| 2021 | $3,166 +5.2% | $46,500 +12.6% |
| 2020 | $3,009 +0.1% | $41,300 |
| 2019 | $3,007 | $41,300 |
| 2018 | $3,007 +4.4% | $41,300 |
| 2017 | $2,880 | $41,300 +6.7% |
| 2016 | $2,880 +6.6% | $38,700 |
| 2015 | $2,702 | $38,700 |
| 2013 | $2,702 | $38,700 +17.6% |
| 2005 | -- | $32,900 +2.2% |
| 2004 | -- | $32,200 |
| 2003 | -- | $32,200 |
| 2002 | -- | $32,200 |
| 2001 | -- | $32,200 |
Find assessor info on the county website
Neighborhood: 63052
Nearby homes
- $450,1004 bd3 ba3.3k sqft3628 Morgan Way, Imperial, MO 63052Off Market
- $388,7004 bd3 ba3.4k sqft3636 Morgan Way, Imperial, MO 63052Off Market
- $483,4004 bd4 ba3.3k sqft3640 Morgan Way, Imperial, MO 63052Off Market
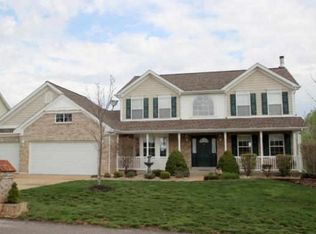
- $396,8004 bd4 ba1.1k sqft3624 Morgan Way, Imperial, MO 63052Off Market
- $362,5003 bd2 ba1.7k sqft6125 Courtney Way, Imperial, MO 63052Off Market
- $416,200-- bd2 ba2.6k sqft6024 Kassel Ct, Imperial, MO 63052Off Market
- $407,2004 bd4 ba2.5k sqft3633 Morgan Way, Imperial, MO 63052Off Market
- $379,200-- bd2 ba1.5k sqft3629 Morgan Way, Imperial, MO 63052Off Market
Nearby schools
GreatSchools rating
- 8/10Antonia Elementary SchoolGrades: K-5Distance: 1.1 mi
- 7/10Antonia Middle SchoolGrades: 6-8Distance: 1.6 mi
- 7/10Seckman Sr. High SchoolGrades: 9-12Distance: 2.4 mi
Schools provided by the listing agent
- Elementary: Seckman Elem.
- Middle: Seckman Middle
- High: Seckman Sr. High
Source: MARIS. This data may not be complete. We recommend contacting the local school district to confirm school assignments for this home.
Get a cash offer in 3 minutes
Find out how much your home could sell for in as little as 3 minutes with a no-obligation cash offer.
Estimated market value
$370,200
Get a cash offer in 3 minutes
Find out how much your home could sell for in as little as 3 minutes with a no-obligation cash offer.
Estimated market value
$370,200
- Missouri
- Jefferson County
- Imperial
- 63052
- 3632 Morgan Way
