Beautifully and meticulously maintained one-story home, in the gated GOLF COMMUNITY of PLANTATION PALMS, can be your next residence. Impressive 4 bedrooms, 3 bathrooms, 3-car garage PLUS AN OFFICE/DEN is well designed for your living requirements. Backyard faces the 5th hole on the Fairway. Stunning golf view is tranquil and peaceful and far away enough not to hear the golfer's voices and sounds. They are muffled by the trees and the pond. Relax in the screened lanai or swim in the sparkling water in your own private SALT WATER POOL. Pool deck has brick pavers with child protective guards. Upon entering through the 8 feet front insulated metal double doors you will see the living room and dining room. The office/den/library faces the front of the house. Walls throughout are adorned with painted wood chair rails and wall molding trim. Crown molding showcases the high ceiling all around the interior space. The recessed lighting displays a clean and streamlined look which softly illuminates the room(s). Several rooms are embellished with coffered ceiling drawing the eyes up to the added architectural design. PLANTATION SHUTTERS in several rooms add elegance, privacy and energy efficiency. Spacious family room just off the kitchen is perfect for lounging, relaxing and getting comfortable. Features in the kitchen include tall 42 inch maple cabinets with crown molding, corian counters, 2 food pantries, range, refrigerator, dishwasher, microwave, an island, a snack bar and a breakfast nook overlook the pool and golf fairway creating a spectacular morning view to help start your day. Large primary bedroom has oversized windows overlooking the pool plus a door leading into the lanai and pool area. The Ensuite bathroom has double sinks, large walk-in closet, separate tub, walk-in shower and separate private water closet. Three way split showcases one bedroom facing the backyard and a full bathroom with pool door perfect for multi-generational living or guests. The other bedroom has a walk-in closet. On the other side is the next quest bedroom and a full size bathroom on the hall. The laundry room, with washer and dryer included (purchased new in 2024) displays 42 inch cabinets and laundry sink. 3-car over-sized garage has shelfs and plenty of storage space. Additional features include roof replaced in 2023, Water Heater in 2020, A/C Compressor in 2023. Manicured landscaping, low cost HOA fees and NO CDD charges adds to the affordability of owning this residence. Convenient to major highways, expressways, shopping malls, outlet malls, hospitals, dining, entertainment facilities, hockey arena and community recreation parks makes this an ideal place to live. Enjoy the sunny Florida lifestyle in this home. Call today to schedule your private showing.
Sold for $599,900
$599,900
3632 MUNNINGS KNOLL, LAND O LAKES, FL 34639
4beds
2,646sqft
Single Family Residence
Built in 2005
8,217 Square Feet Lot
$585,600 Zestimate®
$227/sqft
$3,838 Estimated rent
Home value
$585,600
$527,000 - $650,000
$3,838/mo
Zestimate® history
Owner options
List your home for rent
$3,838/mo
Rent Zestimate®
Find your next renter with Zillow Rental Manager. Plus, with online applications, you can quickly screen prospective tenants – for free.
$3,838/mo
Rent Zestimate®
Refinance and save
$4,137/mo
Est. payment
Refinancing to a lower rate could help reduce your monthly payments and save thousands over the life of the loan.
$4,137/mo
Est. payment
Explore your selling options
Work with a Zillow partner agent
Leverage their expertise and Zillow's premium Showcase listings to get your home seen by more buyers.
Get startedList with your own agent
Get your home in front of millions of buyers by listing it on Zillow.
Learn how to do itSell it yourself
Take full control of how buyers see your home on Zillow by listing For Sale by Owner (FSBO).
List your homeWhat's special
Oversized windowsPrivate salt water poolCorian countersEnsuite bathroomSpacious family roomBrick paversLaundry room
Zillow last checked:
Listing updated:
Listed by:
Carmen Velez 813-417-3529,
DENNIS REALTY & INV. CORP. 813-949-7444,
Cynthia Stratton 813-300-9511,
DENNIS REALTY & INV. CORP.
Bought with:
Justin Dargahi, 3350932
FUTURE HOME REALTY INC
Source: Stellar MLS,MLS#: TB8413493 Originating MLS: Suncoast Tampa
Originating MLS: Suncoast Tampa
Facts & features
Interior
Bedrooms & bathrooms
- Bedrooms: 4
- Bathrooms: 3
- Full bathrooms: 3
Rooms
- Room types: Den/Library/Office, Family Room, Dining Room, Living Room, Utility Room
Primary bedroom
- Features: Ceiling Fan(s), En Suite Bathroom, Other, No Closet
- Level: First
- Area: 270 Square Feet
- Dimensions: 18x15
Bedroom 2
- Features: Walk-In Closet(s)
- Level: First
- Area: 132 Square Feet
- Dimensions: 11x12
Bedroom 3
- Features: Built-in Closet
- Level: First
- Area: 121 Square Feet
- Dimensions: 11x11
Bedroom 4
- Features: Built-in Closet
- Level: First
- Area: 143 Square Feet
- Dimensions: 13x11
Primary bathroom
- Features: Dual Sinks, Exhaust Fan, Garden Bath, Makeup/Vanity Space, Other, Stone Counters, Tub with Separate Shower Stall, Water Closet/Priv Toilet, Walk-In Closet(s)
- Level: First
- Area: 120 Square Feet
- Dimensions: 12x10
Balcony porch lanai
- Features: Ceiling Fan(s), No Closet
- Level: First
- Area: 220 Square Feet
- Dimensions: 20x11
Dinette
- Features: No Closet
- Level: First
- Area: 110 Square Feet
- Dimensions: 10x11
Dining room
- Features: No Closet
- Level: First
- Area: 168 Square Feet
- Dimensions: 12x14
Family room
- Features: No Closet
- Level: First
- Area: 336 Square Feet
- Dimensions: 21x16
Kitchen
- Features: Breakfast Bar, Pantry, Kitchen Island, Other, Storage Closet
- Level: First
- Area: 130 Square Feet
- Dimensions: 10x13
Laundry
- Features: Other, No Closet
- Level: First
- Area: 55 Square Feet
- Dimensions: 5x11
Living room
- Features: No Closet
- Level: First
- Area: 169 Square Feet
- Dimensions: 13x13
Office
- Features: Ceiling Fan(s), No Closet
- Level: First
- Area: 182 Square Feet
- Dimensions: 14x13
Heating
- Central, Electric
Cooling
- Central Air
Appliances
- Included: Cooktop, Dishwasher, Disposal, Dryer, Electric Water Heater, Microwave, Range, Refrigerator, Washer, Water Softener
- Laundry: Electric Dryer Hookup, Inside, Laundry Room
Features
- Ceiling Fan(s), Chair Rail, Coffered Ceiling(s), Crown Molding, Eating Space In Kitchen, High Ceilings, Open Floorplan, Primary Bedroom Main Floor, Solid Surface Counters, Solid Wood Cabinets, Split Bedroom, Thermostat, Vaulted Ceiling(s), Walk-In Closet(s)
- Flooring: Carpet, Ceramic Tile
- Doors: Sliding Doors
- Windows: Blinds, Shutters, Window Treatments
- Has fireplace: No
Interior area
- Total structure area: 8,217
- Total interior livable area: 2,646 sqft
Property
Parking
- Total spaces: 3
- Parking features: Driveway, Garage Door Opener, Ground Level
- Attached garage spaces: 3
- Has uncovered spaces: Yes
Features
- Levels: One
- Stories: 1
- Patio & porch: Covered, Deck, Enclosed, Rear Porch, Screened
- Exterior features: Irrigation System, Lighting, Rain Gutters, Sidewalk, Sprinkler Metered
- Has private pool: Yes
- Pool features: Child Safety Fence, Gunite, Heated, In Ground, Salt Water, Screen Enclosure
- Has view: Yes
- View description: Golf Course, Water, Pond
- Has water view: Yes
- Water view: Water,Pond
- Waterfront features: Pond, Pond Access
Lot
- Size: 8,217 Square Feet
- Features: In County, On Golf Course, Sidewalk
Details
- Parcel number: 1926200200000006180
- Zoning: MPUD
- Special conditions: None
Construction
Type & style
- Home type: SingleFamily
- Architectural style: Contemporary
- Property subtype: Single Family Residence
Materials
- Concrete, Stucco
- Foundation: Slab
- Roof: Shingle
Condition
- New construction: No
- Year built: 2005
Details
- Builder model: Carrington
- Builder name: Ryland Homes
Utilities & green energy
- Sewer: Public Sewer
- Water: Public
- Utilities for property: Cable Connected, Public, Sprinkler Meter, Street Lights, Underground Utilities, Water Connected
Community & HOA
Community
- Features: Deed Restrictions, Gated Community - No Guard, Golf Carts OK, Golf, Sidewalks
- Security: Fire Alarm, Gated Community, Security Gate, Smoke Detector(s)
- Pet fee: $0 monthly
- Subdivision: PLANTATION PALMS PH 05
HOA
- Has HOA: Yes
- Amenities included: Gated, Golf Course, Vehicle Restrictions
- Services included: Reserve Fund
- HOA fee: $61 monthly
- HOA name: Condominium Associates/Jimena Solache
- HOA phone: 813-341-0943
Location
- Region: Land O Lakes
Financial & listing details
- Price per square foot: $227/sqft
- Tax assessed value: $509,523
- Annual tax amount: $4,266
- Date on market: 8/6/2025
- Cumulative days on market: 5 days
- Listing terms: Cash,Conventional,FHA,VA Loan
- Ownership: Fee Simple
- Total actual rent: 0
- Road surface type: Paved, Asphalt
Price history
| Date | Event | Price |
|---|---|---|
| 9/19/2025 | Sold | $599,900$227/sqft |
Source:  Stellar MLS #TB8413493 Report a problem Stellar MLS #TB8413493 Report a problem | ||
| 8/12/2025 | Pending sale | $599,900$227/sqft |
Source: Stellar MLS #TB8413493 Report a problem | ||
| 8/6/2025 | Listed for sale | $599,900+59.3%$227/sqft |
Source: Stellar MLS #TB8413493 Report a problem | ||
| 2/6/2005 | Sold | $376,467$142/sqft |
Source: Stellar MLS #U7107107 Report a problem | ||
Public tax history
| Year | Property taxes | Tax assessment |
|---|---|---|
| 2024 | $4,266 +3.7% | $272,660 |
| 2023 | $4,112 +8.5% | $272,660 +3% |
| 2022 | $3,791 +1.8% | $264,720 +6.1% |
| 2021 | $3,724 +1.5% | $249,530 +1.4% |
| 2020 | $3,668 +6.2% | $246,090 +2.3% |
| 2019 | $3,453 | $240,560 +1.9% |
| 2018 | $3,453 +1.9% | $236,079 |
| 2017 | $3,390 +0.4% | $236,079 +4.2% |
| 2016 | $3,376 +0.8% | $226,467 +0.7% |
| 2015 | $3,348 +2.7% | $224,893 -6% |
| 2014 | $3,259 | $239,361 +5.1% |
| 2013 | -- | $227,751 +5.4% |
| 2012 | -- | $216,137 -5.3% |
| 2011 | -- | $228,248 +0.4% |
| 2010 | -- | $227,345 -9.7% |
| 2009 | -- | $251,808 -19.6% |
| 2008 | -- | $313,312 -11.7% |
| 2007 | -- | $354,725 +6.7% |
| 2006 | -- | $332,395 +44% |
| 2005 | -- | $230,903 +526.3% |
| 2004 | -- | $36,869 |
Find assessor info on the county website
Neighborhood: Plantation Palms
Nearby homes
- $610,600-- bd3 ba2.9k sqft3626 Munnings Knl, Land O Lakes, FL 34639Off Market
- $638,6004 bd3 ba2.9k sqft3638 Munnings Knl, Land O Lakes, FL 34639Off Market
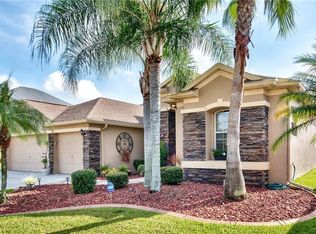
- $719,7004 bd4 ba3.5k sqft3620 Munnings Knl, Land O Lakes, FL 34639Off Market
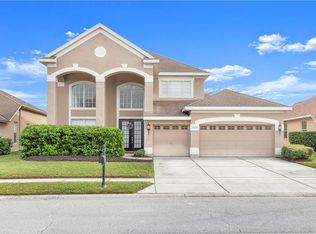
- $702,500-- bd3 ba3.5k sqft3648 Munnings Knl, Land O Lakes, FL 34639Off Market
- $533,7004 bd3 ba2.6k sqft3629 Munnings Knl, Land O Lakes, FL 34639Off Market
- $632,6004 bd3 ba2.9k sqft3637 Munnings Knl, Land O Lakes, FL 34639Off Market
- $539,7004 bd2 ba2.4k sqft3614 Munnings Knl, Land O Lakes, FL 34639Off Market
- $546,000-- bd3 ba2.4k sqft3643 Munnings Knl, Land O Lakes, FL 34639Off Market
Nearby schools
GreatSchools rating
- 6/10Lake Myrtle Elementary SchoolGrades: PK-5Distance: 1.1 mi
- 7/10Charles S. Rushe Middle SchoolGrades: 6-8Distance: 4.9 mi
- 7/10Sunlake High SchoolGrades: 9-12Distance: 5 mi
Schools provided by the listing agent
- Elementary: Lake Myrtle Elementary-PO
- Middle: Charles S. Rushe Middle-PO
- High: Sunlake High School-PO
Source: Stellar MLS. This data may not be complete. We recommend contacting the local school district to confirm school assignments for this home.
Get a cash offer in 3 minutes
Find out how much your home could sell for in as little as 3 minutes with a no-obligation cash offer.
Estimated market value
$585,600
Get a cash offer in 3 minutes
Find out how much your home could sell for in as little as 3 minutes with a no-obligation cash offer.
Estimated market value
$585,600
- Florida
- Pasco County
- Land O Lakes
- 34639
- Plantation Palms
- 3632 MUNNINGS KNOLL
Nearby cities
Nearby neighborhoods
Nearby zip codes
Other Land O Lakes Topics
