Welcome to your own private retreat in the heart of Carson Park. This inviting 4-bedroom, 2-bath home offers a bright and open floor plan, comfortable living spaces, and a spacious primary suite designed for comfort and relaxation. Step inside to beautiful refinished hardwood floors that flow throughout the main living areas. The open-concept living and dining spaces are filled with natural light and overlook the inviting backyard, creating the perfect indoor-outdoor lifestyle. The spacious kitchen offers beautiful quartz countertops, generous prep space, a breakfast bar, built-in wine storage, and plenty of storage for everyday living and entertaining. The private primary suite is the perfect place to unwind, featuring a walk-in closet, sliding doors to the backyard, and a spacious ensuite bath complete with a jacuzzi soaking tub and custom glass-enclosed shower. Outside, you’ll discover an entertainer’s dream featuring custom concrete hardscape with used-brick accents throughout the backyard and driveway. Relax beside the tranquil koi pond—complete with koi fish the sellers are willing to include—or unwind in the elevated spa, beautifully integrated into the backyard with custom built-in seating and steps. Multiple seating and entertaining areas create the perfect setting for barbecues, evenings with friends, or simply enjoying your own private retreat. Additional upgrades include central heating and air conditioning, dual-pane windows, recessed lighting, a 200-amp electrical panel, and a detached two-car garage with a convenient laundry area. The neighborhood school is award-winning Cubberley K-8, and the home is situated close to parks, bike trails leading to the beach, golf courses, shopping, and dog parks. This home offers the perfect blend of classic Carson Park charm, thoughtful updates, and modern comfort.
For sale
Listed by: Sharon Amarantos, Broker • Sharon Amarantos • Contact: 562-754-5037
$1,089,000
3632 Nipomo Ave, Long Beach, CA 90808
4beds
1,684sqft
Single Family Residence
Built in 1953
4,952 Square Feet Lot
$1,081,100 Zestimate®
$647/sqft
$-- HOA
What's special
- 5 days |
- 920 |
- 41 |
Likely to sell faster than
Zillow last checked:
Listing updated:
Listed by:
Sharon Amarantos DRE #01063053 562-754-5037,
Sharon Amarantos, Broker
Source: CRMLS,MLS#: PW26154428 Originating MLS: California Regional MLS
Originating MLS: California Regional MLSLoading...
Facts & features
Interior
Bedrooms & bathrooms
- Bedrooms: 4
- Bathrooms: 2
- Full bathrooms: 2
- Main level bathrooms: 2
- Main level bedrooms: 4
Rooms
- Room types: Kitchen, Laundry, Other
Bathroom
- Features: Bathtub, Separate Shower, Tub Shower, Walk-In Shower
Kitchen
- Features: Kitchen Island, Kitchen/Family Room Combo, Quartz Counters, Remodeled, Updated Kitchen
Other
- Features: Walk-In Closet(s)
Heating
- Central
Cooling
- Central Air
Appliances
- Included: Built-In Range, Dishwasher, Microwave, Refrigerator
- Laundry: In Garage
Features
- Breakfast Bar, Block Walls, Ceiling Fan(s), Walk-In Closet(s)
- Flooring: Carpet, Wood
- Windows: Double Pane Windows
- Has fireplace: No
- Fireplace features: None
- Common walls with other units/homes: No Common Walls
Interior area
- Total interior livable area: 1,684 sqft
Property
Parking
- Total spaces: 2
- Parking features: Driveway
- Garage spaces: 2
Accessibility
- Accessibility features: None
Features
- Levels: One
- Stories: 1
- Entry location: 1
- Patio & porch: Brick, Concrete, Deck, Patio
- Exterior features: Koi Pond
- Pool features: None
- Has spa: Yes
- Spa features: Private
- Fencing: Block
- Has view: Yes
- View description: None
Lot
- Size: 4,952 Square Feet
- Features: Back Yard, Front Yard, Garden, Lawn, Yard
Details
- Parcel number: 7072007007
- Special conditions: Standard
Construction
Type & style
- Home type: SingleFamily
- Property subtype: Single Family Residence
Materials
- Foundation: Raised
- Roof: Composition
Condition
- Additions/Alterations
- New construction: No
- Year built: 1953
Utilities & green energy
- Electric: Standard
- Sewer: Public Sewer
- Water: Public
- Utilities for property: Electricity Connected, Sewer Connected, Water Connected
Community & HOA
Community
- Features: Curbs, Dog Park, Sidewalks
- Subdivision: Carson Park/Long Beach (Clb)
Location
- Region: Long Beach
Financial & listing details
- Price per square foot: $647/sqft
- Tax assessed value: $136,394
- Annual tax amount: $2,226
- Date on market: 7/15/2026
- Cumulative days on market: 5 days
- Listing terms: Conventional
- Road surface type: Paved
Estimated market value
$1,081,100
$1.03M - $1.14M
$4,618/mo
Price history
| Date | Event | Price |
|---|---|---|
| 7/15/2026 | Listed for sale | $1,089,000$647/sqft |
Source:  CRMLS #PW26154428 Report a problem CRMLS #PW26154428 Report a problem | ||
Public tax history
| Year | Property taxes | Tax assessment |
|---|---|---|
| 2025 | $2,226 +5.1% | $136,394 +2% |
| 2024 | $2,118 +1.7% | $133,721 +2% |
| 2023 | $2,082 +6% | $131,100 +2% |
| 2022 | $1,964 +2.6% | $128,530 +2% |
| 2021 | $1,914 +0.4% | $126,011 +1% |
| 2020 | $1,907 | $124,720 +2% |
| 2019 | $1,907 +8.1% | $122,275 +2% |
| 2018 | $1,765 | $119,878 +2% |
| 2017 | $1,765 +1.3% | $117,528 +2% |
| 2016 | $1,743 +7.9% | $115,225 +1.5% |
| 2015 | $1,615 +4% | $113,496 +2% |
| 2014 | $1,552 | $111,274 +2.5% |
| 2012 | -- | $108,601 +2% |
| 2011 | -- | $106,472 +0.8% |
| 2010 | -- | $105,677 -0.2% |
| 2009 | -- | $105,929 +2% |
| 2008 | -- | $103,853 +2% |
| 2007 | -- | $101,818 +2% |
| 2006 | -- | $99,822 |
| 2005 | -- | $99,822 +4% |
| 2004 | -- | $95,948 -60.7% |
| 2003 | -- | $244,275 +164.5% |
| 2002 | -- | $92,344 +4% |
| 2000 | -- | $88,760 |
Find assessor info on the county website
Monthly payment
Est. payment
Payment breakdown
Explore the cost of this home by adjusting the details. Changes won't be saved.Climate risks
Neighborhood: The Plaza
Nearby schools
GreatSchools rating
- 7/10Cubberley K-8Grades: K-8Distance: 0.6 mi
- 8/10Millikan High SchoolGrades: 9-12Distance: 1.2 mi
Schools provided by the listing agent
- Elementary: Cubberley
- Middle: Cubberley
- High: Millikan
Source: CRMLS. This data may not be complete. We recommend contacting the local school district to confirm school assignments for this home.
- $913,8003 bd1 ba1.2k sqft3628 Nipomo Ave, Long Beach, CA 90808Off Market
- $1,018,2003 bd2 ba1.4k sqft3638 Nipomo Ave, Long Beach, CA 90808Off Market
- $1,288,4005 bd3 ba2.4k sqft3622 Nipomo Ave, Long Beach, CA 90808Off Market
- $1,025,0003 bd2 ba1.2k sqft3633 Ostrom Ave, Long Beach, CA 90808Sold
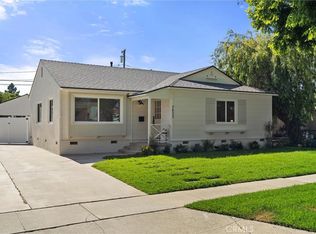
- $1,221,5003 bd3 ba1.9k sqft3644 Nipomo Ave, Long Beach, CA 90808Off Market
- $960,1003 bd2 ba1.2k sqft3627 Ostrom Ave, Long Beach, CA 90808Off Market
- $841,3002 bd1 ba887 sqft3639 Ostrom Ave, Long Beach, CA 90808Off Market
- $987,1005,100 Square Feet3623 Ostrom Ave, Long Beach, CA 90808Off Market
A local agent can set up tours, give advice and negotiate with sellers.
Similar homes
- $1,050,0004 bd2 ba1.6k sqft3170 N Los Coyotes Diagonal, Long Beach, CA 90808For Sale
 MLS ID #PW26134577, Susan Wyant, Keller Williams Pacific Estate. CRMLS
 - $--3 bd2 ba1.7k sqft3618 Petaluma Ave, Long Beach, CA 90808Auction
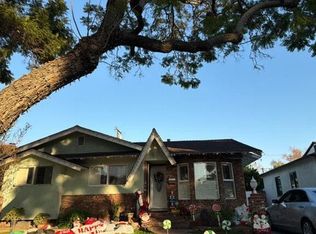 Auction.com 2
 - $1,100,0003 bd2 ba1.7k sqft6702 E Pageantry St, Long Beach, CA 90808For Sale
 MLS ID #CV26113073, Deidre Pfeifer, First Team Real Estate. CRMLS
 - $1,059,0003 bd2 ba1.2k sqft6141 E Huntdale St, Long Beach, CA 90808For Sale
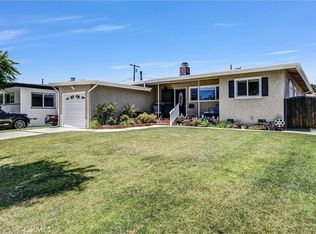 MLS ID #NP26136983, Robert Koop Jr, Tekoop Properties, Inc.. CRMLS
 - $1,099,0003 bd2 ba1.4k sqft3541 Fela Ave, Long Beach, CA 90808For SaleMLS ID #PW26142554, Sarah Ireland, Ignite RE Group. CRMLS
- $999,0003 bd2 ba1.3k sqft3819 N Studebaker Rd, Long Beach, CA 90808For SaleMLS ID #OC26122617, Dave Pedneault, First Team Real Estate. CRMLS
- $1,149,0003 bd2 ba1.5k sqft3833 Ocana Ave, Long Beach, CA 90808For SaleMLS ID #PW26147345, Beatrix Whipple, Keller Williams Pacific Estate. CRMLS
- $1,250,0003 bd2 ba1.7k sqft3702 Petaluma Ave, Long Beach, CA 90808For SaleMLS ID #PW26128235, Blair Newman, Coldwell Banker Envision. CRMLS
- $1,295,0003 bd3 ba1.3k sqft3628 Stearnlee Ave, Long Beach, CA 90808For SaleMLS ID #PW26149980, Crystal Glenning, Compass. CRMLS
- $995,0003 bd1 ba1.2k sqft6543 E Harco St, Long Beach, CA 90808For SaleMLS ID #RS26104923, Thomas Santiago, eXp Realty of Southern CA. CRMLS
- $1,049,0004 bd2 ba1.4k sqft8350 E Blithedale St, Long Beach, CA 90808For SaleMLS ID #PW26122907, Dave Chamberlain, Team Chamberlain Realty Exe.. CRMLS
- $1,325,0004 bd2 ba1.8k sqft3556 Roxanne Ave, Long Beach, CA 90808For SaleMLS ID #PW26118618, Karl Parize, Momentum Realty Group. CRMLS
- $1,099,0003 bd2 ba1.4k sqft3501 Claremore Ave, Long Beach, CA 90808For SaleMLS ID #PW26100862, Matthew Tilley, First Team Real Estate. CRMLS
- $899,9003 bd2 ba1.2k sqft3402 Woodruff Ave, Long Beach, CA 90808For SaleMLS ID #PW26150561, Brandon Caldarella, First Team Real Estate. CRMLS
- $889,0002 bd1 ba1k sqft6202 E Wardlow Rd, Long Beach, CA 90808For SaleMLS ID #PW26154343, Brianna Franco, eXp Realty of Southern Ca, Inc. CRMLS
- $1,274,0004 bd2 ba1.6k sqft3635 Conquista Ave, Long Beach, CA 90808For SaleMLS ID #PW26006218, Katie Reid, Keller Williams Pacific Estate. CRMLS
- $839,0002 bd2 ba1.2k sqft3121 N Los Coyotes Diagonal, Long Beach, CA 90808For SaleMLS ID #ML82054293, Trang Yin. MLSListings Inc
- $1,299,0003 bd3 ba1.4k sqft6926 E Peabody St, Long Beach, CA 90808For SaleMLS ID #PW26076070, Katie Reid, Keller Williams Pacific Estate. CRMLS
- $1,250,0004 bd2 ba1.6k sqft4432 Stanbridge Ave, Long Beach, CA 90808For SaleMLS ID #PW26145889, Allison Van Wig, Keller Williams Coastal Prop.. CRMLS
- $1,158,0004 bd2 ba1.5k sqft11652 Gonsalves St, Cerritos, CA 90703For SaleMLS ID #OC26145496, Qing Cao, Real Broker. CRMLS
Local buyer's agents are ready to help
