Skip main navigation
Closed
Street View
  • $454,500

    3632 North Dr, Belton, TX 76513

    4beds
    1,937sqft
    Single Family Residence
    Built in 1996
    1.01 Acres Lot
    $454,500 Zestimate®
    $235/sqft
    $2,210 Estimated rent

    Home value

    $454,500

    $432,000 - $477,000

    $2,210/mo

    Zestimate® history
    Loading
    Loading...

    Owner options

    List your home for rent

    $2,210/mo

    Rent Zestimate®

    Find your next renter with Zillow Rental Manager. Plus, with online applications, you can quickly screen prospective tenants – for free.

    Learn more

    $2,210/mo

    Rent Zestimate®

    Refinance and save

    $3,023/mo

    Est. payment

    Refinancing to a lower rate could help reduce your monthly payments and save thousands over the life of the loan.

    See today's rates

    $3,023/mo

    Est. payment

    Explore your selling options

    Work with a Zillow partner agent

    Leverage their expertise and Zillow's premium Showcase listings to get your home seen by more buyers.

    Get started

    List with your own agent

    Get your home in front of millions of buyers by listing it on Zillow.

    Learn how to do it

    Sell it yourself

    Take full control of how buyers see your home on Zillow by listing For Sale by Owner (FSBO).

    List your home

    What's special

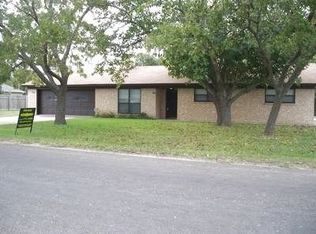
    A rare find! Homes in this subdivision don't come up often. Close to the lake, over an acre, 4 bed, 2 bath all brick home with workshop. The home has had many updates in the past few years - HVAC upgraded to 4 ton, new hot water heater, kitchen sink & faucet, storm door, and blinds. The home was painted and much of the flooring replaced. The entry leads into a living room with raised ceiling, crown molding, wood burning fireplace and windows to look out to the gorgeous backyard. Massive open kitchen with farm house sink, center island and eating area. Master bedroom has raised ceiling and fan. Master bath has dual sinks, double walk in closets, separate shower and jetted tub. Three secondary bedrooms all have ceiling fans. One room has built in cabinets, perfect for a sewing or hobby room. There is also formal dining or office. Magnificent backyard with covered porch, new fencing, totally private. Workshop (12x16) is wired for 110/220 and has a full roll up door. Mature trees abound.

    This property is off market, which means it's not currently listed for sale or rent on Zillow. This may be different from what's available on other websites or public sources.

    Zillow last checked:

    Listing updated:

    Listed by:

    Laura Garrett (254)200-3800,

    Fort Hood Area Assn. Realtors

    Bought with:

    Laura Garrett, TREC #0612066

    Fort Hood Area Assn. Realtors

    Source: Central Texas MLS,MLS#: 510741MLS LogoOriginating MLS: Fort Hood Area Association of REALTORS

    Facts & features

    Interior

    Bedrooms & bathrooms
    • Bedrooms: 4
    • Bathrooms: 2
    • Full bathrooms: 2
    Primary bedroom
    • Dimensions: 16 x 12
    Bedroom 2
    • Dimensions: 10 x 10
    Bedroom 3
    • Dimensions: 10.5 x 10
    Bedroom 4
    • Dimensions: 10 x 10
    Breakfast room nook
    • Dimensions: 19 x 6.8
    Kitchen
    • Dimensions: 19 x 14
    Laundry
    • Dimensions: 13.4 x 6.2
    Living room
    • Dimensions: 20.4 x 17.8
    Office
    • Dimensions: 14.4 x 10
    Workshop
    • Dimensions: 15.5 x 11.5
    Heating
    • Central, Electric
    Cooling
    • Central Air, Electric, 1 Unit
    Appliances
    • Included: Dishwasher, Electric Range, Electric Water Heater, Water Heater, Some Electric Appliances, Microwave, Range
    • Laundry: Washer Hookup, Electric Dryer Hookup, Laundry Room
    Features
    • Ceiling Fan(s), Crown Molding, Double Vanity, His and Hers Closets, Home Office, Jetted Tub, Multiple Closets, Split Bedrooms, Separate Shower, Walk-In Closet(s), Window Treatments, Breakfast Area, Kitchen Island, Solid Surface Counters
    • Flooring: Carpet, Ceramic Tile, Hardwood, Laminate
    • Windows: Double Pane Windows, Window Treatments
    • Attic: Storage Only
    • Has fireplace: Yes
    • Fireplace features: Living Room, Masonry, Wood Burning
    Interior area
    • Total interior livable area: 1,937 sqft

    Property

    Parking
    • Total spaces: 2
    • Parking features: Attached, Garage, Garage Door Opener, Garage Faces Side
    • Attached garage spaces: 2
    Features
    • Levels: One
    • Stories: 1
    • Patio & porch: Covered, Patio, Porch
    • Exterior features: Porch, Patio, Private Yard, Rain Gutters
    • Pool features: None
    • Fencing: Back Yard,Full,Wood
    • Body of water: None Water Features
    Lot
    • Size: 1.01 Acres
    Details
    • Additional structures: Workshop
    • Parcel number: 167196

    Construction

    Type & style
    • Home type: SingleFamily
    • Architectural style: Ranch
    • Property subtype: Single Family Residence
    Materials
    • Masonry
    • Foundation: Slab
    • Roof: Composition,Shingle
    Condition
    • Resale
    • Year built: 1996

    Utilities & green energy

    • Sewer: Septic Tank
    • Water: Community/Coop
    • Utilities for property: Electricity Available, High Speed Internet Available, Trash Collection Private

    Community & HOA

    Community
    • Features: None
    • Security: Smoke Detector(s)
    • Subdivision: Pine Terrace Sub
    HOA
    • Has HOA: No
    Location
    • Region: Belton

    Financial & listing details

    • Price per square foot: $235/sqft
    • Tax assessed value: $383,955
    • Annual tax amount: $4,090
    • Date on market: 6/7/2023
    • Cumulative days on market: 41 days
    • Listing agreement: Exclusive Right To Sell
    • Listing terms: Cash,Conventional,FHA,VA Loan
    • Electric utility on property: Yes
    • Road surface type: Asphalt

    Price history

    DateEventPrice
    5/7/2026Listing removed$459,900$237/sqft
    Source: Central Texas MLS #606848 Report a problem
    4/14/2026Listed for sale$459,900-2.1%$237/sqft
    Source: Central Texas MLS #606848 Report a problem
    4/7/2026Contingent$469,900$243/sqft
    Source: Central Texas MLS #606848 Report a problem
    3/10/2026Listed for sale$469,900+13.2%$243/sqft
    Source: Central Texas MLS #606848 Report a problem
    7/18/2023Sold--
    Source: Central Texas MLS #510741 Report a problem
    6/11/2023Pending sale$415,000$214/sqft
    Source: Central Texas MLS #510741 Report a problem
    6/7/2023Listed for sale$415,000+84.9%$214/sqft
    Source: Central Texas MLS #510741 Report a problem
    9/6/2017Sold--
    Source: Central Texas MLS #8219458 Report a problem
    8/4/2017Pending sale$224,500$116/sqft
    Source: Coldwell Banker United, Realtors - Killeen #8219458 Report a problem
    7/24/2017Listed for sale$224,500$116/sqft
    Source: Coldwell Banker United, Realtors - Killeen #8219458 Report a problem

    Public tax history

    YearProperty taxesTax assessment
    2025$4,090 -10%$383,955 +0.9%
    2024$4,543 +143.5%$380,453 +23.5%
    2023$1,865 -47.4%$308,167 +10%
    2022$3,544 $280,152 +10%
    2021-- $254,684 +10%
    2020$3,531 -0.4%$231,531 +1.2%
    2019$3,544 +0%$228,818 +12.6%
    2018$3,544 +63.1%$203,144 +5.9%
    2017$2,173 $191,745 +3.2%
    2016$2,173 -6.2%$185,758 +1.7%
    2015$2,317 $182,685 +1.5%
    2014$2,317 $179,931 +0.8%
    2013-- $178,431 +0.5%
    2012-- $177,489
    2011-- $177,489 -0.9%
    2010-- $179,090
    2009-- $179,090 -0.9%
    2008-- $180,693 +3.3%
    2007-- $174,884 +3.4%
    2006-- $169,183 +4.4%
    2005-- $162,036 +25.6%
    2004-- $129,036 +10%
    2003-- $117,305 +10%
    2002-- $106,641 +10%
    2001-- $96,946
    2000-- $96,946
    Find assessor info on the county website

    Neighborhood: 76513

    Nearby schools

    GreatSchools rating
    Schools provided by the listing agent
    • District: Belton ISD

    Source: Central Texas MLS. This data may not be complete. We recommend contacting the local school district to confirm school assignments for this home.

    Get a cash offer in 3 minutes
    Find out how much your home could sell for in as little as 3 minutes with a no-obligation cash offer.
    Estimated market value
    $454,500
    Get a cash offer in 3 minutes
    Find out how much your home could sell for in as little as 3 minutes with a no-obligation cash offer.
    Estimated market value
    $454,500