Skip main navigation
Sold for $410,000
  • $410,000

    3632 Olympia Dr, Raleigh, NC 27603

    3beds
    2,218sqft
    Townhouse
    Built in 2007
    3,049 Square Feet Lot
    $391,800 Zestimate®
    $185/sqft
    $2,264 Estimated rent

    Home value

    $391,800

    $372,000 - $411,000

    $2,264/mo

    Zestimate® history
    Loading
    Loading...

    Owner options

    List your home for rent

    $2,264/mo

    Rent Zestimate®

    Find your next renter with Zillow Rental Manager. Plus, with online applications, you can quickly screen prospective tenants – for free.

    Learn more

    $2,264/mo

    Rent Zestimate®

    Refinance and save

    $2,783/mo

    Est. payment

    Refinancing to a lower rate could help reduce your monthly payments and save thousands over the life of the loan.

    See today's rates

    $2,783/mo

    Est. payment

    Explore your selling options

    Work with a Zillow partner agent

    Leverage their expertise and Zillow's premium Showcase listings to get your home seen by more buyers.

    Get started

    List with your own agent

    Get your home in front of millions of buyers by listing it on Zillow.

    Learn how to do it

    Sell it yourself

    Take full control of how buyers see your home on Zillow by listing For Sale by Owner (FSBO).

    List your home

    What's special


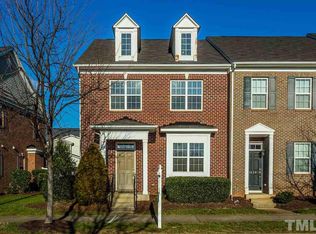
    Charming end unit townhome is minutes to Downtown Raleigh. Hardwoods on 1st floor. Family room w/ gas log fireplace opens to dining rm. Kitchen has 42'' cabinets, granite counters, bar seating & ss appliances. Master suite w/ trey ceiling, garden tub, shower & his and her WIC's. Office/study. Covered rear patio. Alley access garage parking. Walk to pool, tennis, clubhouse & fitness.

    Zillow last checked:

    Listing updated:

    Listed by:

    Steven Walters,

    Northside Realty Inc.

    Bought with:

    Chad Underwood, 342812

    Real Broker, LLC - Carolina Collective Realty

    Source: Doorify MLS,MLS#: 10034100MLS Logo

    Facts & features

    Interior

    Bedrooms & bathrooms
    • Bedrooms: 3
    • Bathrooms: 3
    • Full bathrooms: 2
    • 1/2 bathrooms: 1
    Primary bedroom
    • Level: Second
    • Area: 195 Square Feet
    • Dimensions: 15 x 13
    Bedroom 2
    • Level: Second
    • Area: 136.5 Square Feet
    • Dimensions: 13 x 10.5
    Bedroom 3
    • Level: Second
    • Area: 115 Square Feet
    • Dimensions: 10 x 11.5
    Breakfast room
    • Level: Main
    • Area: 90 Square Feet
    • Dimensions: 9 x 10
    Dining room
    • Level: Main
    • Area: 202.5 Square Feet
    • Dimensions: 15 x 13.5
    Kitchen
    • Level: Main
    • Area: 113.71 Square Feet
    • Dimensions: 13.7 x 8.3
    Living room
    • Level: Main
    • Area: 302.75 Square Feet
    • Dimensions: 17.3 x 17.5
    Heating
    • Forced Air, Natural Gas
    Cooling
    • Central Air, Electric
    Appliances
    • Included: Disposal, Dishwasher, Gas Range, Ice Maker, Microwave, Self Cleaning Oven
    • Laundry: Electric Dryer Hookup, Upper Level
    Features
    • Granite Counters, Pantry, Tray Ceiling(s), Wet Bar, Walk-In Closet(s)
    • Flooring: Carpet, Hardwood, Vinyl
    • Number of fireplaces: 1
    • Fireplace features: Living Room
    • Common walls with other units/homes: 1 Common Wall
    Interior area
    • Total structure area: 2,218
    • Total interior livable area: 2,218 sqft
    • Finished area above ground: 2,218
    • Finished area below ground: 0

    Property

    Parking
    • Total spaces: 3
    • Parking features: Attached, Garage
    • Garage spaces: 1
    • Uncovered spaces: 2
    Features
    • Levels: Two
    • Stories: 2
    • Patio & porch: Patio
    • Has private pool: Yes
    • Pool features: Community, Private
    • Spa features: None
    Lot
    • Size: 3,049 Square Feet
    • Features: Corner Lot, Landscaped
    Details
    • Parcel number: 1702126640
    • Zoning: PD
    • Special conditions: Standard

    Construction

    Type & style
    • Home type: Townhouse
    • Architectural style: Transitional
    • Property subtype: Townhouse
    Materials
    • Brick, Brick Veneer, Vinyl Siding
    • Foundation: Slab
    • Roof: Asphalt,Shingle
    Condition
    • New construction: No
    • Year built: 2007

    Utilities & green energy

    • Sewer: Public Sewer
    • Water: Public
    • Utilities for property: Cable Available, Electricity Available, Natural Gas Available, Natural Gas Connected, Sewer Available, Water Available

    Community & HOA

    Community
    • Features: Clubhouse, Fitness Center, Pool, Tennis Court(s)
    • Security: Smoke Detector(s)
    • Subdivision: Renaissance Park
    HOA
    • Has HOA: Yes
    • Amenities included: Clubhouse, Fitness Center, Pool, Tennis Court(s)
    • Services included: Maintenance Grounds, Maintenance Structure
    • HOA fee: $245 quarterly
    • HOA name: Renaissance Park Master
    • HOA phone: 919-788-9911
    • Second HOA name: Federal Townhomes at Renaissance Park
    • Additional fee info: Second HOA Fee $148.5 Monthly
    Location
    • Region: Raleigh

    Financial & listing details

    • Price per square foot: $185/sqft
    • Tax assessed value: $413,606
    • Annual tax amount: $3,117
    • Date on market: 6/7/2024
    • Listing agreement: Exclusive Right To Sell
    • Listing terms: Cash,Conventional
    • Ownership type: Townhouse
    • Road surface type: Asphalt

    Price history

    DateEventPrice
    9/11/2024Sold$410,000-1.2%$185/sqft
    Source: Doorify MLS #10034100 Report a problem
    8/12/2024Pending sale$415,000$187/sqft
    Source: Doorify MLS #10034100 Report a problem
    7/12/2024Price change$415,000-3.5%$187/sqft
    Source: Doorify MLS #10034100 Report a problem
    6/7/2024Listed for sale$430,000+95.5%$194/sqft
    Source: Doorify MLS #10034100 Report a problem
    3/12/2012Listing removed$1,495$1/sqft
    Source: Allen Tate Company #1817859 Report a problem
    1/25/2012Listed for rent$1,495$1/sqft
    Source: Allen Tate Company #1817859 Report a problem
    5/19/2011Listing removed$219,900$99/sqft
    Source: Allen Tate Company #1757143 Report a problem
    11/21/2010Listed for sale$219,900-8%$99/sqft
    Source: Allen Tate Company #1757143 Report a problem
    8/31/2007Sold$239,000$108/sqft
    Source: Public Record Report a problem

    Public tax history

    YearProperty taxesTax assessment
    2025$3,627 +0.4%$413,606
    2024$3,612 +15.9%$413,606 +45.6%
    2023$3,117 +7.6%$284,144
    2022$2,897 $284,144
    2021-- $284,144
    2020-- $284,144 +26.4%
    2019$2,625 $224,753
    2018$2,625 +11.3%$224,753
    2017$2,358 +2.1%$224,753
    2016$2,310 -8.5%$224,753 -7.1%
    2015$2,525 +5.4%$241,917
    2014$2,395 $241,917
    2013-- $241,917
    2012-- $241,917
    2011-- $241,917
    2010-- $241,917
    2009-- $241,917
    2008-- --
    Find assessor info on the county website

    Neighborhood: Southwest Raleigh

    Nearby schools

    GreatSchools rating
    Schools provided by the listing agent
    • Elementary: Wake County Schools
    • Middle: Wake County Schools
    • High: Wake County Schools

    Source: Doorify MLS. This data may not be complete. We recommend contacting the local school district to confirm school assignments for this home.

    Get a cash offer in 3 minutes
    Find out how much your home could sell for in as little as 3 minutes with a no-obligation cash offer.
    Estimated market value
    $391,800
    Get a cash offer in 3 minutes
    Find out how much your home could sell for in as little as 3 minutes with a no-obligation cash offer.
    Estimated market value
    $391,800