This stunning custom-built estate is on the market for the first time, offering an exceptional blend of comfort, space, and functionality. Situated on over an acre of gentle fully fenced land with a gated entry, this single-level home features 4 bedrooms, 3.5 bathrooms, and an oversized 4-car garage (45.6 x 24.6) with ample RV parking. Inside, high ceilings and Milgard windows enhance the spacious design, while tile floors and plush carpeting provide warmth and elegance. The expansive kitchen is a chef’s dream, complete with custom cherry cabinets, granite counters, a tile backsplash, a breakfast counter, a separate island with its own sink, and a walk-in pantry.
The home boasts dual primary suites, one with a private exterior entrance, and all bedrooms include large walk-in closets. One of the primary bathrooms offers a spa-like retreat with a luxurious jetted soaking tub, a walk-in shower with dual shower heads, and elegant finishes for a true oasis. A dedicated office space could easily serve as a fifth bedroom. Cozy up by one of the two fireplaces—one in the primary suite and another in the living room. The property is equipped with dual heating and cooling systems, along with a dual water system that includes two water heaters, an interior fire sprinkler system, overhead copper plumbing, and an 8-year-old owned solar system with ground-mounted panels, ensuring energy efficiency without roof damage.
Three entry gates provide multiple access points, including space for trailers and RVs. Additional features include an oversized laundry room, extensive storage, and exterior security cameras for peace of mind. Don’t miss the opportunity to own this remarkable estate!
Sold for $1,400,000
Listed by: Rawson & Associates • Rolf Rawson • Contact: 800-894-9947
Bought with: Real Broker
$1,400,000
3632 Paseo De Olivos, Fallbrook, CA 92028
4beds
3,541sqft
Single Family Residence
Built in 2003
1.49 Acres Lot
$1,404,900 Zestimate®
$395/sqft
$5,822 Estimated rent
Home value
$1,404,900
$1.28M - $1.53M
$5,822/mo
Zestimate® history
Owner options
List your home for rent
$5,822/mo
Rent Zestimate®
Find your next renter with Zillow Rental Manager. Plus, with online applications, you can quickly screen prospective tenants – for free.
$5,822/mo
Rent Zestimate®
Refinance and save
$9,036/mo
Est. payment
Refinancing to a lower rate could help reduce your monthly payments and save thousands over the life of the loan.
$9,036/mo
Est. payment
Explore your selling options
Work with a Zillow partner agent
Leverage their expertise and Zillow's premium Showcase listings to get your home seen by more buyers.
Get startedList with your own agent
Get your home in front of millions of buyers by listing it on Zillow.
Learn how to do itSell it yourself
Take full control of how buyers see your home on Zillow by listing For Sale by Owner (FSBO).
List your homeWhat's special
Zillow last checked:
Listing updated:
Listed by:
Rolf Rawson DRE #00920606 Rolf@RawsonTeam.com,
Rawson & Associates
Bought with:
Steve Tauber, DRE #01908660
Real Broker
Source: CRMLS,MLS#: SW25038056 Originating MLS: California Regional MLS
Originating MLS: California Regional MLSFacts & features
Interior
Bedrooms & bathrooms
- Bedrooms: 4
- Bathrooms: 4
- Full bathrooms: 3
- 1/2 bathrooms: 1
- Main level bathrooms: 4
- Main level bedrooms: 4
Rooms
- Room types: Bonus Room, Bedroom, Den, Entry/Foyer, Family Room, Kitchen, Laundry, Primary Bathroom, Primary Bedroom, Other, Pantry, Dining Room
Primary bedroom
- Features: Main Level Primary
Bedroom
- Features: All Bedrooms Down
Bedroom
- Features: Bedroom on Main Level
Bathroom
- Features: Bathtub, Dual Sinks, Full Bath on Main Level, Jetted Tub, Multiple Shower Heads, Soaking Tub, Separate Shower, Tile Counters, Vanity, Walk-In Shower
Other
- Features: Dressing Area
Kitchen
- Features: Granite Counters, Kitchen Island, Kitchen/Family Room Combo
Heating
- Forced Air, Fireplace(s), Zoned
Cooling
- Central Air, Dual, Zoned
Appliances
- Included: Built-In Range, Barbecue, Convection Oven, Dishwasher, Electric Oven, Gas Cooktop, Disposal, Microwave, Refrigerator, Trash Compactor, Water Heater
- Laundry: Electric Dryer Hookup, Gas Dryer Hookup, Inside, Laundry Room
Features
- Ceiling Fan(s), Cathedral Ceiling(s), Separate/Formal Dining Room, Granite Counters, High Ceilings, Pantry, Storage, All Bedrooms Down, Bedroom on Main Level, Dressing Area, Main Level Primary, Multiple Primary Suites, Primary Suite, Walk-In Pantry, Walk-In Closet(s)
- Flooring: Carpet, Tile
- Windows: Blinds, Double Pane Windows, Screens
- Has fireplace: Yes
- Fireplace features: Family Room, Gas, Primary Bedroom
- Common walls with other units/homes: No Common Walls
Interior area
- Total interior livable area: 3,541 sqft
Property
Parking
- Total spaces: 4
- Parking features: Circular Driveway, Concrete, Door-Multi, Direct Access, Driveway, Garage Faces Front, Garage, Garage Door Opener, Gated, On Site, Oversized, Paved, Private, Pull-through, RV Potential, RV Access/Parking, Tandem
- Attached garage spaces: 4
Accessibility
- Accessibility features: No Stairs, Parking
Features
- Levels: One
- Stories: 1
- Entry location: 1
- Patio & porch: Rear Porch, Concrete, Covered, Patio
- Pool features: None
- Spa features: None
- Fencing: New Condition,Vinyl,Wire
- Has view: Yes
- View description: Park/Greenbelt, Hills, Neighborhood
Lot
- Size: 1.49 Acres
- Features: Front Yard, Lawn, Lot Over 40000 Sqft, Landscaped, Level, Sprinkler System, Street Level
Details
- Additional structures: Storage
- Parcel number: 1234003100
- Zoning: A70
- Special conditions: Standard,Trust
Construction
Type & style
- Home type: SingleFamily
- Architectural style: Traditional
- Property subtype: Single Family Residence
Materials
- Foundation: Slab
- Roof: Tile
Condition
- Turnkey
- New construction: No
- Year built: 2003
Utilities & green energy
- Electric: 220 Volts in Garage, 220 Volts in Laundry, Photovoltaics Seller Owned
- Sewer: Septic Tank
- Water: Public
- Utilities for property: Electricity Connected, Natural Gas Connected, Water Connected, Overhead Utilities
Community & HOA
Community
- Features: Rural
- Security: Fire Detection System, Fire Sprinkler System, Security Gate, Smoke Detector(s)
- Subdivision: Fallbrook
Location
- Region: Fallbrook
Financial & listing details
- Price per square foot: $395/sqft
- Tax assessed value: $525,037
- Annual tax amount: $5,603
- Date on market: 2/20/2025
- Cumulative days on market: 10 days
- Listing terms: Cash,Cash to New Loan,Conventional
- Inclusions: Owned Solar Panels
- Road surface type: Paved
Price history
| Date | Event | Price |
|---|---|---|
| 4/1/2025 | Sold | $1,400,000-2%$395/sqft |
Source:  CRMLS #SW25038056 Report a problem CRMLS #SW25038056 Report a problem | ||
| 3/3/2025 | Pending sale | $1,429,000$404/sqft |
Source: CRMLS #SW25038056 Report a problem | ||
| 2/20/2025 | Listed for sale | $1,429,000+1404.2%$404/sqft |
Source: CRMLS #SW25038056 Report a problem | ||
| 1/6/2000 | Sold | $95,000$27/sqft |
Source: Public Record Report a problem | ||
Public tax history
| Year | Property taxes | Tax assessment |
|---|---|---|
| 2025 | $5,603 +2.4% | $525,037 +2% |
| 2024 | $5,469 +2.9% | $514,743 +2% |
| 2023 | $5,315 0% | $504,651 +2% |
| 2022 | $5,316 +3.4% | $494,757 +2% |
| 2021 | $5,141 -0.8% | $485,057 +1% |
| 2020 | $5,183 +3.4% | $480,084 +2% |
| 2019 | $5,012 +0.1% | $470,672 +2% |
| 2018 | $5,005 +2% | $461,444 +2% |
| 2017 | $4,906 +2.6% | $452,397 +2% |
| 2016 | $4,782 +1.8% | $443,528 +1.5% |
| 2015 | $4,699 +2% | $436,866 +2% |
| 2014 | $4,609 | $428,310 +0.5% |
| 2013 | -- | $426,375 +2% |
| 2012 | -- | $418,016 +2% |
| 2011 | -- | $409,821 +0.8% |
| 2010 | -- | $406,759 -0.2% |
| 2009 | -- | $407,726 +2% |
| 2008 | -- | $399,732 +2% |
| 2007 | -- | $391,895 +2% |
| 2006 | -- | $384,212 -45.5% |
| 2005 | -- | $705,315 +2% |
| 2004 | -- | $691,486 +228% |
| 2003 | -- | $210,814 |
Find assessor info on the county website
Neighborhood: 92028
Nearby homes
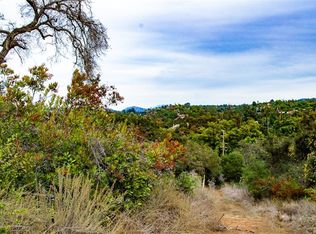
- $--5.05 Acres0 Paseo De Olivos Rd, Fallbrook, CA 92028Off Market
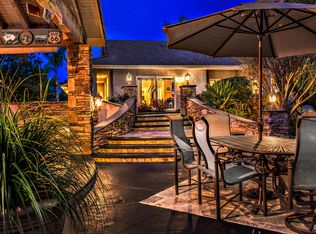
- $1,416,7004 bd3 ba3.2k sqft3646 Paseo De Olivos, Fallbrook, CA 92028Off Market
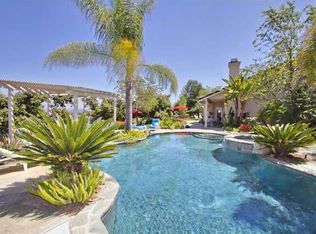
- $1,710,9004 bd3 ba3.7k sqft3606 Harmony Hl, Fallbrook, CA 92028Off Market
- $1,415,8004 bd2 ba2.8k sqft3660 Paseo De Olivos, Fallbrook, CA 92028Off Market
- $1,076,7001 bd1 ba1.1k sqft3680-82 Harmony Hl, Fallbrook, CA 92028Off Market
- $147,3292 Acres3618 Harmony Hl, Fallbrook, CA 92028Off Market
- $1,760,400-- bd-- ba-- sqft3508 Olive Hill Rd, Fallbrook, CA 92028Off Market
- $14,986-- bd-- ba-- sqft3508 Olive Hill Rd, Fallbrook, CA 92028Off Market
Nearby schools
GreatSchools rating
- 5/10Fallbrook Street Elementary SchoolGrades: K-6Distance: 3.5 mi
- 5/10James E. Potter Intermediate SchoolGrades: 7-8Distance: 2.9 mi
- 6/10Fallbrook High SchoolGrades: 9-12Distance: 1.4 mi
Get a cash offer in 3 minutes
Find out how much your home could sell for in as little as 3 minutes with a no-obligation cash offer.
Estimated market value
$1,404,900
Get a cash offer in 3 minutes
Find out how much your home could sell for in as little as 3 minutes with a no-obligation cash offer.
Estimated market value
$1,404,900
- California
- San Diego County
- Fallbrook
- 92028
- 3632 Paseo De Olivos
Nearby cities
Nearby zip codes
Other Fallbrook Topics
