Welcome Home! Stunning 3 BR, 2 bath home on 1.1 acres overlooking eighteen mile creek! First floor primary bedroom has built in closets, hardwood floors, full bath is adjacent with walk in shower, jacuzzi tub. There is also a den/4th BR/office across the hallway! Charming living room/dining room with hardwood floors, woodburning fireplace (cleaned and chimney repointed 2026) and sliding doors to spacious elevated composite deck! Granite kitchen has been remodeled with breakfast peninsula area, ceramic floors, all appliances included. Gorgeous kitchen leads to your 4 season room that offers scenic views of this peaceful property and sliding doors to the deck. Upstairs features 2 bedrooms with hardwood floors and another full bath. There is also a door to attic! Fantastic daylight basement with sump pump, closets, storage, workshop and a billiard room (pool table stays). The lot is landscaped with gardens and many choice trees, both the landscaping and creek and pool are part of the scenic views from LR/DR, kitchen, decks and 4 season room. 2 Car garage with wood plank floor. Home is freshly painted, Lennox furnace, windows replaced within 10 years, public water and sewer but there is a well on the property for your 30' above ground pool and landscaping! There is also a pool shed! You'll love the location so close to the Hamburg Village!
Active
$429,900
3632 S Creek Rd, Hamburg, NY 14075
3beds
2,160sqft
Single Family Residence
Built in 1935
1.1 Acres Lot
$444,100 Zestimate®
$199/sqft
$-- HOA
What's special
Woodburning fireplacePool shedAll appliances includedHardwood floors
- 7 days |
- 5,864 |
- 452 |
Zillow last checked:
Listing updated:
Listed by:
HUNT Real Estate ERA 716-648-2300,
Lori A Pyanowski 716-481-1067
Source: NYSAMLSs,MLS#: B1705863 Originating MLS: Buffalo
Originating MLS: BuffaloFacts & features
Interior
Bedrooms & bathrooms
- Bedrooms: 3
- Bathrooms: 2
- Full bathrooms: 2
- Main level bathrooms: 1
- Main level bedrooms: 1
Bedroom 1
- Level: First
- Dimensions: 20.00 x 14.00
Bedroom 2
- Level: Second
- Dimensions: 17.00 x 14.00
Bedroom 3
- Level: Second
- Dimensions: 14.00 x 9.00
Den
- Level: First
- Dimensions: 10.00 x 9.00
Dining room
- Level: First
- Dimensions: 17.00 x 12.00
Kitchen
- Level: First
- Dimensions: 18.00 x 13.00
Living room
- Level: First
- Dimensions: 20.00 x 15.00
Other
- Level: First
- Dimensions: 20.00 x 14.00
Heating
- Gas, Forced Air
Appliances
- Included: Dryer, Dishwasher, Free-Standing Range, Disposal, Gas Water Heater, Microwave, Oven, Refrigerator, Washer
- Laundry: In Basement
Features
- Cedar Closet(s), Dry Bar, Den, Separate/Formal Dining Room, Entrance Foyer, Eat-in Kitchen, Separate/Formal Living Room, Granite Counters, Living/Dining Room, Other, Pantry, See Remarks, Sliding Glass Door(s), Storage, Natural Woodwork, Window Treatments, Main Level Primary, Workshop
- Flooring: Carpet, Ceramic Tile, Hardwood, Varies
- Doors: Sliding Doors
- Windows: Drapes
- Basement: Full,Sump Pump
- Number of fireplaces: 1
Interior area
- Total structure area: 2,160
- Total interior livable area: 2,160 sqft
Video & virtual tour
Property
Parking
- Total spaces: 2
- Parking features: Detached, Garage
- Garage spaces: 2
Features
- Levels: Two
- Stories: 2
- Patio & porch: Deck, Open, Porch
- Exterior features: Blacktop Driveway, Deck, Pool
- Pool features: Above Ground
- Has view: Yes
- View description: Water
- Has water view: Yes
- Water view: Water
- Waterfront features: Other, River Access, See Remarks, Stream
- Body of water: Eighteenmile Creek
- Frontage length: 154
Lot
- Size: 1.1 Acres
- Dimensions: 154 x 353
- Features: Rectangular, Rectangular Lot, Secluded, Wooded
Details
- Additional structures: Shed(s), Storage
- Parcel number: 1448891951500002016000
- Special conditions: Standard
Construction
Type & style
- Home type: SingleFamily
- Architectural style: Two Story
- Property subtype: Single Family Residence
Materials
- Aluminum Siding, Copper Plumbing
- Foundation: Block
- Roof: Asphalt
Condition
- Resale
- Year built: 1935
Utilities & green energy
- Electric: Circuit Breakers
- Sewer: Connected
- Water: Connected, Public, Other, See Remarks
- Utilities for property: High Speed Internet Available, Sewer Connected, Water Connected
Community & HOA
Location
- Region: Hamburg
Financial & listing details
- Price per square foot: $199/sqft
- Tax assessed value: $108,000
- Annual tax amount: $8,355
- Date on market: 8/10/2026
- Cumulative days on market: 7 days
- Listing terms: Cash,Conventional,FHA,VA Loan
Estimated market value
$444,100
$422,000 - $466,000
$3,040/mo
Price history
| Date | Event | Price |
|---|---|---|
| 8/11/2026 | Listed for sale | $429,900+194.5%$199/sqft |
Source:  NYSAMLSs #B1705863 Report a problem NYSAMLSs #B1705863 Report a problem | ||
| 6/8/2001 | Sold | $146,000$68/sqft |
Source: Agent Provided Report a problem | ||
Public tax history
| Year | Property taxes | Tax assessment |
|---|---|---|
| 2025 | -- | $108,000 |
| 2024 | -- | $108,000 |
| 2023 | -- | $108,000 |
| 2022 | -- | $108,000 |
| 2021 | -- | $108,000 |
| 2020 | -- | $108,000 |
| 2019 | -- | $108,000 |
| 2018 | -- | $108,000 |
| 2017 | $6,164 +117.4% | $108,000 |
| 2016 | $2,835 | $108,000 |
| 2015 | -- | $108,000 |
| 2014 | -- | $108,000 |
| 2013 | -- | $108,000 |
| 2012 | -- | $108,000 |
| 2011 | -- | $108,000 |
| 2010 | -- | $108,000 |
| 2009 | -- | $108,000 |
| 2008 | -- | $108,000 |
| 2007 | -- | $108,000 |
| 2006 | -- | $108,000 |
| 2005 | -- | $108,000 |
| 2004 | -- | $108,000 |
| 2003 | -- | $108,000 |
| 2002 | -- | $108,000 +29.2% |
| 2001 | -- | $83,600 |
| 2000 | -- | $83,600 |
Find assessor info on the county website
Monthly payment
Climate risks
Neighborhood: 14075
Nearby schools
GreatSchools rating
- 4/10Union Pleasant Avenue Elementary SchoolGrades: K-5Distance: 1.2 mi
- 6/10Hamburg Middle SchoolGrades: 6-8Distance: 2 mi
- 9/10Hamburg High SchoolGrades: 9-12Distance: 1.7 mi
Schools provided by the listing agent
- District: Hamburg
Source: NYSAMLSs. This data may not be complete. We recommend contacting the local school district to confirm school assignments for this home.
- $290,4003 bd1 ba1.4k sqft3635 Riverview Dr, Hamburg, NY 14075Off Market
- $371,5004 bd2 ba2.1k sqft3628 S Creek Rd, Hamburg, NY 14075Off Market
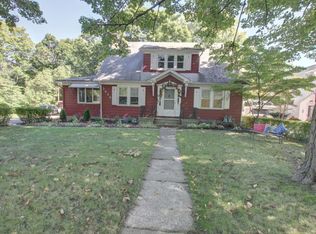
- $267,5002 bd2 ba1.8k sqft3647 Riverview Dr, Hamburg, NY 14075Off Market
- $40,0000.29 acres3644 S Creek Rd, Hamburg, NY 14075Sold
- $155,2002 bd1 ba1k sqft6646 Gowanda State Rd, Hamburg, NY 14075Off Market
- $259,4003 bd1 ba2k sqft3655 Riverview Dr, Hamburg, NY 14075Off Market
- $241,6004 bd1 ba1k sqft3618 S Creek Rd, Hamburg, NY 14075Off Market
- $282,5004 bd1 ba2.1k sqft3614 S Creek Rd, Hamburg, NY 14075Off Market
A local agent can set up tours, give advice and negotiate with sellers.
Similar homes
- $399,9003 bd2 ba2.1k sqft5445 Sterling Rd, Hamburg, NY 14075For Sale

 MLS ID #B1700698, Megan McNamara, Listing by: Realty ONE Group Empower. NYSAMLSs
 - $424,9004 bd3 ba2.3k sqft4789 Clifton Pkwy, Hamburg, NY 14075For Sale
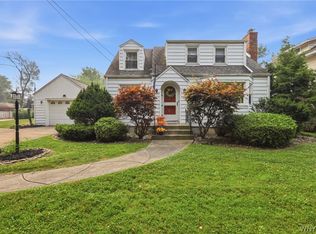 MLS ID #B1695222, Kathleen S Cunningham, Listing by: Howard Hanna WNY Inc.. NYSAMLSs
 - $319,9004 bd3 ba2.2k sqft438 Brookwood Dr, Hamburg, NY 14075For Sale
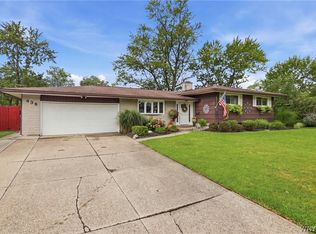 MLS ID #B1706807, Christopher M Williams, Listing by: Towne Housing Real Estate. NYSAMLSs
 - $309,0003 bd1 ba1.6k sqft3206 Durham Rd, Hamburg, NY 14075For Sale
 MLS ID #B1706715, Walter Mysiak, Listing by: WNY Metro Roberts Realty. NYSAMLSs
 - $449,8884 bd3 ba2.2k sqft2325 Winterberry Dr, Lake View, NY 14085For SaleMLS ID #B1705897, Melissa J Weidner, Listing by: HUNT Real Estate ERA. NYSAMLSs
- $569,9005 bd3 ba2.9k sqft5274 Columbia Ave, Hamburg, NY 14075For SaleMLS ID #B1705787, Joshua James, Listing by: Keller Williams Realty WNY. NYSAMLSs
- $379,7004 bd3 ba2.4k sqft2915 Schoolview Rd, Eden, NY 14057Off Market
- $429,9004 bd3 ba2.6k sqft5880 Hunters Creek Rd, South Wales, NY 14139For SaleMLS ID #B1705409, Joseph S Van Schoonhoven, Listing by: Howard Hanna WNY Inc.. NYSAMLSs
- $399,9995 bd2 ba2.2k sqft8579 Southwestern Blvd, Angola, NY 14006For SaleMLS ID #B1705145, Christopher Ricci, Listing by: WNY Metro Roberts Realty. NYSAMLSs
- $439,9004 bd3 ba2.2k sqft2238 Fox Chase Rd, Lake View, NY 14085For SaleMLS ID #B1700617, Jeanne Moran, Listing by: HUNT Real Estate ERA. NYSAMLSs
- $375,0004 bd3 ba2.3k sqft6475 Ludon Dr, Hamburg, NY 14075For SaleMLS ID #B1696242, Kevin Farrell, Listing by: REMAX North. NYSAMLSs
- $479,9003 bd3 ba2k sqft122 Old Orchard Ln, Orchard Park, NY 14127For SaleMLS ID #B1703057, Lori A Pyanowski, Listing by: HUNT Real Estate ERA. NYSAMLSs
- $349,9503 bd2 ba1.4k sqft6653 Liebler Rd, Boston, NY 14025For SaleMLS ID #B1705905, Mandy Gotham, Listing by: Berkshire Hathaway Homeservices WNY Properties. NYSAMLSs
- $599,9003 bd3 ba2.9k sqft5222 Columbia Ave, Hamburg, NY 14075For SaleMLS ID #B1693450, Patricia Manns, Listing by: HUNT Real Estate ERA. NYSAMLSs
- $369,9003 bd2 ba1.7k sqft6394 Armor Duells Rd, Orchard Park, NY 14127For SaleMLS ID #B1703974, Kristan Jakubowski, Listing by: WNY Metro Roberts Realty. NYSAMLSs
- $549,9003 bd2 ba2.4k sqft5876 Woodlee Ct, Orchard Park, NY 14127For SaleMLS ID #B1702418, Brennan Macey, Listing by: Keller Williams Realty WNY. NYSAMLSs
- $389,9003 bd3 ba1.5k sqft45 Mint Meadow Dr, East Aurora, NY 14052For SaleMLS ID #B1706386, Erin L Schwabe, Listing by: Howard Hanna WNY Inc.. NYSAMLSs
- $314,9003 bd1 ba1.2k sqft5469 S Freeman Rd, Orchard Park, NY 14127For SaleMLS ID #B1707751, Andrew M Pietrantoni, Listing by: Prestige Family Realty. NYSAMLSs
- $374,9003 bd2 ba1.9k sqft1790 Davis Rd, West Falls, NY 14170For SaleMLS ID #B1695001, Joshua Assad, Listing by: Keller Williams Realty WNY. NYSAMLSs
- $424,9003 bd2 ba2.3k sqft28 Bissell Dr, Amherst, NY 14226For SaleMLS ID #B1706845, James J Conley, Listing by: MJ Peterson Real Estate Inc.. NYSAMLSs
