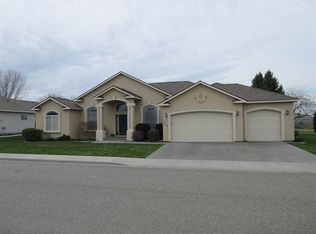
MLS# 291117 Are you ready to live your dream on the green? This beautiful rambler is located in the Exclusive Canyon Lakes Community. Situated on Hole 15 of the Canyon Lakes Golf Course! Get your golf on! Step inside and be greeted by all the natural light streaming in and the wonderful open floor plan. Complemented by stunning golf course views. This wonderful open floor plan provides all the spaces you need. A bright, cheery great room with dining nook but also formal dining, family room, and a fourth bedroom or office. And a three-car garage perfect for parking your golf cart. This HOME was built to showcase the best views Canyon Lakes has to offer. With unobstructed views all the way to Thompson Hill. And the most beautiful sunsets! The great room is surrounded by large picture windows and bulit-ins have been added along with a cozy gas fireplace. The kitchen has been tastefully refreshed in neutral tones with granite countertops and updated appliances. And a gas cooktop is perfect for the chef in the family. Down the hall you will find a double door entry to the oversized primary suite with large walk-in closet and access to the patio. The primary bath is a retreat itself complete with walk in shower, heated floors, double vanity and beautiful views from the garden tub. A perfect ending to your day after hours of golfing! From the great room, head outside and enjoy the outdoors from the covered deck. Thoughtfully protected from those wayward golf balls by wrap around netting and a pull-down sunshade. Perfect for hosting family and friends. Sit and watch the golfers or just enjoy the beautiful professional landscaping and rolling manicured lawns that Canyon Lakes has to offer. In fact, enjoy ALL the amenities that Canyon Lakes has to offer including parks, clubhouse, the famous walk around Canyon Lakes Drive and don't forget to hit the golf course! Ranked the best in Tri-Cities by Golf Digest 11 years in a row! Conveniently located next to freeways, entertainment, restaurants, schools, hospitals, and other fantastic amenities. Even drive your golf cart to the movie theater! Make this HOME yours. Call your favorite Realtor today.
For sale
Price cut: $10.1K (6/5)
$574,900
3632 S Green St, Kennewick, WA 99337
4beds
2,356sqft
Single Family Residence
Built in 1998
0.28 Acres Lot
$571,800 Zestimate®
$244/sqft
$33/mo HOA
What's special
Beautiful sunsetsCozy gas fireplaceFormal diningThree-car garageCovered deckStunning golf course viewsDouble vanity
- 117 days |
- 577 |
- 23 |
Zillow last checked:
Listing updated:
Listed by:
Kristie Baker 509-851-2248,
HomeSmart Elite Brokers
Source: PACMLS,MLS#: 291117
Loading...
Facts & features
Interior
Bedrooms & bathrooms
- Bedrooms: 4
- Bathrooms: 3
- Full bathrooms: 2
- 1/2 bathrooms: 1
Bedroom
- Area: 210
- Dimensions: 15 x 14
Bedroom 1
- Area: 140
- Dimensions: 10 x 14
Bedroom 2
- Area: 100
- Dimensions: 10 x 10
Bedroom 3
- Area: 121
- Dimensions: 11 x 11
Dining room
- Area: 143
- Dimensions: 13 x 11
Family room
- Area: 192
- Dimensions: 16 x 12
Living room
- Area: 266
- Dimensions: 19 x 14
Heating
- Heat Pump
Cooling
- Central Air, Heat Pump
Appliances
- Included: Cooktop, Dishwasher, Dryer, Disposal, Microwave, Oven, Refrigerator, Washer, Water Softener Owned
Features
- Raised Ceiling(s), Vaulted Ceiling(s), Ceiling Fan(s)
- Flooring: Carpet, Tile
- Windows: Drapes/Curtains/Blinds
- Basement: None
- Number of fireplaces: 1
- Fireplace features: 1, Gas, Living Room
Interior area
- Total structure area: 2,356
- Total interior livable area: 2,356 sqft
Property
Parking
- Total spaces: 3
- Parking features: Attached, Garage Door Opener, Golf Cart Garage, 3 car
- Attached garage spaces: 3
Features
- Levels: 1 Story
- Stories: 1
- Patio & porch: Deck/Covered
- Has view: Yes
- Frontage type: Golf Course
Lot
- Size: 0.28 Acres
Details
- Parcel number: 115894090002002
- Zoning description: Single Family R
Construction
Type & style
- Home type: SingleFamily
- Property subtype: Single Family Residence
Materials
- Foundation: Crawl Space
- Roof: Comp Shingle
Condition
- Existing Construction (Not New)
- New construction: No
- Year built: 1998
Utilities & green energy
- Water: Public
- Utilities for property: Sewer Connected
Community & HOA
Community
- Subdivision: Canyon Lk4
HOA
- Has HOA: Yes
- HOA fee: $390 annually
Location
- Region: Kennewick
Financial & listing details
- Price per square foot: $244/sqft
- Tax assessed value: $500,620
- Annual tax amount: $3,991
- Date on market: 3/11/2026
- Listing terms: Cash,Conventional,FHA,VA Loan
- Electric utility on property: Yes
Estimated market value
$571,800
$543,000 - $600,000
$2,979/mo
Price history
| Date | Event | Price |
|---|---|---|
| 6/5/2026 | Price change | $574,900-1.7%$244/sqft |
Source: | ||
| 3/11/2026 | Listed for sale | $585,000$248/sqft |
Source: | ||
Public tax history
| Year | Property taxes | Tax assessment |
|---|---|---|
| 2024 | $4,011 +0.5% | $500,620 |
| 2023 | $3,992 +39.3% | $500,620 +23.9% |
| 2022 | $2,865 -21.6% | $404,100 +7.9% |
| 2021 | $3,654 +2.3% | $374,650 +5.5% |
| 2020 | $3,571 +1.2% | $355,020 +5.9% |
| 2019 | $3,528 +8.6% | $335,390 +6.2% |
| 2018 | $3,248 -9.7% | $315,760 +10.3% |
| 2017 | $3,599 +10.5% | $286,310 +3.3% |
| 2016 | $3,257 | $277,270 |
| 2015 | $3,257 +4.8% | $277,270 +5.6% |
| 2014 | $3,107 | $262,500 |
| 2013 | $3,107 | $262,500 |
| 2012 | -- | $262,500 -3.7% |
| 2011 | -- | $272,510 +3.8% |
| 2010 | -- | $262,590 |
| 2009 | -- | $262,590 |
| 2008 | -- | -- |
| 2007 | -- | -- |
| 2006 | -- | -- |
Find assessor info on the county website
Monthly payment
Est. payment$--/mo
Payment breakdown
Explore the cost of this home by adjusting the details. Changes won't be saved.All calculations are estimates and provided by Zillow, Inc. for informational purposes only. Actual amounts may vary.
HOA fees may include property taxes on listings classified as Co-Ops. Contact the listing agent and/or owner for fee details.
Mortgage interest rates are dependent on a number of factors, including credit score, down payment, and repayment length. Interest rate data provided by Zillow Group Marketplace, Inc. as of 1/1/1970 from various mortgage lenders with which we have lead or other similar arrangements; the Estimated Payment is an average of those rates.
See how much you could borrow to make a competitive offer.
Climate risks
Neighborhood: 99337
Nearby schools
GreatSchools rating
- 8/10Sage Crest ElementaryGrades: K-5Distance: 2.3 mi
- 6/10Chinook Middle SchoolGrades: 6-8Distance: 2.6 mi
- 5/10Southridge High SchoolGrades: 9-12Distance: 1.7 mi
A local agent can set up tours, give advice and negotiate with sellers.
- Washington
- Benton County
- Kennewick
- 99337
- 3632 S Green St