Skip main navigation
Sold for $749,950
  • $749,950

    3632 Stonewall Manor Dr, Triangle, VA 22172

    4beds
    3,220sqft
    Single Family Residence
    Built in 2005
    0.51 Acres Lot
    $769,200 Zestimate®
    $233/sqft
    $4,083 Estimated rent

    Home value

    $769,200

    $731,000 - $808,000

    $4,083/mo

    Zestimate® history
    Loading
    Loading...

    Owner options

    List your home for rent

    $4,083/mo

    Rent Zestimate®

    Find your next renter with Zillow Rental Manager. Plus, with online applications, you can quickly screen prospective tenants – for free.

    Learn more

    $4,083/mo

    Rent Zestimate®

    Refinance and save

    $4,819/mo

    Est. payment

    Refinancing to a lower rate could help reduce your monthly payments and save thousands over the life of the loan.

    See today's rates

    $4,819/mo

    Est. payment

    Explore your selling options

    Work with a Zillow partner agent

    Leverage their expertise and Zillow's premium Showcase listings to get your home seen by more buyers.

    Get started

    List with your own agent

    Get your home in front of millions of buyers by listing it on Zillow.

    Learn how to do it

    Sell it yourself

    Take full control of how buyers see your home on Zillow by listing For Sale by Owner (FSBO).

    List your home

    What's special

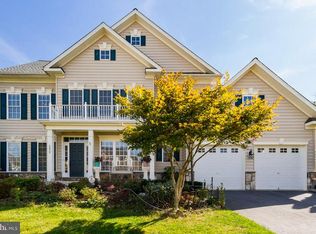
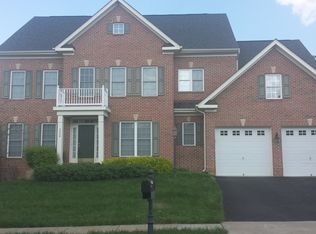
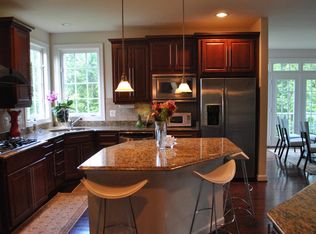
    Welcome home to this stunning 4-bedroom, 3 ½ bathroom home in Stonewall Manor conveniently located near Quantico Marine Base. Walk up to a beautifully landscaped front entrance. Step into this spacious home, where soaring cathedral ceilings create an airy, open atmosphere. A breathtaking gallery wall of windows floods the open-concept main level with natural light and offers panoramic views of the professionally maintained fully fenced backyard. The versatile living space includes a dedicated home office, ideal for remote work or study and a serene sunroom perfect for relaxation. Newly refinished hardwood floors run throughout the main level, adding timeless elegance. The home is adorned with beautiful crown molding and classic wainscoting, adding timeless sophistication. The formal dining room is perfect for hosting gatherings, while the spacious kitchen features a large island, lots of cabinets, a double wall oven, ideal for meal preparation and entertaining. These elegant touches create a luxurious yet functional living experience. The second-floor features generously sized bedrooms, offering plenty of space and comfort. The primary suite includes a luxurious soaking tub for ultimate relaxation, along with an expansive closet complete with built-in shelving and storage solutions. This thoughtfully designed space provides both comfort and convenience. Recently upgraded home features includes a newer roof (within 5 years) and a brand- new energy-efficient 3 zone HVAC system (with “smart” thermostats), ensuring year-round comfort with lower utility bills. All windows have been replaced with modern, double pane options that provide enhanced insulation and improve energy efficiency. The new water heater offers reliable, on-demand hot water further contributing to the home’s eco- friendly design. These upgrades add significant value and peace of mind for future homeowners. A new 12 x 12 square foot screened deck and a new 12 x 12 open deck enhance back yard entertaining.

    Zillow last checked:

    Listing updated:

    Listed by:

    Mark Anthony Yauss 540-359-0945,

    Fathom Realty

    Bought with:

    Manu Williams, 0225085112

    Weichert, REALTORS

    Source: Bright MLS,MLS#: VAPW2079460MLS Logo

    Facts & features

    Interior

    Bedrooms & bathrooms
    • Bedrooms: 4
    • Bathrooms: 4
    • Full bathrooms: 3
    • 1/2 bathrooms: 1
    • Main level bathrooms: 1
    Basement
    • Description: Percent Finished: 0.0
    • Area: 1757
    Heating
    • Forced Air, Heat Pump, Natural Gas, Electric
    Cooling
    • Central Air, Ceiling Fan(s), Heat Pump, Electric
    Appliances
    • Included: Built-In Range, Cooktop, Dishwasher, Disposal, ENERGY STAR Qualified Dishwasher, ENERGY STAR Qualified Refrigerator, Double Oven, Refrigerator, Water Heater, Gas Water Heater
    • Laundry: Main Level
    Features
    • Attic, Family Room Off Kitchen, Breakfast Area, Combination Kitchen/Living, Kitchen Island, Other, Dining Area, Open Floorplan, Floor Plan - Traditional, 2 Story Ceilings, Cathedral Ceiling(s), Dry Wall, Tray Ceiling(s), Vaulted Ceiling(s)
    • Flooring: Hardwood, Laminate
    • Doors: Six Panel, French Doors
    • Windows: Double Hung, Energy Efficient, Insulated Windows
    • Basement: Connecting Stairway,Full,Drain,Unfinished,Walk-Out Access,Interior Entry,Exterior Entry,Rear Entrance
    • Number of fireplaces: 1
    • Fireplace features: Gas/Propane
    Interior area
    • Total structure area: 4,977
    • Total interior livable area: 3,220 sqft
    • Finished area above ground: 3,220
    • Finished area below ground: 0

    Property

    Parking
    • Total spaces: 4
    • Parking features: Garage Faces Front, Storage, Garage Door Opener, Inside Entrance, Asphalt, Attached, On Street, Driveway
    • Attached garage spaces: 2
    • Uncovered spaces: 2
    Accessibility
    • Accessibility features: None
    Features
    • Levels: Three
    • Stories: 3
    • Patio & porch: Deck, Enclosed, Screened
    • Exterior features: Lighting, Flood Lights, Rain Gutters, Street Lights
    • Pool features: Community
    • Fencing: Back Yard,Wood,Full
    • Has view: Yes
    • View description: Street
    • Frontage type: Road Frontage
    Lot
    • Size: 0.51 Acres
    • Features: Backs to Trees, Front Yard, Landscaped, Rear Yard, Sloped, Wooded, Middle Of Block
    Details
    • Additional structures: Above Grade, Below Grade
    • Parcel number: 8228140372
    • Zoning: R001
    • Special conditions: Standard
    • Other equipment: Negotiable

    Construction

    Type & style
    • Home type: SingleFamily
    • Architectural style: Colonial
    • Property subtype: Single Family Residence
    Materials
    • Combination, Brick, Brick Front, Vinyl Siding
    • Foundation: Slab, Permanent
    • Roof: Asphalt
    Condition
    • Excellent
    • New construction: No
    • Year built: 2005
    Details
    • Builder name: BASHEER & HEDGMOOR

    Utilities & green energy

    • Electric: 120/240V, Circuit Breakers
    • Sewer: Public Sewer
    • Water: Public
    • Utilities for property: Cable Connected, Natural Gas Available, Electricity Available, Sewer Available, Water Available, Fiber Optic, Cable, Satellite Internet Service

    Community & neighborhood

    Security
    • Security features: Exterior Cameras, Main Entrance Lock, Security System
    Community
    • Community features: Pool
    Location
    • Region: Triangle
    • Subdivision: Stonewall Manor

    HOA & financial

    HOA
    • Has HOA: Yes
    • HOA fee: $300 quarterly
    • Amenities included: Bike Trail, Dog Park, Jogging Path
    • Services included: Pool(s), Road Maintenance, Trash
    • Association name: STONEWALL MANOR HOMEOWNERS ASSOCIATION

    Other

    Other facts
    • Listing agreement: Exclusive Right To Sell
    • Listing terms: Contract
    • Ownership: Fee Simple
    • Road surface type: Paved

    Price history

    DateEventPrice
    10/25/2024Sold$749,950+0.1%$233/sqft
    Source: Bright MLS #VAPW2079460 Report a problem
    9/26/2024Pending sale$749,500$233/sqft
    Source: Bright MLS #VAPW2079460 Report a problem
    9/16/2024Listed for sale$749,500+71.5%$233/sqft
    Source: Bright MLS #VAPW2079460 Report a problem
    12/20/2007Sold$437,000-30.3%$136/sqft
    Source: Public Record Report a problem
    12/1/2005Sold$627,069$195/sqft
    Source: Public Record Report a problem

    Public tax history

    YearProperty taxesTax assessment
    2025$6,759 -0.4%$689,300 +1%
    2024$6,788 +3.9%$682,600 +8.7%
    2023$6,534 -2.4%$628,000 +5.7%
    2022$6,693 +6.5%$594,000 +15.2%
    2021$6,285 +4.5%$515,700 +5.4%
    2020$6,015 +104.1%$489,100 +0.2%
    2019$2,947 -47.8%$488,100 +4.5%
    2018$5,640 +4%$467,100 +1.5%
    2017$5,424 $460,200 +3.5%
    2016$5,424 +9.1%$444,700 +5.6%
    2015$4,970 $421,200 +5.8%
    2014$4,970 $398,100 -3.3%
    2013-- $411,700 +5.1%
    2012-- $391,800 +4%
    2010-- $376,900 +3%
    2009-- $366,100 -27.6%
    2008-- $505,400 -17.6%
    2007-- $613,500 +4.3%
    2006-- $588,000

    Find assessor info on the county website

    Neighborhood: 22172

    Nearby schools

    GreatSchools rating
    Schools provided by the listing agent
    • Elementary: Triangle
    • Middle: Graham Park
    • High: Potomac
    • District: Prince William County Public Schools

    Source: Bright MLS. This data may not be complete. We recommend contacting the local school district to confirm school assignments for this home.

    Get a cash offer in 3 minutes
    Find out how much your home could sell for in as little as 3 minutes with a no-obligation cash offer.
    Estimated market value
    $769,200
    Get a cash offer in 3 minutes
    Find out how much your home could sell for in as little as 3 minutes with a no-obligation cash offer.
    Estimated market value
    $769,200