Skip main navigation
Off market
  • $523,800

    3632 Thornwood Dr, Auburn Hills, MI 48326

    4beds
    3,700sqft
    SingleFamily
    Built in 2005
    8,451 Square Feet Lot
    $523,800 Zestimate®
    $142/sqft
    $4,575 Estimated rent

    Home value

    $523,800

    $498,000 - $550,000

    $4,575/mo

    Zestimate® history
    Loading
    Loading...

    Owner options

    List your home for rent

    $4,575/mo

    Rent Zestimate®

    Find your next renter with Zillow Rental Manager. Plus, with online applications, you can quickly screen prospective tenants – for free.

    Learn more

    $4,575/mo

    Rent Zestimate®

    Refinance and save

    $3,516/mo

    Est. payment

    Refinancing to a lower rate could help reduce your monthly payments and save thousands over the life of the loan.

    See today's rates

    $3,516/mo

    Est. payment

    Explore your selling options

    Work with a Zillow partner agent

    Leverage their expertise and Zillow's premium Showcase listings to get your home seen by more buyers.

    Get started

    List with your own agent

    Get your home in front of millions of buyers by listing it on Zillow.

    Learn how to do it

    Sell it yourself

    Take full control of how buyers see your home on Zillow by listing For Sale by Owner (FSBO).

    List your home

    What's special

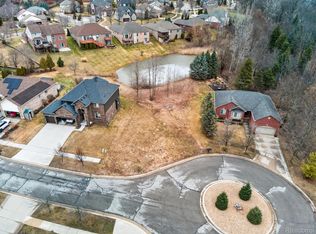
    Beautiful and spacious all brick ranch sitting at the end of a quiet cul-de-sac. A few minute drive to The Village of Rochester, Top Golf, and tons of great restaurants and shopping near-by. Large finished walk out basement, hot tub, 120" Theater Screen with remotes and auto-retract function, large fitness area, game/rec area, 4 large bedrooms, Sunroom with all year round sunny nature view, large composite deck off the main floor with large retractable Sunsetter awning off master suite overlooking beautiful fields and tree lines, quartz and corian countertops, large hammered copper kitchen sink with matching bronze appliances, all bronze hardware, all LED bulbs. Smart home with Nest thermostat, smart light switches, smart lock, smart/Wi-fi garage door opener, Ring video doorbell and camera security system. Features large jacuzzi tub and separate shower in master suite, 10 total closets, automated 4 zone sprinkler system with brand new controller, windows and doors replaced in 2012 with 30 year Wallside, Furnace & A/C replaced in 2012 and upgraded w/ whole home humidifier, 40 year architectural shingle roof, gas fireplace, hardwood flooring, oak doors and trim throughout, high energy efficiency rating, laundry room has built-in ironing board with light and auto off-timer, vaulted ceilings throughout including basement and back patio, large two person porch swing with amazing view from the patio, 100 feet of LED lights above Hot tub/patio with remote/timer. House is move-in ready! Will work with Buyer's Agents, call or email to schedule showings weekday evenings or weekends!

    This property is not currently displayed as for sale or rent on Zillow. This may be different from what's on other websites or public sources.

    Facts & features

    Interior

    Bedrooms & bathrooms
    • Bedrooms: 4
    • Bathrooms: 4
    • Full bathrooms: 3
    • 1/2 bathrooms: 1
    Heating
    • Forced air, Gas
    Cooling
    • Central
    Appliances
    • Included: Dishwasher, Dryer, Freezer, Garbage disposal, Microwave, Range / Oven, Refrigerator, Washer
    Features
    • Flooring: Tile, Carpet, Hardwood
    • Basement: Finished
    • Has fireplace: Yes
    • Fireplace features: wood stove
    Interior area
    • Total interior livable area: 3,700 sqft

    Property

    Parking
    • Total spaces: 2
    • Parking features: Garage - Attached
    Features
    • Exterior features: Brick
    • Has spa: Yes
    • Has view: Yes
    • View description: Territorial
    Lot
    • Size: 8,451 Square Feet
    Details
    • Parcel number: 1401226050

    Construction

    Type & style
    • Home type: SingleFamily
    Materials
    • Wood
    • Roof: Asphalt
    Condition
    • Year built: 2005

    Community & HOA

    HOA
    • Has HOA: Yes
    • HOA fee: $27 monthly
    Location
    • Region: Auburn Hills

    Financial & listing details

    • Price per square foot: $142/sqft
    • Tax assessed value: $459,860
    • Annual tax amount: $6,455

    Price history

    DateEventPrice
    1/28/2022Listing removed--
    Source: Realcomp II #2210100974 Report a problem
    1/12/2022Pending sale$474,900$128/sqft
    Source: Realcomp II #2210100974 Report a problem
    12/16/2021Listed for sale$474,900-4.8%$128/sqft
    Source: Realcomp II #2210100974 Report a problem
    12/9/2021Listing removed--
    Source: Owner Report a problem
    11/7/2021Listed for sale$499,000+43%$135/sqft
    Source: Owner Report a problem
    1/9/2020Sold$349,000$94/sqft
    Source: Public Record Report a problem

    Public tax history

    YearProperty taxesTax assessment
    2025$6,455 +7.7%$229,930 +10.2%
    2024$5,991 +5%$208,710 +7%
    2023$5,706 +1.6%$195,020 +6.1%
    2022$5,614 +1.9%$183,830
    2021$5,508 $183,830 +10.1%
    2020-- $167,020 +2.7%
    2019$3,777 +4.3%$162,630 -6%
    2018$3,621 +3.3%$173,020 +0.2%
    2017$3,504 $172,590 +10.4%
    2016$3,504 $156,380 +16.1%
    2015-- $134,680 +13.9%
    2014-- $118,210 +21.1%
    2011-- $97,650 -6.7%
    2010$3,070 -16.8%$104,710 -17.8%
    2009$3,690 $127,310 +223.7%
    2003-- $39,325
    Find assessor info on the county website

    Neighborhood: Northeast Corner

    Nearby schools

    GreatSchools rating
    Get a cash offer in 3 minutes
    Find out how much your home could sell for in as little as 3 minutes with a no-obligation cash offer.
    Estimated market value
    $523,800
    Get a cash offer in 3 minutes
    Find out how much your home could sell for in as little as 3 minutes with a no-obligation cash offer.
    Estimated market value
    $523,800