Skip main navigation
Sold
  • $333,900

    3632 Wetherby Pl, Danville, IN 46122

    4beds
    2,055sqft
    Residential, Single Family Residence
    Built in 2023
    7,840.8 Square Feet Lot
    $330,500 Zestimate®
    $162/sqft
    $2,253 Estimated rent

    Home value

    $330,500

    $314,000 - $347,000

    $2,253/mo

    Zestimate® history
    Loading
    Loading...

    Owner options

    List your home for rent

    $2,253/mo

    Rent Zestimate®

    Find your next renter with Zillow Rental Manager. Plus, with online applications, you can quickly screen prospective tenants – for free.

    Learn more

    $2,253/mo

    Rent Zestimate®

    Refinance and save

    $2,457/mo

    Est. payment

    Refinancing to a lower rate could help reduce your monthly payments and save thousands over the life of the loan.

    See today's rates

    $2,457/mo

    Est. payment

    Explore your selling options

    Work with a Zillow partner agent

    Leverage their expertise and Zillow's premium Showcase listings to get your home seen by more buyers.

    Get started

    List with your own agent

    Get your home in front of millions of buyers by listing it on Zillow.

    Learn how to do it

    Sell it yourself

    Take full control of how buyers see your home on Zillow by listing For Sale by Owner (FSBO).

    List your home

    What's special

    Walk-in pantryBreakfast barKitchen islandGas range

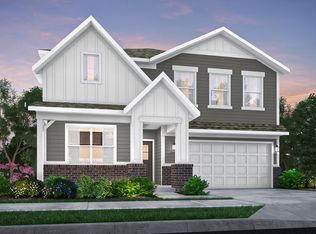
    Why wait for new construction when this 2023-built home is move-in ready TODAY-for FAR less? And it already has everything new construction charges extra for and where small-town meets effortless amenities. Move-in ready. Fully loaded. Zero compromises. This nearly-new 4-bed, 2.5bath home has been meticulously maintained and truly outperforms new construction in every way that matters-no upgrade fees, no wait, and no moving into a bare box with empty window frames. Seller offering buyer concessions. Ask your agent. What New Construction Won't Give You-But This Home Already Has: A fully fenced backyard - black aluminum fencing around the entire back yard even with a 5 foot opening gate to ride your lawn mower through Window blinds throughout - every window is already covered with 2" faux wood blinds. Honorable mention to perfect work from home set-up. AT&T Fiber internet available - the fastest, most reliable connection is already wired and ready to activate. The Layout You've Been Looking For: Come inside to a bright, open main level designed for real life. The open-concept living and dining area flows seamlessly into a kitchen built for connection - featuring a breakfast bar, kitchen island, walk-in pantry, and GAS range. Whether it's a busy Tuesday night or a weekend gathering, this layout just works. Upstairs, a loft - of pure possibility. Home theater. Playroom. Second living room. Home gym. Weekend movie lounge. Whatever you need most, this room delivers it. The oversized primary suite (14x17) is your private retreat, no other bedroom walls touch this one... complete with dual sinks, a walk-in closet, and real breathing room. and same level as the convenient upstairs laundry room - right where the bedrooms are, no more hauling baskets up and down stairs. Outside, Life Gets Even Better: The fully fenced backyard is ready for Saturday cookouts, let-the-dog-out mornings, and entertaining until dinner time. Just open the gate a

    Zillow last checked:

    Listing updated:

    Listing Provided by:

    Lisa Bohr 317-373-1899,

    Berkshire Hathaway Home

    Bought with:

    Adejumoke Olatunji

    Highgarden Real Estate

    Source: MIBOR as distributed by MLS GRID,MLS#: 22096035MLS Logo

    Facts & features

    Interior

    Bedrooms & bathrooms
    • Bedrooms: 4
    • Bathrooms: 3
    • Full bathrooms: 2
    • 1/2 bathrooms: 1
    • Main level bathrooms: 1
    Primary bedroom
    • Level: Upper
    • Area: 238 Square Feet
    • Dimensions: 14x17
    Bedroom 2
    • Level: Upper
    • Area: 110 Square Feet
    • Dimensions: 11x10
    Bedroom 3
    • Level: Upper
    • Area: 120 Square Feet
    • Dimensions: 10x12
    Bedroom 4
    • Level: Upper
    • Area: 140 Square Feet
    • Dimensions: 10x14
    Bonus room
    • Level: Upper
    • Area: 322 Square Feet
    • Dimensions: 14x23
    Dining room
    • Level: Main
    • Area: 154 Square Feet
    • Dimensions: 14x 11
    Kitchen
    • Level: Main
    • Area: 154 Square Feet
    • Dimensions: 14x11
    Laundry
    • Level: Upper
    • Area: 30 Square Feet
    • Dimensions: 6x5
    Living room
    • Level: Main
    • Area: 330 Square Feet
    • Dimensions: 15 x 22
    Heating
    • Natural Gas
    Cooling
    • Central Air
    Appliances
    • Included: Dishwasher, MicroHood, Microwave, Gas Oven, Refrigerator, Water Purifier
    • Laundry: Upper Level, Laundry Room
    Features
    • Attic Access, Entrance Foyer, Wired for Data, Pantry, Walk-In Closet(s), Breakfast Bar, Kitchen Island
    • Windows: Wood Work Painted
    • Has basement: No
    • Attic: Access Only
    Interior area
    • Total structure area: 2,055
    • Total interior livable area: 2,055 sqft

    Property

    Parking
    • Total spaces: 2
    • Parking features: Attached
    • Attached garage spaces: 2
    Features
    • Levels: Two
    • Stories: 2
    • Patio & porch: Covered, Patio
    • Fencing: Fenced,Full
    Lot
    • Size: 7,840 sqft
    • Features: Curbs, Sidewalks
    Details
    • Parcel number: 321006210090000003
    • Horse amenities: None

    Construction

    Type & style
    • Home type: SingleFamily
    • Architectural style: Traditional
    • Property subtype: Residential, Single Family Residence
    Materials
    • Brick, Cement Siding
    • Foundation: Slab
    Condition
    • New construction: No
    • Year built: 2023

    Utilities & green energy

    • Water: Public

    Community & neighborhood

    Location
    • Region: Danville
    • Subdivision: Kensington

    HOA & financial

    HOA
    • Has HOA: Yes
    • HOA fee: $420 semi-annually
    • Amenities included: Park, Playground
    • Services included: Entrance Common, ParkPlayground

    Price history

    DateEventPrice
    6/29/2026Sold$333,900$162/sqft
    Source: MIBOR as distributed by MLS GRID #22096035 Report a problem
    6/8/2026Pending sale$333,900$162/sqft
    Source: MIBOR as distributed by MLS GRID #22096035 Report a problem
    5/13/2026Price change$333,900-0.3%$162/sqft
    Source: MIBOR as distributed by MLS GRID #22096035 Report a problem
    4/17/2026Listed for sale$334,900+5.8%$163/sqft
    Source: MIBOR as distributed by MLS GRID #22096035 Report a problem
    3/20/2023Listing removed--
    Source: Lennar Homes Report a problem
    3/18/2023Price change$316,590+0.3%$154/sqft
    Source: Lennar Homes Report a problem
    3/8/2023Listed for sale$315,590$154/sqft
    Source: Lennar Homes Report a problem

    Public tax history

    YearProperty taxesTax assessment
    2025$3,039 +102916.9%$305,500 +0.5%
    2024$3 $303,900 +50550%
    2023-- $600

    Find assessor info on the county website

    Neighborhood: 46122

    Nearby schools

    GreatSchools rating
    Get a cash offer in 3 minutes
    Find out how much your home could sell for in as little as 3 minutes with a no-obligation cash offer.
    Estimated market value
    $330,500
    Get a cash offer in 3 minutes
    Find out how much your home could sell for in as little as 3 minutes with a no-obligation cash offer.
    Estimated market value
    $330,500