Location Lοсаtion Lοcаtion. Situated Blοckѕ from Summerlin North without the Summerlin prices. Minutes from Shopping, Dining and Entertainment. Stucco siding and a classic tile roof define the timeless exterior of this single-story residence in Las Vegas. A covered entryway leads into the home, where a neat porch welcomes you inside. The exterior features a garage and a fenced yard with a wrought iron fence, establishing an inviting presence from the street.
Inside, the functional living area boasts vaulted ceilings, warm carpeting, and a cozy fireplace. The floor plan connects the carpeted living space to a dining area featuring tile flooring, built-in features, and a ceiling fan. Sliding glass doors in the dining area open directly to the back yard. The adjacent kitchen is equipped with tile countertops, ceramic tile flooring, a vaulted ceiling, classic white cabinetry, and window blinds.
The home offers four bedrooms and two full bathrooms across 1,318 square feet of living space. In the bedrooms, soft carpeting, vaulted ceilings, ceiling fans, and window blinds create a comfortable retreat, with one bedroom featuring a large arched window. Built-in features, including a desk and shelving in the office alcove, provide dedicated workspace, while the bathrooms feature clean vanities and tile flooring. Large Primary has a mini-split for energy efficiency.
The outdoor area features a private fenced backyard with a lawn, rose bushes, a stone pathway, and a paved brick patio. This private yard is enclosed by block walls, offering a serene setting for quiet afternoons. Nestled in a neighborhood with sidewalks, the property sits on a 0.09-acre lot with mountain backdrops.
Schedule a viewing today to experience this classic Las Vegas home in person.
Active
Price cut: $20K (9/3)
$380,000
3632 Wild Willow St, Las Vegas, NV 89129
4beds
1,318sqft
Single Family Residence
Built in 1999
3,920 Square Feet Lot
$378,300 Zestimate®
$288/sqft
$23/mo HOA
What's special
Neat porchMountain backdropsPaved brick patioRose bushesCovered entrywayClassic white cabinetryStucco siding
- 8 days
- 756
- 44
Likely to sell faster than
Zillow last checked:
Listing updated:
Listed by:
Eric M. Halberg S.0183290 702-994-6234,
Blue Diamond Realty LLC
Source: LVR,MLS#: 2813268 Originating MLS: Greater Las Vegas Association of Realtors Inc
Originating MLS: Greater Las Vegas Association of Realtors IncFacts & features
Interior
Bedrooms & bathrooms
- Bedrooms: 4
- Bathrooms: 2
- Full bathrooms: 2
Primary bedroom
- Description: Ceiling Fan,Ceiling Light,Downstairs,Walk-In Closet(s)
- Dimensions: 20x13
Bedroom 2
- Description: No Closet
- Dimensions: 11x10
Bedroom 3
- Description: Closet,Downstairs
- Dimensions: 10x10
Bedroom 4
- Description: Closet,Downstairs
- Dimensions: 11x12
Primary bathroom
- Description: Double Sink,Tub/Shower Combo
Kitchen
- Description: Pantry,Tile Countertops,Tile Flooring
Heating
- Central, Gas
Cooling
- Central Air, Electric
Appliances
- Included: Dryer, Dishwasher, Disposal, Gas Range, Microwave, Refrigerator, Washer
- Laundry: Gas Dryer Hookup, Main Level
Features
- Ceiling Fan(s), Primary Downstairs, Window Treatments
- Flooring: Carpet, Tile
- Windows: Blinds, Double Pane Windows
- Number of fireplaces: 1
- Fireplace features: Gas, Living Room
Interior area
- Total structure area: 1,318
- Total interior livable area: 1,318 sqft
Video & virtual tour
Property
Parking
- Total spaces: 2
- Parking features: Attached, Garage, Inside Entrance, Private
- Attached garage spaces: 2
Features
- Stories: 1
- Patio & porch: Patio
- Exterior features: Patio, Private Yard
- Fencing: Block,Partial
Lot
- Size: 3,920 Square Feet
- Features: Back Yard, Desert Landscaping, Landscaped, < 1/4 Acre
Details
- Parcel number: 13807620009
- Zoning description: Single Family
- Horse amenities: None
Construction
Type & style
- Home type: SingleFamily
- Architectural style: One Story
- Property subtype: Single Family Residence
Materials
- Drywall
- Roof: Tile
Condition
- Resale
- Year built: 1999
Utilities & green energy
- Electric: Photovoltaics None
- Sewer: Public Sewer
- Water: Public
- Utilities for property: Underground Utilities
Green energy
- Energy efficient items: Windows
Community & HOA
Community
- Subdivision: Sapphaseire Pointe
HOA
- Has HOA: Yes
- Services included: Association Management
- HOA fee: $135 semi-annually
- HOA name: Copperhead Hills HOA
- HOA phone: 702-458-2580
Location
- Region: Las Vegas
Financial & listing details
- Price per square foot: $288/sqft
- Tax assessed value: $228,746
- Annual tax amount: $1,389
- Date on market: 8/29/2026
- Listing agreement: Exclusive Right To Sell
- Listing terms: Cash,Conventional,FHA,VA Loan
- Ownership: Single Family Residential
Estimated market value
$378,300
$359,000 - $397,000
$1,974/mo
Price history
| Date | Event | Price |
|---|---|---|
| 9/3/2026 | Price change | $380,000-5%$288/sqft |
Source:  LVR #2813268 Report a problem LVR #2813268 Report a problem | ||
| 8/29/2026 | Listed for sale | $400,000+236.1%$303/sqft |
Source: LVR #2813268 Report a problem | ||
| 10/21/1998 | Sold | $119,000$90/sqft |
Source: Public Record Report a problem | ||
Public tax history
| Year | Property taxes | Tax assessment |
|---|---|---|
| 2026 | $1,392 +3% | $80,061 -0.4% |
| 2025 | $1,351 +3% | $80,385 +5.4% |
| 2024 | $1,312 +3% | $76,302 +14.2% |
| 2023 | $1,274 +3% | $66,788 +6.2% |
| 2022 | $1,237 +3% | $62,884 +0.4% |
| 2021 | $1,200 +3.1% | $62,630 +8% |
| 2020 | $1,165 +3% | $57,973 +9.6% |
| 2019 | $1,131 +5.7% | $52,877 |
| 2018 | $1,070 | $52,877 +1.2% |
| 2017 | $1,070 | $52,266 +7.3% |
| 2016 | $1,070 +0.3% | $48,704 +21.8% |
| 2015 | $1,067 +3% | $40,000 +14.4% |
| 2014 | $1,036 | $34,976 |
| 2013 | -- | $34,976 +17.7% |
| 2012 | -- | $29,709 -24.5% |
| 2011 | -- | $39,325 +17.5% |
| 2010 | -- | $33,458 -39.3% |
| 2009 | -- | $55,116 |
| 2008 | -- | $55,116 -37.7% |
| 2007 | -- | $88,480 +4.6% |
| 2006 | -- | $84,615 +25.6% |
| 2005 | -- | $67,354 +37.5% |
| 2004 | -- | $48,979 +6.5% |
| 2003 | -- | $45,997 +13% |
| 2002 | -- | $40,720 +6.8% |
| 2001 | -- | $38,140 |
Find assessor info on the county website
Monthly payment
Est. payment
Payment breakdown
Explore the cost of this home by adjusting the details. Changes won't be saved.Climate risks
Neighborhood: Lone Mountain
Nearby schools
Schools provided by the listing agent
- Elementary: Tarkanian,Tarkanian
- Middle: Leavitt Justice Myron E
- High: Centennial
Source: LVR. This data may not be complete. We recommend contacting the local school district to confirm school assignments for this home.

Similar homes
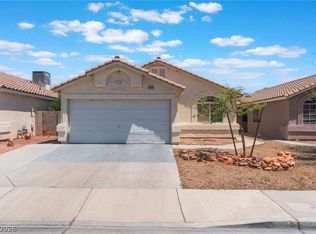
- $415,0003 bd2 ba1.3k sqft3640 Copper Cactus Dr, Las Vegas, NV 89129For Sale
 MLS ID #2805360, Mehrooz Misaghian, Modern Choice Realty. LVR
 - $385,0003 bd2 ba1.5k sqft7104 Junction Village Ave, Las Vegas, NV 89129For Sale
 MLS ID #2794814, Steve P. Hawks, Platinum Real Estate Prof. LVR
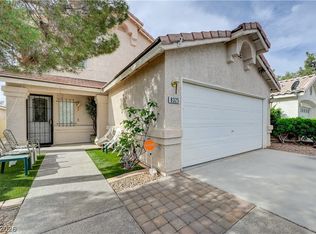
 - $395,0004 bd3 ba1.6k sqft8325 Haven Cove Ave, Las Vegas, NV 89113For Sale
 MLS ID #2816062, Christian Lux, United Realty Group. LVR
 - $350,0002 bd2 ba1.2k sqft5113 Mambo Vista Ave, Las Vegas, NV 89108For Sale
 MLS ID #2814057, Craig Tann, Huntington & Ellis, A Real Est. LVR
