VIEWS. VIEWS. VIEWS. Perched atop Black Mountain this 5 bed 7 bath custom estate delivers some of the best 180° views Cave Creek has ever seen stretching from Camelback Mountain and downtown Phoenix to South Mountain and Cardinals Stadium. Enjoy sunsets and city lights from one of the highest elevations in the area. Floor to ceiling glass and expansive windows pull panoramic views into every room. Now fully completed the home showcases premium finishes and custom cabinetry. Amenities include a bar wine room game and bonus room private gym and a theater room/golf simulator. The heated pool and spa overlook unmatched panoramas. Set on a hillside lot with no HOA and low maintenance landscaping this one of a kind top of its class modern retreat pairs striking architecture with iconic views.
Sold for $4,999,000
$4,999,000
36320 N 62ND Street, Cave Creek, AZ 85331
5beds
6,063sqft
Single Family Residence
Built in 2025
0.94 Acres Lot
$4,999,700 Zestimate®
$825/sqft
$-- Estimated rent
Home value
$4,999,700
$4.60M - $5.45M
Not available
Zestimate® history
Owner options
List your home for rent
Find your next renter with Zillow Rental Manager. Plus, with online applications, you can quickly screen prospective tenants – for free.
Refinance and save
$22,842/mo
Est. payment
Refinancing to a lower rate could help reduce your monthly payments and save thousands over the life of the loan.
$22,842/mo
Est. payment
Explore your selling options
Work with a Zillow partner agent
Leverage their expertise and Zillow's premium Showcase listings to get your home seen by more buyers.
Get startedList with your own agent
Get your home in front of millions of buyers by listing it on Zillow.
Learn how to do itSell it yourself
Take full control of how buyers see your home on Zillow by listing For Sale by Owner (FSBO).
List your homeWhat's special
Low maintenance landscapingPrivate gymIconic viewsPremium finishesBar wine roomGame and bonus roomStriking architecture
Zillow last checked:
Listing updated:
Listed by:
Arthur Allen Luhrs 480-688-6060,
Compass Point Realty
Bought with:
Chris Illgen, SA507495000
Jason Mitchell Real Estate
Source: ARMLS,MLS#: 6952197
Facts & features
Interior
Bedrooms & bathrooms
- Bedrooms: 5
- Bathrooms: 7
- Full bathrooms: 5
- 1/2 bathrooms: 2
Heating
- Heat Pump, Electric, Natural Gas
Cooling
- HVAC SEER Rating, Heat Pump, Gas, Central Air, Ceiling Fan(s), Programmable Thmstat
Appliances
- Included: Dryer, Washer, Gas Stub for Range, Refrigerator, Built-in Microwave, Dishwasher, Disposal, Gas Range, Gas Oven, Electric Oven, Gas Cooktop
- Laundry: Inside, Gas Dryer Hookup
Features
- Pantry, Smart Home, Granite Counters, Double Vanity, Eat-in Kitchen, Breakfast Bar, 9+ Flat Ceilings, Wet Bar, Kitchen Island, Bidet, Full Bth Master Bdrm, Separate Shwr & Tub
- Flooring: Carpet, Tile, Wood
- Windows: Double Pane Windows, Mechanical Sun Shds
- Has basement: No
- Number of fireplaces: 2
- Fireplace features: Family Room, Master Bedroom
Interior area
- Total structure area: 6,063
- Total interior livable area: 6,063 sqft
Property
Parking
- Total spaces: 5
- Parking features: Attached, Garage Door Opener, Direct Access, Electric Vehicle Charging Station(s)
- Attached garage spaces: 3
- Uncovered spaces: 2
Features
- Stories: 2
- Patio & porch: Covered Deck, Covered, Patio
- Exterior features: Balcony, Private Yard, Storage, Built-in Barbecue
- Has private pool: Yes
- Pool features: Variable Speed Pump, Outdoor Pool, Fenced, Heated
- Has spa: Yes
- Spa features: Heated, Private
- Fencing: Back Yard,Other,Block,Wrought Iron
- Has view: Yes
- View description: City, Desert, Golf Course, Panoramic, City Lights, Mountain(s)
Lot
- Size: 0.94 Acres
- Features: East/West Exposure, Hillside Lot, Desert Back, Desert Front
Details
- Parcel number: 21113009R
Construction
Type & style
- Home type: SingleFamily
- Architectural style: Contemporary
- Property subtype: Single Family Residence
Materials
- Stone, Brick Veneer, Spray Foam Insulation, Synthetic Stucco, Stucco, Metal Siding, Wood Frame, Block, Ducts Professionally Air-Sealed
- Foundation: Slab, Block
- Roof: Foam,Metal
Condition
- Under Construction,Complete Spec Home,New Construction
- New construction: Yes
- Year built: 2025
Details
- Builder name: Standing Rock
Utilities & green energy
- Electric: 220 Volts in Kitchen
- Sewer: Public Sewer
- Water: City Water
Green energy
- Water conservation: Tankless Ht Wtr Heat, Recirculation Pump
Community & HOA
Community
- Security: Fire Sprinkler System
HOA
- Has HOA: No
- Services included: No Fees
Location
- Region: Cave Creek
Financial & listing details
- Price per square foot: $825/sqft
- Tax assessed value: $348,800
- Annual tax amount: $675
- Date on market: 11/29/2025
- Cumulative days on market: 220 days
- Listing terms: Cash,Conventional,VA Loan
- Ownership: Fee Simple
- Electric utility on property: Yes
- Road surface type: Paved, Asphalt
Price history
| Date | Event | Price |
|---|---|---|
| 7/6/2026 | Sold | $4,999,000$825/sqft |
Source:  ARMLS #6952197 Report a problem ARMLS #6952197 Report a problem | ||
| 4/8/2026 | Price change | $4,999,000-9.1%$825/sqft |
Source: ARMLS #6952197 Report a problem | ||
| 1/29/2026 | Price change | $5,499,000-6.8%$907/sqft |
Source: ARMLS #6952197 Report a problem | ||
| 11/28/2025 | Listed for sale | $5,900,000$973/sqft |
Source: ARMLS #6952197 Report a problem | ||
| 9/29/2025 | Listing removed | $5,900,000$973/sqft |
Source: ARMLS #6892648 Report a problem | ||
| 7/15/2025 | Listed for sale | $5,900,000+2169.2%$973/sqft |
Source: ARMLS #6892648 Report a problem | ||
| 2/1/2018 | Sold | $260,000+168%$43/sqft |
Source: Public Record Report a problem | ||
| 2/18/2011 | Sold | $97,000-87.1%$16/sqft |
Source: Public Record Report a problem | ||
| 5/16/2005 | Sold | $750,000+120.6%$124/sqft |
Source: Public Record Report a problem | ||
| 5/7/2004 | Sold | $340,000$56/sqft |
Source: Public Record Report a problem | ||
Public tax history
| Year | Property taxes | Tax assessment |
|---|---|---|
| 2025 | $584 -2.8% | $52,320 -1.3% |
| 2024 | $601 +2% | $53,010 +301.8% |
| 2023 | $589 -5.6% | $13,194 -64.3% |
| 2022 | $624 -6.8% | $36,930 +23.7% |
| 2021 | $670 +2.9% | $29,850 +7.5% |
| 2020 | $651 +3.5% | $27,765 +40.5% |
| 2019 | $629 | $19,755 +1.7% |
| 2018 | $629 +3.3% | $19,425 +35.7% |
| 2017 | $609 +0% | $14,310 +10% |
| 2016 | $608 +7.6% | $13,005 +35.9% |
| 2015 | $565 | $9,568 +5.5% |
| 2014 | -- | $9,072 +3.1% |
| 2013 | -- | $8,800 -32.5% |
| 2012 | -- | $13,040 -40.3% |
| 2011 | -- | $21,840 -27.8% |
| 2010 | -- | $30,240 -18.5% |
| 2009 | -- | $37,120 +51.1% |
| 2008 | -- | $24,560 +38.3% |
| 2007 | -- | $17,760 +15% |
| 2006 | -- | $15,440 +60.8% |
| 2005 | -- | $9,600 |
| 2004 | -- | $9,600 +42.9% |
| 2003 | -- | $6,720 |
| 2002 | -- | $6,720 |
Find assessor info on the county website
Neighborhood: 85331
Nearby homes
- $--0.942 Acres36 N Sunset Trl #211-13-009R, Cave Creek, AZ 85331Off Market
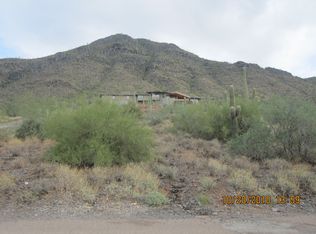
- $--0.942 Acres36301 N. Sunset Trail, Cave Creek, AZ 85331Off Market
- $2,147,3004 bd9 ba4.3k sqft36225 N Sunset Trl, Cave Creek, AZ 85331Off Market
- $2,987,800-- bd-- ba4.1k sqft36469 N Sunset Trl, Cave Creek, AZ 85331Off Market
- $337,3000.826 Acres36477 N Sunset Trl, Cave Creek, AZ 85331Off Market
- $347,0001 Acres36430 N 62nd St, Cave Creek, AZ 85331Off Market
- $530,0001.54 AcresN 62nd St, Cave Creek, AZ 85331Lot/Land
- $1,664,8004 bd4 ba4.4k sqft6140 E Stagecoach Pass, Cave Creek, AZ 85331Off Market
Nearby schools
GreatSchools rating
- 8/10Black Mountain Elementary SchoolGrades: PK-6Distance: 1.9 mi
- 10/10Cactus Shadows High SchoolGrades: 8-12Distance: 2.2 mi
- 4/10Sonoran Trails Middle SchoolGrades: 6-8Distance: 5.8 mi
Schools provided by the listing agent
- Elementary: Black Mountain Elementary School
- Middle: Sonoran Trails Middle School
- High: Cactus Shadows High School
- District: Cave Creek Unified District
Source: ARMLS. This data may not be complete. We recommend contacting the local school district to confirm school assignments for this home.
Get a cash offer in 3 minutes
Find out how much your home could sell for in as little as 3 minutes with a no-obligation cash offer.
Estimated market value
$4,999,700
Get a cash offer in 3 minutes
Find out how much your home could sell for in as little as 3 minutes with a no-obligation cash offer.
Estimated market value
$4,999,700
- Arizona
- Maricopa County
- Cave Creek
- 85331
- 36320 N 62ND Street
Nearby cities
Nearby zip codes
Other Cave Creek Topics
