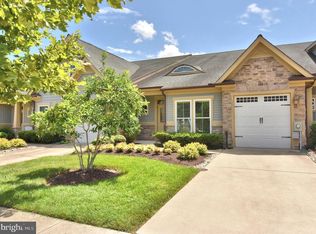
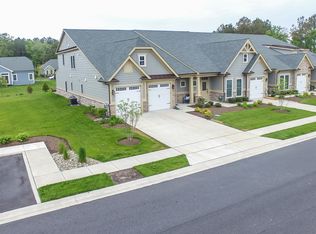
Welcome to 36321 Thrasher Lane! This spacious 4 bedroom, 3.5 bathroom villa is located pond front, in the award winning community of Bay Forest Club. This wonderful home is functionally designed, both upstairs and down, and boasts stunning hardwood floors that flow throughout. The kitchen is well appointed; with plenty of counter space and storage, stainless steel appliances and a gas stove top. The granite countertops, beautiful tall cabinetry and full backsplash complete a lovely neutral palette. The laundry room and garage are located off of the kitchen, with the two car garage featuring an epoxy floor coating and an EV plug. The open floor plan flows from the kitchen and dining area into the living room with a cozy gas fireplace, for the winter months. Step through the back door onto the hardscape paver patio to enjoy sunsets on the pond. On the first floor, you will also find the large primary bedroom with tray ceillings and an extra large bump out, with a wall of windows overlooking the pond. The primary bedroom has an ensuite bathroom with dual vanity, tiled shower and a walk in closet. Upstairs is remarkably spacious and thoughtfully laid out. At the top of the stairs is a second living room area and three more bedrooms. One bedroom has its own ensuite bathroom, and the other two bedrooms share a Jack and Jill bathroom. There is also a large storage room with ample space for any number of uses. Energy efficient upgrades include a tankless hot water heater and a TrueZONE Bypass system for customized comfort. Bay Forest Club is a stunning, amenity rich, water access community; voted best community in the nation in 2018, and Delaware community of the year in 2019! It features a clubhouse with a lounge and grille, game room and tv room. There are three pools, one with a lazy river, four tennis courts, basketball, pickleball, bocce, volleyball, putting green, fitness center, new recreation building with indoor courts, community herb garden, miles of walking trails, kayak/canoe storage and launch, and beach shuttle service. A convenient shuttle stop is located steps away, at the end of Thrasher Lane. Whether you are looking for a primary, vacation or rental home, this property checks all the boxes!
Sold for $575,000
$575,000
36321 Thrasher Ln, Ocean View, DE 19970
4beds
2,798sqft
Townhouse
Built in 2014
6,970 Square Feet Lot
$568,700 Zestimate®
$206/sqft
$2,743 Estimated rent
Home value
$568,700
$523,000 - $614,000
$2,743/mo
Zestimate® history
Owner options
List your home for rent
$2,743/mo
Rent Zestimate®
Find your next renter with Zillow Rental Manager. Plus, with online applications, you can quickly screen prospective tenants – for free.
$2,743/mo
Rent Zestimate®
Refinance and save
$3,042/mo
Est. payment
Refinancing to a lower rate could help reduce your monthly payments and save thousands over the life of the loan.
$3,042/mo
Est. payment
Explore your selling options
Work with a Zillow partner agent
Leverage their expertise and Zillow's premium Showcase listings to get your home seen by more buyers.
Get startedList with your own agent
Get your home in front of millions of buyers by listing it on Zillow.
Learn how to do itSell it yourself
Take full control of how buyers see your home on Zillow by listing For Sale by Owner (FSBO).
List your homeWhat's special
Hardscape paver patioCozy gas fireplaceStunning hardwood floorsStainless steel appliancesLarge primary bedroomPond frontEnsuite bathroom
Zillow last checked:
Listing updated:
Listed by:
Sally Harrison 410-726-2602,
Coldwell Banker Realty
Bought with:
Rebecca Mason
Cummings & Co. Realtors
Source: Bright MLS,MLS#: DESU2088578
Facts & features
Interior
Bedrooms & bathrooms
- Bedrooms: 4
- Bathrooms: 4
- Full bathrooms: 3
- 1/2 bathrooms: 1
- Main level bathrooms: 2
- Main level bedrooms: 1
Basement
- Area: 0
Heating
- Forced Air, Natural Gas
Cooling
- Central Air, Electric
Appliances
- Included: Instant Hot Water, Tankless Water Heater
Features
- Flooring: Hardwood, Ceramic Tile, Carpet
- Has basement: No
- Number of fireplaces: 1
Interior area
- Total structure area: 2,798
- Total interior livable area: 2,798 sqft
- Finished area above ground: 2,798
- Finished area below ground: 0
Property
Parking
- Total spaces: 4
- Parking features: Garage Faces Front, Garage Door Opener, Other, Attached, Driveway, Off Street
- Attached garage spaces: 2
- Uncovered spaces: 2
Accessibility
- Accessibility features: None
Features
- Levels: Two
- Stories: 2
- Patio & porch: Patio
- Exterior features: Bump-outs, Underground Lawn Sprinkler
- Pool features: Community
- Has view: Yes
- View description: Pond
- Has water view: Yes
- Water view: Pond
- Waterfront features: Canoe/Kayak, Fishing Allowed
- Body of water: Edgar Prong Off The Indian River Bay
Lot
- Size: 6,970 sqft
- Dimensions: 60.00 x 121.00
- Features: Pond, SideYard(s)
Details
- Additional structures: Above Grade, Below Grade
- Parcel number: 13408.001006.00
- Zoning: MR
- Special conditions: Standard
Construction
Type & style
- Home type: Townhouse
- Architectural style: Villa
- Property subtype: Townhouse
Materials
- Stick Built, Vinyl Siding
- Foundation: Slab
Condition
- New construction: No
- Year built: 2014
Utilities & green energy
- Sewer: Public Sewer
- Water: Public
- Utilities for property: Cable Connected, Phone, Natural Gas Available, Broadband
Community & neighborhood
Community
- Community features: Pool
Location
- Region: Ocean View
- Subdivision: Bay Forest Club
HOA & financial
HOA
- Has HOA: Yes
- HOA fee: $453 monthly
- Amenities included: Bar/Lounge, Basketball Court, Clubhouse, Common Grounds, Community Center, Fitness Center, Game Room, Jogging Path, Meeting Room, Party Room, Pier/Dock, Pool, Tennis Court(s), Tot Lots/Playground, Transportation Service, Volleyball Courts, Water/Lake Privileges
- Services included: Common Area Maintenance, Health Club, Management, Pool(s), Recreation Facility, Reserve Funds, Road Maintenance, Snow Removal, Trash, Lawn Care Front, Lawn Care Rear, Lawn Care Side, Maintenance Grounds
- Association name: BAY FOREST COMMUNITY ASSOCIATION SERVICES
Other
Other facts
- Listing agreement: Exclusive Right To Sell
- Listing terms: Cash,Conventional
- Ownership: Fee Simple
Price history
| Date | Event | Price |
|---|---|---|
| 8/25/2025 | Sold | $575,000-2.5%$206/sqft |
Source:  Bright MLS #DESU2088578 Report a problem Bright MLS #DESU2088578 Report a problem | ||
| 7/23/2025 | Contingent | $590,000$211/sqft |
Source: Bright MLS #DESU2088578 Report a problem | ||
| 7/18/2025 | Price change | $590,000-3.3%$211/sqft |
Source: Bright MLS #DESU2088578 Report a problem | ||
| 7/7/2025 | Price change | $610,000-4.7%$218/sqft |
Source: Bright MLS #DESU2088578 Report a problem | ||
| 6/29/2025 | Listed for sale | $640,000+83.1%$229/sqft |
Source: Bright MLS #DESU2088578 Report a problem | ||
| 8/1/2013 | Sold | $349,530$125/sqft |
Source: Public Record Report a problem | ||
Public tax history
| Year | Property taxes | Tax assessment |
|---|---|---|
| 2025 | $743 -46% | $275,300 +519.3% |
| 2024 | $1,375 0% | $44,450 |
| 2023 | $1,376 +3.1% | $44,450 |
| 2022 | $1,334 -3.4% | $44,450 |
| 2021 | $1,381 +5.7% | $44,450 |
| 2020 | $1,307 | $44,450 |
| 2019 | $1,307 -0.3% | $44,450 |
| 2018 | $1,311 -1.2% | $44,450 |
| 2017 | $1,327 +26.2% | $44,450 |
| 2016 | $1,051 -4.2% | $44,450 |
| 2015 | $1,097 +323.1% | $44,450 +611.2% |
| 2014 | $259 -0.9% | $6,250 |
| 2013 | $262 | $6,250 |
Find assessor info on the county website
Neighborhood: 19970
Nearby schools
GreatSchools rating
- 8/10Lord Baltimore Elementary SchoolGrades: K-5Distance: 1.7 mi
- 7/10Selbyville Middle SchoolGrades: 6-8Distance: 8.9 mi
- 6/10Indian River High SchoolGrades: 9-12Distance: 6.6 mi
Schools provided by the listing agent
- Elementary: Lord Baltimore
- Middle: Selbyville
- High: Indian River
- District: Indian River
Source: Bright MLS. This data may not be complete. We recommend contacting the local school district to confirm school assignments for this home.


Get pre-qualified for a loan
At Zillow Home Loans, we can pre-qualify you in as little as 5 minutes with no impact to your credit score.An equal housing lender. NMLS #10287.
Sell for more on Zillow
Get a Zillow Showcase℠ listing at no additional cost and you could sell for .
$568,700
2% more
+$11,374
With Zillow Showcase(estimated)
$580,074
- Delaware
- Sussex County
- Ocean View
- 19970
- 36321 Thrasher Ln
Nearby cities
Nearby zip codes
Other Ocean View Topics
