Skip main navigation
Closed
  • $526,500

    36326 Atlantic Ave, North Ridgeville, OH 44039

    5beds
    3,703sqft
    Single Family Residence
    Built in 2018
    0.29 Acres Lot
    $554,800 Zestimate®
    $142/sqft
    $4,372 Estimated rent

    Home value

    $554,800

    $488,000 - $627,000

    $4,372/mo

    Zestimate® history
    Loading
    Loading...

    Owner options

    List your home for rent

    $4,372/mo

    Rent Zestimate®

    Find your next renter with Zillow Rental Manager. Plus, with online applications, you can quickly screen prospective tenants – for free.

    Learn more

    $4,372/mo

    Rent Zestimate®

    Refinance and save

    $4,304/mo

    Est. payment

    Refinancing to a lower rate could help reduce your monthly payments and save thousands over the life of the loan.

    See today's rates

    $4,304/mo

    Est. payment

    Explore your selling options

    Work with a Zillow partner agent

    Leverage their expertise and Zillow's premium Showcase listings to get your home seen by more buyers.

    Get started

    List with your own agent

    Get your home in front of millions of buyers by listing it on Zillow.

    Learn how to do it

    Sell it yourself

    Take full control of how buyers see your home on Zillow by listing For Sale by Owner (FSBO).

    List your home

    What's special

    Private officeOpen floor planSecond-floor laundryLuxurious master suiteThree-car garageZero-maintenance trex deckCozy gas fireplace
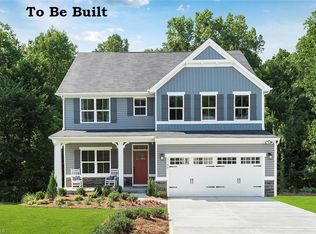
    Welcome to this stunning estate located in the highly sought-after community of Hampton Place. With over 3,700 square feet, this 5-bedroom, 3.5-bathroom home is a truly remarkable. Upon entering, you’re welcomed by an inviting open floor plan featuring a dining room with a striking coffered ceiling. The spacious great room is complete with a cozy gas fireplace—perfect for entertaining. The adjacent eat-in kitchen boasts a large center island with plenty of space for seating, double oven, and an expansive morning room. Off the kitchen, you’ll find a convenient mudroom with access to the three-car garage, a guest bathroom, and a private office. The morning room door opens to a zero-maintenance Trex deck overlooking a fully fenced in yard complete with a hardwired shed, a perfect outdoor oasis. Upstairs, the luxurious master suite is a retreat in itself, featuring double doors, a tray ceiling, and two walk-in closets. The en-suite bathroom offers two individual vanities, white cabinets, and an upgraded shower with dual shower heads. Two additional bedrooms are connected by a Jack-and-Jill bathroom, while a fourth bedroom enjoys its own private full bath. A massive bonus/optional bedroom and a conveniently located second-floor laundry complete this level. The unfinished basement offers incredible potential, with plumbing for a full bathroom and an egress window. This home is the perfect blend of elegance and functionality—schedule your showing today and make it yours!

    Zillow last checked:

    Listing updated:

    Listing Provided by:

    Danielle R Verdino daniellefarai@gmail.com216-299-2245,

    RE/MAX Above & Beyond

    Bought with:

    Mike Vonderau, 2015002606

    Howard Hanna

    Source: MLS Now,MLS#: 5093420MLS LogoOriginating MLS: Akron Cleveland Association of REALTORS

    Facts & features

    Interior

    Bedrooms & bathrooms
    • Bedrooms: 5
    • Bathrooms: 4
    • Full bathrooms: 3
    • 1/2 bathrooms: 1
    • Main level bathrooms: 1
    Primary bedroom
    • Description: Flooring: Carpet
    • Features: Tray Ceiling(s), Walk-In Closet(s)
    • Level: Second
    • Dimensions: 19 x 16
    Bedroom
    • Description: Flooring: Carpet
    • Level: Second
    • Dimensions: 14 x 12
    Bedroom
    • Description: Flooring: Carpet
    • Level: Second
    • Dimensions: 12 x 12
    Bedroom
    • Description: Flooring: Carpet
    • Level: Second
    • Dimensions: 12 x 12
    Other
    • Description: Flooring: Carpet
    • Level: Second
    • Dimensions: 19 x 16
    Dining room
    • Description: Flooring: Wood
    • Features: Coffered Ceiling(s)
    • Level: First
    • Dimensions: 17 x 10
    Eat in kitchen
    • Description: Flooring: Wood
    • Features: Granite Counters
    • Level: First
    • Dimensions: 16 x 17
    Great room
    • Description: Flooring: Carpet
    • Features: Fireplace
    • Level: First
    • Dimensions: 20 x 18
    Office
    • Description: Flooring: Wood
    • Level: First
    • Dimensions: 12 x 13
    Sitting room
    • Description: Flooring: Wood
    • Features: Built-in Features, Chandelier
    • Level: First
    • Dimensions: 17 x 10
    Heating
    • Forced Air, Gas
    Cooling
    • Central Air, Ceiling Fan(s)
    Appliances
    • Included: Built-In Oven, Cooktop, Dishwasher, Microwave, Refrigerator
    • Laundry: Upper Level
    Features
    • Tray Ceiling(s), Ceiling Fan(s), Chandelier, Coffered Ceiling(s), Double Vanity, Eat-in Kitchen, Granite Counters, His and Hers Closets, Kitchen Island, Multiple Closets, Open Floorplan, Recessed Lighting, Storage, Walk-In Closet(s)
    • Basement: Full,Unfinished,Sump Pump
    • Number of fireplaces: 1
    • Fireplace features: Gas, Great Room
    Interior area
    • Total structure area: 3,703
    • Total interior livable area: 3,703 sqft
    • Finished area above ground: 3,703

    Property

    Parking
    • Total spaces: 3
    • Parking features: Attached, Driveway, Garage
    • Attached garage spaces: 3
    Features
    • Levels: Two
    • Stories: 2
    • Patio & porch: Deck, Porch
    • Has private pool: Yes
    • Pool features: In Ground, Community
    • Fencing: Fenced,Full
    Lot
    • Size: 0.29 Acres
    Details
    • Additional structures: Shed(s)
    • Parcel number: 0700029000266

    Construction

    Type & style
    • Home type: SingleFamily
    • Architectural style: Colonial
    • Property subtype: Single Family Residence
    Materials
    • Stone Veneer, Vinyl Siding
    • Roof: Asphalt,Fiberglass
    Condition
    • Year built: 2018

    Utilities & green energy

    • Sewer: Public Sewer
    • Water: Public

    Community & neighborhood

    Community
    • Community features: Pool
    Location
    • Region: North Ridgeville
    • Subdivision: Hampton Place Sub 4

    HOA & financial

    HOA
    • Has HOA: Yes
    • HOA fee: $920 annually
    • Services included: Common Area Maintenance, Insurance, Pool(s)
    • Association name: Hampton Place

    Price history

    DateEventPrice
    3/7/2025Sold$526,500-0.7%$142/sqft
    Source: MLS Now #5093420 Report a problem
    2/13/2025Pending sale$530,000$143/sqft
    Source: MLS Now #5093420 Report a problem
    2/10/2025Price change$530,000-2.8%$143/sqft
    Source: MLS Now #5093420 Report a problem
    1/10/2025Listed for sale$545,000+17.2%$147/sqft
    Source: MLS Now #5093420 Report a problem
    4/2/2021Sold$465,000-0.9%$126/sqft
    Source: MLS Now #4253177 Report a problem
    2/20/2021Pending sale$469,000$127/sqft
    Source: Cutler Real Estate #4253177 Report a problem
    2/20/2021Listed for sale$469,000$127/sqft
    Source: Cutler Real Estate #4253177 Report a problem
    2/17/2021Contingent$469,000$127/sqft
    Source: MLS Now #4253177 Report a problem
    2/14/2021Listed for sale$469,000-6.2%$127/sqft
    Source: MLS Now #4253177 Report a problem
    12/3/2020Listing removed$499,900$135/sqft
    Source: Howard Hanna - Crocker Road #4236335 Report a problem
    10/29/2020Listed for sale$499,900+30.1%$135/sqft
    Source: Howard Hanna #4236335 Report a problem
    11/14/2018Sold$384,300+496.7%$104/sqft
    Source: Public Record Report a problem
    7/2/2018Sold$64,400$17/sqft
    Source: Public Record Report a problem

    Public tax history

    YearProperty taxesTax assessment
    2024$9,300 +8.8%$182,200 +23.1%
    2023$8,550 +11.4%$147,970
    2022$7,675 -0.4%$147,970
    2021$7,705 +6.2%$147,970 +14.8%
    2020$7,256 +0.2%$128,890
    2019$7,242 $128,890 +965.2%
    2018-- $12,100

    Find assessor info on the county website

    Neighborhood: 44039

    Nearby schools

    GreatSchools rating
    Schools provided by the listing agent
    • District: North Ridgeville CSD - 4711

    Source: MLS Now. This data may not be complete. We recommend contacting the local school district to confirm school assignments for this home.

    Get a cash offer in 3 minutes
    Find out how much your home could sell for in as little as 3 minutes with a no-obligation cash offer.
    Estimated market value
    $554,800
    Get a cash offer in 3 minutes
    Find out how much your home could sell for in as little as 3 minutes with a no-obligation cash offer.
    Estimated market value
    $554,800