Prepare to be Moved! Welcome to your dream home in Highland Park that stands out from the rest! No cookie cutter rooms in this extra special house with more updates than can be listed here. As you step into the grand foyer you'll immediately feel the warmth this colonial home has to offer. Custom light fixtures throughout add a touch of elegance to each room. The kitchen is a chef's dream with custom cabinets, quartz countertops, a center island, and top-of-the-line Viking/Wolf appliances including a stove, hood, convection & steam oven. The casual dining area off the kitchen is the perfect spot for family meals. But the true showstopper is the turret-style addition that adds a unique touch to the home. Use it as a private office or a cozy reading nook to unwind. The 2-story family room w/ beam mantle & floor-to-ceiling barnwood accent is the heart of the home, perfect for creating lasting memories. And w/ laundry rooms on both the 1st & 2nd floors, convenience is at your fingertips. The main floor also boasts a formal living & dining room and half bath. As you make your way up the grand staircase, you'll find 4 spacious bedrooms, each w/ their own unique charm. The primary bedroom offers a shiplap accent wall & a walk-in California closet. But the true highlight is the stunning ensuite bathroom, complete w/ a Japanese hand-hammered copper soaking tub. The finished basement has w/ a bar & full bathroom featuring nature stone flooring. Use the dedicated workout room to stay active without having to leave the comfort of your home. The curb appeal of this home is unmatched, w a huge 2-tiered paver patio overlooking the wooded backyard. In a prestigious neighborhood w/ community pool, you'll love calling this place home. The furnace, AC, humidifier, and tankless hot water heater are 5 years old, & the roof was recently replaced in 2023. Schedule a showing at 36329 S. Park today & come see for yourself why this is the perfect place to call home.
Closed
$850,000
36329 S Park Dr, Avon, OH 44011
4beds
4,967sqft
Single Family Residence
Built in 2001
0.44 Acres Lot
$906,700 Zestimate®
$171/sqft
$4,780 Estimated rent
Home value
$906,700
$861,000 - $952,000
$4,780/mo
Zestimate® history
Owner options
List your home for rent
$4,780/mo
Rent Zestimate®
Find your next renter with Zillow Rental Manager. Plus, with online applications, you can quickly screen prospective tenants – for free.
$4,780/mo
Rent Zestimate®
Refinance and save
$6,046/mo
Est. payment
Refinancing to a lower rate could help reduce your monthly payments and save thousands over the life of the loan.
$6,046/mo
Est. payment
Explore your selling options
Work with a Zillow partner agent
Leverage their expertise and Zillow's premium Showcase listings to get your home seen by more buyers.
Get startedList with your own agent
Get your home in front of millions of buyers by listing it on Zillow.
Learn how to do itSell it yourself
Take full control of how buyers see your home on Zillow by listing For Sale by Owner (FSBO).
List your homeWhat's special
Zillow last checked:
Listing updated:
Listed by:
Ed Huck teaminfo@edhuckteam.com440-617-2500,
Keller Williams Citywide,
Karen Ramba 440-781-2128,
Keller Williams Citywide
Bought with:
Gregory Erlanger, 2004000516
Keller Williams Citywide
Source: MLS Now,MLS#: 5049563 Originating MLS: Akron Cleveland Association of REALTORS
Originating MLS: Akron Cleveland Association of REALTORSFacts & features
Interior
Bedrooms & bathrooms
- Bedrooms: 4
- Bathrooms: 5
- Full bathrooms: 4
- 1/2 bathrooms: 1
- Main level bathrooms: 1
Primary bedroom
- Description: Flooring: Wood
- Level: Second
- Dimensions: 25 x 14
Bedroom
- Description: Flooring: Wood
- Level: Second
- Dimensions: 14 x 13
Bedroom
- Description: Flooring: Wood
- Level: Second
- Dimensions: 10 x 12
Bedroom
- Description: Flooring: Wood
- Level: Second
- Dimensions: 11 x 13
Primary bathroom
- Description: Flooring: Tile
- Level: Second
- Dimensions: 12 x 12
Bathroom
- Description: Flooring: Tile
- Level: First
- Dimensions: 5 x 5
Bathroom
- Description: Flooring: Linoleum
- Level: Second
- Dimensions: 10 x 5
Bathroom
- Description: Flooring: Linoleum
- Level: Second
- Dimensions: 5 x 8
Bonus room
- Description: Flooring: Wood
- Level: First
- Dimensions: 13 x 11
Bonus room
- Description: Flooring: Wood
- Level: Second
- Dimensions: 11 x 14
Dining room
- Description: Flooring: Wood
- Level: First
- Dimensions: 11 x 13
Eat in kitchen
- Description: Flooring: Wood
- Level: First
- Dimensions: 18 x 14
Entry foyer
- Description: Flooring: Tile
- Level: First
- Dimensions: 9 x 14
Family room
- Description: Flooring: Wood
- Features: Fireplace
- Level: First
- Dimensions: 16 x 20
Kitchen
- Description: Flooring: Wood
- Level: First
- Dimensions: 28 x 16
Laundry
- Description: Flooring: Tile
- Level: First
- Dimensions: 6 x 7
Laundry
- Description: Flooring: Tile
- Level: Second
- Dimensions: 9 x 5
Living room
- Description: Flooring: Wood
- Level: First
- Dimensions: 14 x 13
Office
- Description: Flooring: Wood
- Level: First
- Dimensions: 13 x 15
Pantry
- Level: First
- Dimensions: 4 x 4
Heating
- Forced Air, Fireplace(s), Gas
Cooling
- Central Air
Appliances
- Included: Dishwasher, Microwave, Range, Refrigerator
- Laundry: Main Level, Upper Level
Features
- Tray Ceiling(s), Chandelier, Crown Molding, Entrance Foyer, Eat-in Kitchen, High Ceilings, Kitchen Island, Pantry, Stone Counters, Soaking Tub, Vaulted Ceiling(s), Bar, Walk-In Closet(s)
- Basement: Full,Partially Finished,Sump Pump
- Number of fireplaces: 1
- Fireplace features: Gas
Interior area
- Total structure area: 4,967
- Total interior livable area: 4,967 sqft
- Finished area above ground: 3,743
- Finished area below ground: 1,224
Property
Parking
- Total spaces: 3
- Parking features: Attached, Garage, Garage Door Opener, Paved, Water Available
- Attached garage spaces: 3
Features
- Levels: Two
- Stories: 2
- Patio & porch: Patio
- Exterior features: Sprinkler/Irrigation
- Has private pool: Yes
- Pool features: Community
Lot
- Size: 0.44 Acres
- Dimensions: 100 x 191
Details
- Parcel number: 0400012103147
Construction
Type & style
- Home type: SingleFamily
- Architectural style: Colonial
- Property subtype: Single Family Residence
Materials
- Brick, Vinyl Siding
- Roof: Asphalt,Fiberglass
Condition
- Year built: 2001
Details
- Warranty included: Yes
Utilities & green energy
- Sewer: Public Sewer
- Water: Public
Community & HOA
Community
- Features: Common Grounds/Area, Playground, Park, Pool
- Subdivision: Highland Park
HOA
- Has HOA: Yes
- Services included: Association Management, Insurance, Maintenance Grounds, Other, Pool(s), Recreation Facilities
- HOA fee: $450 annually
- HOA name: Highland Park
Location
- Region: Avon
Financial & listing details
- Price per square foot: $171/sqft
- Tax assessed value: $619,970
- Annual tax amount: $9,527
- Date on market: 6/27/2024
- Cumulative days on market: 2 days
- Listing terms: Cash,Conventional,FHA,VA Loan
Price history
| Date | Event | Price |
|---|---|---|
| 7/31/2024 | Sold | $850,000+6.3%$171/sqft |
Source:  MLS Now #5049563 Report a problem MLS Now #5049563 Report a problem | ||
| 6/29/2024 | Pending sale | $799,900$161/sqft |
Source: MLS Now #5049563 Report a problem | ||
| 6/29/2024 | Listed for sale | $799,900$161/sqft |
Source: MLS Now #5049563 Report a problem | ||
| 6/29/2024 | Pending sale | $799,900$161/sqft |
Source: MLS Now #5049563 Report a problem | ||
| 6/27/2024 | Listed for sale | $799,900+39.1%$161/sqft |
Source: MLS Now #5049563 Report a problem | ||
| 1/26/2022 | Sold | $575,000+42.7%$116/sqft |
Source: Public Record Report a problem | ||
| 12/28/2015 | Sold | $403,000+0.8%$81/sqft |
Source: MLS Now #3760027 Report a problem | ||
| 11/4/2015 | Pending sale | $400,000$81/sqft |
Source: Northern Ohio Realty #3760027 Report a problem | ||
| 10/30/2015 | Listed for sale | $400,000+26%$81/sqft |
Source: Northern Ohio Realty #3760027 Report a problem | ||
| 6/29/2001 | Sold | $317,500$64/sqft |
Source: Public Record Report a problem | ||
Public tax history
| Year | Property taxes | Tax assessment |
|---|---|---|
| 2024 | $10,667 +12% | $216,990 +26% |
| 2023 | $9,527 +1% | $172,230 |
| 2022 | $9,438 -0.2% | $172,230 |
| 2021 | $9,457 +3.3% | $172,230 +10.1% |
| 2020 | $9,152 +2.1% | $156,430 |
| 2019 | $8,965 +7.9% | $156,430 |
| 2018 | $8,306 +4.9% | $156,430 +12.6% |
| 2017 | $7,921 -1.1% | $138,960 |
| 2016 | $8,013 -1% | $138,960 |
| 2015 | $8,092 +7.6% | $138,960 +6.7% |
| 2014 | $7,523 -0.5% | $130,280 |
| 2013 | $7,565 +1.6% | $130,280 |
| 2012 | $7,443 | $130,280 -66.7% |
| 2011 | -- | $391,800 |
| 2010 | -- | -- |
| 2009 | -- | -- |
| 2008 | $5,234 +1.3% | -- |
| 2007 | $5,165 +1.1% | -- |
| 2006 | $5,110 +7.9% | -- |
| 2005 | $4,734 +2.2% | -- |
| 2004 | $4,631 +9.4% | -- |
| 2003 | $4,233 -4.9% | -- |
| 2002 | $4,449 +495.8% | -- |
| 2001 | $747 | -- |
| 2000 | -- | -- |
Find assessor info on the county website
Neighborhood: 44011
Nearby homes
- $572,3004 bd2 ba2.4k sqft36325 S Park Dr, Avon, OH 44011Off Market
- $784,4005 bd5 ba3.2k sqft36333 S Park Dr, Avon, OH 44011Off Market

- $694,8004 bd4 ba3.2k sqft36330 Montrose Way, Avon, OH 44011Off Market
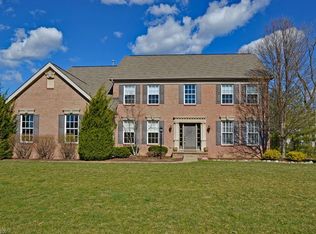
- $582,4004 bd3 ba2.5k sqft36328 S Park Dr, Avon, OH 44011Off Market
- $689,0004 bd3 ba3.2k sqft36316 Montrose Way, Avon, OH 44011Off Market
- $629,2004 bd3 ba2.8k sqft36324 S Park Dr, Avon, OH 44011Off Market
- $617,1004 bd4 ba3.5k sqft36321 S Park Dr, Avon, OH 44011Off Market
- $862,7004 bd5 ba3.8k sqft36407 S Park Dr, Avon, OH 44011Off Market
Nearby schools
GreatSchools rating
- NAAvon Village Elementary SchoolGrades: PK-KDistance: 1.1 mi
- 7/10Avon Middle SchoolGrades: 6-8Distance: 1 mi
- 9/10Avon High SchoolGrades: 8-12Distance: 1.2 mi
Schools provided by the listing agent
- District: Avon LSD - 4703
Source: MLS Now. This data may not be complete. We recommend contacting the local school district to confirm school assignments for this home.
Get a cash offer in 3 minutes
Find out how much your home could sell for in as little as 3 minutes with a no-obligation cash offer.
Estimated market value
$906,700
Get a cash offer in 3 minutes
Find out how much your home could sell for in as little as 3 minutes with a no-obligation cash offer.
Estimated market value
$906,700
- Ohio
- Lorain County
- Avon
- 44011
- 36329 S Park Dr
Nearby cities
Nearby zip codes
Other Avon Topics
