Sellers are motivated, so come take a look at this solidly built home which is nestled in the rural town of Jarrettsville. It's the perfect place to call home if you are looking for 4 bedrooms, 3 ½ baths house with an oversized 2-car garage on 3.47 acres. It can be found at the end of a common driveway, seated back off the road away from the hustle and bustle of everyday life. You can relax on the screened-in porch while you listen to the birds and watch the wildlife graze. Enjoy the serene setting, perfect for quite mornings or relaxing after a long day. The home itself offers main floor living like a rancher but also has 2 bedrooms upstairs like a cape cod. It has a large kitchen with center island, stainless steel refrigerator, double oven stove & built-in microwave with cabinets galore. It is open to a breakfast nook/eat-in area and living room with a pellet stove. The screened-in porch is just out the sliding glass doors. There is a formal dining room as well as a ginormous family room which is wired and comes with a surround sound system – perfect place for entertaining. There are 2 bedrooms on the main level as well as a full and half bath. There is also a designated laundry room with a utility sink on the main level, making main level living a breeze. There is a second level that has 2 bedrooms and a full bath, or these could be used as in-home offices. The basement does have a full bathroom and a storage room but the rest is an open floor plan for you to turn it into whatever you need as there is plenty of ceiling height to finish it as well as a door leading out to the back yard. Out back you will find a large concrete patio, fire pit and hot tub as well as tons of privacy. The garage has pull-down stairs providing access to a large area for extra storage. This home has many updates: new roof (within last 5 years), new boiler (March, 2024), radon mitigation system installed (March 2024), new LVP floor in lower level bathroom (2024), microwave & dryer (2024), sump pump (2023), water softener system (2018), refrigerator & double oven stove (2016), water pump & compressor (2015), laundry moved to main level (2014), and Anderson doors & tilt-in windows (2007 or 2008). Bring your imagination and turn this home into your forever home.
Sold for $630,000
$630,000
3633 Anderson Ln, Jarrettsville, MD 21084
4beds
2,720sqft
Single Family Residence
Built in 1970
3.47 Acres Lot
$687,200 Zestimate®
$232/sqft
$3,386 Estimated rent
Home value
$687,200
$653,000 - $728,000
$3,386/mo
Zestimate® history
Owner options
List your home for rent
$3,386/mo
Rent Zestimate®
Find your next renter with Zillow Rental Manager. Plus, with online applications, you can quickly screen prospective tenants – for free.
$3,386/mo
Rent Zestimate®
Refinance and save
$3,838/mo
Est. payment
Refinancing to a lower rate could help reduce your monthly payments and save thousands over the life of the loan.
$3,838/mo
Est. payment
Explore your selling options
Work with a Zillow partner agent
Leverage their expertise and Zillow's premium Showcase listings to get your home seen by more buyers.
Get startedList with your own agent
Get your home in front of millions of buyers by listing it on Zillow.
Learn how to do itSell it yourself
Take full control of how buyers see your home on Zillow by listing For Sale by Owner (FSBO).
List your homeWhat's special
Zillow last checked:
Listing updated:
Listed by:
Linda Wunner 443-876-3465,
Berkshire Hathaway HomeServices Homesale Realty
Bought with:
Gene Drubetskoy, 666548
EXP Realty, LLC
Source: Bright MLS,MLS#: MDHR2029526
Facts & features
Interior
Bedrooms & bathrooms
- Bedrooms: 4
- Bathrooms: 4
- Full bathrooms: 3
- 1/2 bathrooms: 1
- Main level bathrooms: 2
- Main level bedrooms: 2
Rooms
- Room types: Living Room, Dining Room, Primary Bedroom, Bedroom 2, Bedroom 3, Bedroom 4, Kitchen, Family Room, Foyer, Laundry, Storage Room, Utility Room, Bathroom 2, Bathroom 3, Primary Bathroom, Half Bath
Basement
- Description: Percent Finished: 10.0
- Area: 1420
Heating
- Baseboard, Heat Pump, Electric, Oil
Cooling
- Central Air, Ceiling Fan(s), Electric
Appliances
- Included: Oven/Range - Electric, Microwave, Dishwasher, Dryer, Exhaust Fan, Extra Refrigerator/Freezer, Ice Maker, Double Oven, Refrigerator, Stainless Steel Appliance(s), Washer, Water Heater, Water Treat System, Electric Water Heater
- Laundry: Has Laundry, Main Level, Laundry Room
Features
- Breakfast Area, Ceiling Fan(s), Chair Railings, Combination Kitchen/Living, Crown Molding, Dining Area, Entry Level Bedroom, Floor Plan - Traditional, Formal/Separate Dining Room, Eat-in Kitchen, Kitchen Island, Kitchen - Table Space, Primary Bath(s), Recessed Lighting, Soaking Tub, Sound System, Bathroom - Stall Shower, Bathroom - Tub Shower, Wainscotting, Walk-In Closet(s), Dry Wall
- Flooring: Carpet, Ceramic Tile, Laminate
- Doors: French Doors, Six Panel, Sliding Glass, Storm Door(s)
- Windows: Bay/Bow, Replacement, Screens
- Basement: Connecting Stairway,Interior Entry,Exterior Entry,Partially Finished,Rear Entrance,Space For Rooms,Walk-Out Access
- Number of fireplaces: 1
- Fireplace features: Corner, Glass Doors, Gas/Propane, Mantel(s), Stone, Pellet Stove
Interior area
- Total structure area: 4,020
- Total interior livable area: 2,720 sqft
- Finished area above ground: 2,600
- Finished area below ground: 120
Property
Parking
- Total spaces: 8
- Parking features: Garage Faces Front, Garage Door Opener, Oversized, Concrete, Driveway, Private, Shared Driveway, Attached
- Attached garage spaces: 2
- Uncovered spaces: 6
- Details: Garage Sqft: 576
Accessibility
- Accessibility features: None
Features
- Levels: One and One Half
- Stories: 1.5
- Patio & porch: Patio, Porch, Screened, Screened Porch
- Exterior features: Flood Lights, Sidewalks
- Pool features: None
- Has spa: Yes
- Spa features: Bath, Hot Tub
- Has view: Yes
- View description: Garden, Trees/Woods
Lot
- Size: 3.47 Acres
- Features: Backs to Trees, Front Yard, Landscaped, Level, Not In Development, Wooded, Rear Yard, Rural, SideYard(s), Vegetation Planting
Details
- Additional structures: Above Grade, Below Grade
- Parcel number: 1304050444
- Zoning: RR
- Special conditions: Standard
Construction
Type & style
- Home type: SingleFamily
- Architectural style: Ranch/Rambler,Cape Cod
- Property subtype: Single Family Residence
Materials
- Stone, Vinyl Siding
- Foundation: Block
- Roof: Composition,Shingle
Condition
- Very Good
- New construction: No
- Year built: 1970
- Major remodel year: 2007
Utilities & green energy
- Electric: 200+ Amp Service
- Sewer: Private Septic Tank
- Water: Well
Community & HOA
Community
- Security: Smoke Detector(s)
- Subdivision: Jarrettsville
HOA
- Has HOA: No
Location
- Region: Jarrettsville
Financial & listing details
- Price per square foot: $232/sqft
- Tax assessed value: $376,533
- Annual tax amount: $4,104
- Date on market: 4/5/2024
- Listing agreement: Exclusive Right To Sell
- Listing terms: Cash,Conventional,FHA,VA Loan,USDA Loan
- Inclusions: Work Bench In Garage, Surround Sound System In Family Room, Refrigerator In Basement.
- Ownership: Fee Simple
Price history
| Date | Event | Price |
|---|---|---|
| 6/20/2024 | Sold | $630,000-3.1%$232/sqft |
Source:  Bright MLS #MDHR2029526 Report a problem Bright MLS #MDHR2029526 Report a problem | ||
| 5/21/2024 | Pending sale | $650,000$239/sqft |
Source:  Berkshire Hathaway HomeServices Homesale Realty #MDHR2029526 Report a problem Berkshire Hathaway HomeServices Homesale Realty #MDHR2029526 Report a problem | ||
| 5/21/2024 | Contingent | $650,000$239/sqft |
Source: Bright MLS #MDHR2029526 Report a problem | ||
| 4/10/2024 | Price change | $650,000-2.8%$239/sqft |
Source: Bright MLS #MDHR2029526 Report a problem | ||
| 4/5/2024 | Listed for sale | $669,000$246/sqft |
Source: Bright MLS #MDHR2029526 Report a problem | ||
| 1/6/2024 | Listing removed | -- |
Source: Bright MLS #MDHR2024294 Report a problem | ||
| 12/1/2023 | Price change | $669,000-4.3%$246/sqft |
Source: Bright MLS #MDHR2024294 Report a problem | ||
| 10/22/2023 | Price change | $699,000-4.1%$257/sqft |
Source: Bright MLS #MDHR2024294 Report a problem | ||
| 9/1/2023 | Listed for sale | $729,000$268/sqft |
Source: Bright MLS #MDHR2024294 Report a problem | ||
| 8/24/2023 | Listing removed | $729,000$268/sqft |
Source: Bright MLS #MDHR2024294 Report a problem | ||
| 8/23/2023 | Listed for sale | $729,000$268/sqft |
Source: Bright MLS #MDHR2024294 Report a problem | ||
Public tax history
| Year | Property taxes | Tax assessment |
|---|---|---|
| 2025 | $5,075 +19.9% | $460,100 +18.5% |
| 2024 | $4,232 +3.1% | $388,300 +3.1% |
| 2023 | $4,104 +3.2% | $376,533 -3% |
| 2022 | $3,976 -1.1% | $388,300 +10% |
| 2021 | $4,021 -0.2% | $353,000 +1.1% |
| 2020 | $4,029 +1.1% | $349,167 -1.1% |
| 2019 | $3,985 +1.1% | $353,000 +3.4% |
| 2018 | $3,941 | $341,500 |
| 2017 | $3,941 | $341,500 +5.1% |
| 2016 | -- | $324,900 +2.6% |
| 2015 | -- | $316,600 |
| 2014 | $3,696 | $316,600 |
| 2013 | -- | $316,600 -1.2% |
| 2012 | -- | $320,600 |
| 2011 | -- | $320,600 |
| 2010 | -- | $320,600 -15.6% |
| 2009 | -- | $379,770 +12.9% |
| 2008 | -- | $336,272 +14.9% |
| 2007 | -- | $292,776 +17.4% |
| 2006 | -- | $249,280 +7.4% |
| 2005 | -- | $232,160 +8% |
| 2004 | -- | $215,040 +8.6% |
| 2003 | -- | $197,920 +2.7% |
| 2002 | -- | $192,672 +2.8% |
| 2001 | -- | $187,426 |
Find assessor info on the county website
Neighborhood: 21084
Nearby homes
- $1,271,2004 bd4 ba5.2k sqft3635 Anderson Ln, Jarrettsville, MD 21084Off Market
- $735,6003 bd3 ba2.4k sqft3613 Anderson Ln, Jarrettsville, MD 21084Off Market
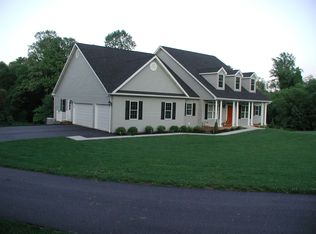
- $750,1004 bd4 ba2.7k sqft3631 Anderson Ln, Jarrettsville, MD 21084Off Market
- $550,000-- bd2 ba2k sqft3605 Anderson Ln, Jarrettsville, MD 21084Sold
- $635,3003 bd3 ba1.4k sqft3637 Anderson Ln, Jarrettsville, MD 21084Off Market
- $444,800-- bd1 ba1.5k sqft3545A Anderson Ln, Jarrettsville, MD 21084Off Market
- $456,600-- bd1 ba1k sqft3545 Anderson Ln, Jarrettsville, MD 21084Off Market
- $586,9004 bd3 ba2.5k sqft3627 Anderson Ln, Jarrettsville, MD 21084Off Market
Nearby schools
GreatSchools rating
- 10/10Jarrettsville Elementary SchoolGrades: K-5Distance: 1.5 mi
- 6/10North Harford Middle SchoolGrades: 6-8Distance: 5.6 mi
- 6/10North Harford High SchoolGrades: 9-12Distance: 5.7 mi
Schools provided by the listing agent
- Elementary: Jarrettsville
- Middle: North Harford
- High: North Harford
- District: Harford County Public Schools
Source: Bright MLS. This data may not be complete. We recommend contacting the local school district to confirm school assignments for this home.
Get a cash offer in 3 minutes
Find out how much your home could sell for in as little as 3 minutes with a no-obligation cash offer.
Estimated market value
$687,200
Get a cash offer in 3 minutes
Find out how much your home could sell for in as little as 3 minutes with a no-obligation cash offer.
Estimated market value
$687,200
- Maryland
- Harford County
- Jarrettsville
- 21084
- 3633 Anderson Ln
Nearby cities
Nearby zip codes
Other Jarrettsville Topics
