Skip main navigation
Sold for $1,410,000
  • $1,410,000

    3633 Braxton Cmn, Fremont, CA 94538

    3beds
    1,935sqft
    Townhouse
    Built in 2000
    1,298 Square Feet Lot
    $1,441,600 Zestimate®
    $729/sqft
    $4,107 Estimated rent

    Home value

    $1,441,600

    $1.30M - $1.60M

    $4,107/mo

    Zestimate® history
    Loading
    Loading...

    Owner options

    List your home for rent

    $4,107/mo

    Rent Zestimate®

    Find your next renter with Zillow Rental Manager. Plus, with online applications, you can quickly screen prospective tenants – for free.

    Learn more

    $4,107/mo

    Rent Zestimate®

    Refinance and save

    $9,264/mo

    Est. payment

    Refinancing to a lower rate could help reduce your monthly payments and save thousands over the life of the loan.

    See today's rates

    $9,264/mo

    Est. payment

    Explore your selling options

    Work with a Zillow partner agent

    Leverage their expertise and Zillow's premium Showcase listings to get your home seen by more buyers.

    Get started

    List with your own agent

    Get your home in front of millions of buyers by listing it on Zillow.

    Learn how to do it

    Sell it yourself

    Take full control of how buyers see your home on Zillow by listing For Sale by Owner (FSBO).

    List your home

    What's special

    Corner unitCozy fireplaceCharming breakfast balconyAbundant natural lightSpa-like primary suiteOversized walk-in showerCustom tilework
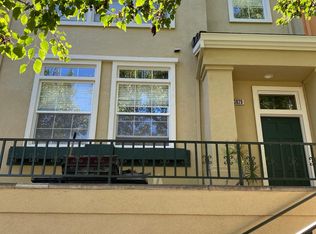
    Stunningly renovated corner unit in gated Liberty Commons! Be the first to enjoy this beautifully remodeled home featuring an open floor plan, soaring ceilings, abundant natural light, and a brand-new kitchen with quartz counters, deep sink, stainless steel appliances, and tile backsplash. Upgraded throughout with new LVP flooring, baseboards, fresh paint, recessed lighting, and a cozy fireplace. The spa-like primary suite boasts an oversized walk-in shower with dual rainforest shower heads, bench seating, and custom tilework. Enjoy a charming breakfast balcony, central heating & AC, spacious side-by-side 2-car garage, and a large bonus room, ideal for an office, gym, or extra storage. Resort-style community amenities include pool, spa, clubhouse, ample guest parking, and low $295 HOA fee. Prime Fremont location near BART, Lake Elizabeth, top schools, medical facilities, shopping, dining, and easy access to 680/880/84/238. This townhome has it all and is truly a must see!

    Zillow last checked:

    Listing updated:

    Listed by:

    Kenneth R. Go DRE #01167826 415-533-5333,

    Compass 415-660-9955

    Bought with:

    Maggie Guo, DRE #01864021

    Compass

    Source: SFAR,MLS#: 425063942MLS LogoOriginating MLS: San Francisco Association of REALTORS

    Facts & features

    Interior

    Bedrooms & bathrooms
    • Bedrooms: 3
    • Bathrooms: 3
    • Full bathrooms: 2
    • 1/2 bathrooms: 1
    Rooms
    • Room types: Bonus Room, Dining Room, Family Room, Kitchen, Living Room
    Primary bedroom
    • Area: 0
    • Dimensions: 0 x 0
    Bedroom 1
    • Area: 0
    • Dimensions: 0 x 0
    Bedroom 2
    • Area: 0
    • Dimensions: 0 x 0
    Bedroom 3
    • Area: 0
    • Dimensions: 0 x 0
    Bedroom 4
    • Area: 0
    • Dimensions: 0 x 0
    Primary bathroom
    • Features: Double Vanity, Low Flow Plumbing Fixtures, Low-Flow Toilet(s), Multiple Shower Heads, Shower Stall(s), Tile, Walk-In Closet, Window
    Bathroom
    • Features: Tile, Tub w/Shower Over
    Dining room
    • Features: Formal Area
    • Area: 0
    • Dimensions: 0 x 0
    Family room
    • Level: Main
    • Area: 0
    • Dimensions: 0 x 0
    Kitchen
    • Features: Breakfast Area, Pantry Cabinet, Quartz Counter
    • Level: Main
    • Area: 0
    • Dimensions: 0 x 0
    Living room
    • Features: Great Room
    • Level: Main
    • Area: 0
    • Dimensions: 0 x 0
    Heating
    • Central
    Cooling
    • Central Air
    Appliances
    • Included: Dishwasher, Disposal, ENERGY STAR Qualified Appliances, Free-Standing Gas Range, Free-Standing Refrigerator, Gas Plumbed, Ice Maker, Microwave, Plumbed For Ice Maker, Dryer, Washer
    • Laundry: Laundry Closet, Upper Level
    Features
    • Formal Entry
    • Flooring: Vinyl
    • Windows: Double Pane Windows
    • Basement: Partial
    • Number of fireplaces: 1
    • Fireplace features: Gas, Living Room
    Interior area
    • Total structure area: 1,935
    • Total interior livable area: 1,935 sqft

    Property

    Parking
    • Total spaces: 2
    • Parking features: Driveway, Attached, Garage Door Opener, Garage Faces Rear, Inside Entrance, Side By Side, On Site (Single Family Only)
    • Attached garage spaces: 2
    • Has uncovered spaces: Yes
    Accessibility
    • Accessibility features: Parking
    Features
    • Stories: 3
    • Exterior features: Balcony
    • Pool features: In Ground, Community
    • Fencing: Gate
    Lot
    • Size: 1,298 Square Feet
    • Features: Auto Sprinkler F&R, Close to Clubhouse, Low Maintenance
    • Topography: Level
    Details
    • Parcel number: 525166607100

    Construction

    Type & style
    • Home type: Townhouse
    • Architectural style: Contemporary
    • Property subtype: Townhouse
    • Attached to another structure: Yes
    Materials
    • Stucco
    Condition
    • Updated/Remodeled
    • New construction: No
    • Year built: 2000

    Utilities & green energy

    • Sewer: Public Sewer
    • Water: Public
    • Utilities for property: Electricity Available, Natural Gas Connected, Sewer Connected
    Green energy
    • Energy efficient items: Appliances

    Community & HOA

    Community
    • Features: Gated
    • Security: Carbon Monoxide Detector(s), Smoke Detector(s)
    HOA
    • Has HOA: Yes
    • Amenities included: Clubhouse, Pool, Spa/Hot Tub
    • Services included: Common Areas, Insurance, Maintenance Structure, Management, Pool, Other
    • HOA fee: $295 monthly
    • HOA name: Liberty Common HOA/Common Interest Mgmt
    • HOA phone: 925-743-3080
    Location
    • Region: Fremont
    • Elevation: 0

    Financial & listing details

    • Price per square foot: $729/sqft
    • Tax assessed value: $1,248,480
    • Date on market: 8/7/2025
    • Cumulative days on market: 15 days
    • Listing terms: Cash,Conventional
    • Total actual rent: 0
    • Road surface type: Paved Sidewalk, Asphalt, Paved

    Price history

    DateEventPrice
    9/19/2025Sold$1,410,000+8.6%$729/sqft
    Source: SFAR #425063942 Report a problem
    8/22/2025Pending sale$1,298,000$671/sqft
    Source: SFAR #425063942 Report a problem
    8/8/2025Listed for sale$1,298,000+101.2%$671/sqft
    Source: SFAR #425063942 Report a problem
    11/24/2008Sold$645,000-0.8%$333/sqft
    Source: Bay East AOR #40379722 Report a problem
    11/8/2008Price change$649,988-4.3%$336/sqft
    Source: NRT California #40379722 Report a problem
    10/21/2008Price change$678,888-2.7%$351/sqft
    Source: NRT California #40379722 Report a problem
    9/26/2008Listed for sale$698,000+17.1%$361/sqft
    Source: NRT California #40379722 Report a problem
    6/25/2004Sold$596,000+39.1%$308/sqft
    Source: Bay East AOR #40013356 Report a problem
    11/29/2000Sold$428,500$221/sqft
    Source: Public Record Report a problem

    Public tax history

    YearProperty taxesTax assessment
    2025-- $1,248,480 +53.3%
    2024$9,820 +2.8%$814,267 +2%
    2023$9,557 +1.3%$798,303 +2%
    2022$9,435 +2.5%$782,655 +2%
    2021$9,206 -0.3%$767,310 +1%
    2020$9,230 +1.2%$759,448 +2%
    2019$9,122 +4.6%$744,561 +2%
    2018$8,717 $729,965 +2%
    2017$8,717 +1.7%$715,652 +2%
    2016$8,568 +8.3%$701,624 +1.5%
    2015$7,913 $691,091 +7.6%
    2014$7,913 $642,000 +9%
    2013-- $589,000 +20%
    2012-- $491,000 -12.5%
    2011-- $561,000 -3.9%
    2010-- $584,000 +4.7%
    2009-- $558,000 -13.5%
    2008-- $645,121 +2%
    2007-- $632,474 +2%
    2006-- $620,077 +2%
    2005-- $607,920 +33.9%
    2004-- $454,027 +1.9%
    2003-- $445,707 +2%
    2002-- $436,968 +2%
    2001$4,618 $428,400
    Find assessor info on the county website

    Neighborhood: Downtown

    Nearby schools

    GreatSchools rating
    Schools provided by the listing agent
    • District: Fremont Unified

    Source: SFAR. This data may not be complete. We recommend contacting the local school district to confirm school assignments for this home.

    Get a cash offer in 3 minutes
    Find out how much your home could sell for in as little as 3 minutes with a no-obligation cash offer.
    Estimated market value
    $1,441,600
    Get a cash offer in 3 minutes
    Find out how much your home could sell for in as little as 3 minutes with a no-obligation cash offer.
    Estimated market value
    $1,441,600