Completely secluded, this stunning residence offers the ultimate private retreat. A brand-new roof installed in 2024 ensures peace of mind, while exceptional main-level living is complemented by a beautifully finished walkout lower level and an expansive three-car garage with gleaming epoxy floors and a walk-up upper level for added flexibility. Arrive at an impressive covered front porch featuring a shiplap teak ceiling that sets the tone for the refined interiors. Step inside to discover an open floor plan with rich hardwood flooring and a soaring vaulted ceiling with skylights that floods the living and dining areas with natural light. The updated kitchen showcases refinished cabinetry, granite countertops, new stainless steel appliances, new light fixtures, and stylish trim details. Ceiling fans throughout enhance comfort and airflow. The spacious primary suite, conveniently located on the main level, offers custom built-in storage, an enormous walk-in closet, a newly installed shower door, and a spa-inspired bath with a jetted tub, separate shower, and granite-topped vanity. Wood flooring extends into the main-floor bedrooms for added warmth and charm. A dedicated home office features custom built-in bookcases and a wood-burning fireplace for a welcoming, classic atmosphere. Additional main-level highlights include a mudroom with a secondary entrance, a well-equipped laundry area, and a dual-entry bath connecting to a second bedroom for optimal privacy. Designed for entertaining, the lower level boasts a remarkable family room with 100-year-old rustic barn flooring, a wood-burning stove framed by a dramatic stacked-stone accent wall, and a stylish wet bar, perfect for gatherings. Two atrium doors open to the lush backyard, creating seamless indoor-outdoor living. This level also features two spacious bedrooms with walk-in closets, new wood flooring, and a fully remodeled full bathroom with an oversized frameless glass shower, quartz vanity, and charming beadboard accents. An added exercise room expands the home’s versatility, while new stairs and thoughtfully upgraded finishes throughout provide a polished feel. Other significant upgrades include the entire interior repainted, composite siding replacing trim boards for durability and low maintenance, and attention to detail throughout that truly elevates the home's appeal. Experience refined living in a tranquil setting, luxury, comfort, and privacy come together in perfect harmony.
Sold for $1,025,000
$1,025,000
3633 Cameron Ct, Ellicott City, MD 21042
5beds
4,025sqft
Single Family Residence
Built in 1994
3.83 Acres Lot
$1,122,900 Zestimate®
$255/sqft
$5,506 Estimated rent
Home value
$1,122,900
$1.02M - $1.24M
$5,506/mo
Zestimate® history
Owner options
List your home for rent
$5,506/mo
Rent Zestimate®
Find your next renter with Zillow Rental Manager. Plus, with online applications, you can quickly screen prospective tenants – for free.
$5,506/mo
Rent Zestimate®
Refinance and save
$6,396/mo
Est. payment
Refinancing to a lower rate could help reduce your monthly payments and save thousands over the life of the loan.
$6,396/mo
Est. payment
Explore your selling options
Work with a Zillow partner agent
Leverage their expertise and Zillow's premium Showcase listings to get your home seen by more buyers.
Get startedList with your own agent
Get your home in front of millions of buyers by listing it on Zillow.
Learn how to do itSell it yourself
Take full control of how buyers see your home on Zillow by listing For Sale by Owner (FSBO).
List your homeWhat's special
Wood-burning fireplaceStylish wet barLush backyardEnormous walk-in closetCustom built-in bookcasesOversized frameless glass showerCustom built-in storage
Zillow last checked:
Listing updated:
Listed by:
Rosa Valenziano 443-250-0609,
Northrop Realty
Bought with:
Mike Foy, 35063
Northrop Realty
Source: Bright MLS,MLS#: MDHW2055552
Facts & features
Interior
Bedrooms & bathrooms
- Bedrooms: 5
- Bathrooms: 4
- Full bathrooms: 3
- 1/2 bathrooms: 1
- Main level bathrooms: 3
- Main level bedrooms: 3
Rooms
- Room types: Living Room, Dining Room, Primary Bedroom, Bedroom 2, Bedroom 3, Bedroom 4, Bedroom 5, Kitchen, Breakfast Room, Recreation Room, Storage Room, Bonus Room
Primary bedroom
- Features: Flooring - HardWood, Attached Bathroom, Walk-In Closet(s)
- Level: Main
- Area: 280 Square Feet
- Dimensions: 20 X 14
Bedroom 2
- Features: Flooring - HardWood, Fireplace - Wood Burning, Crown Molding, Built-in Features
- Level: Main
- Area: 180 Square Feet
- Dimensions: 15 X 12
Bedroom 3
- Features: Flooring - HardWood, Ceiling Fan(s)
- Level: Main
- Area: 156 Square Feet
- Dimensions: 13 X 12
Bedroom 4
- Features: Flooring - HardWood, Walk-In Closet(s)
- Level: Lower
- Area: 180 Square Feet
- Dimensions: 15 X 12
Bedroom 5
- Features: Flooring - HardWood, Walk-In Closet(s)
- Level: Lower
- Area: 192 Square Feet
- Dimensions: 15 X 12
Bonus room
- Features: Flooring - Other
- Level: Lower
- Area: 26 Square Feet
- Dimensions: 13 x 2
Breakfast room
- Features: Flooring - HardWood, Skylight(s)
- Level: Main
- Area: 144 Square Feet
- Dimensions: 12 X 10
Dining room
- Features: Flooring - HardWood
- Level: Main
- Area: 208 Square Feet
- Dimensions: 16 X 13
Kitchen
- Features: Flooring - HardWood, Granite Counters, Breakfast Bar, Double Sink, Kitchen Island, Kitchen - Electric Cooking
- Level: Main
- Area: 210 Square Feet
- Dimensions: 15 X 14
Living room
- Features: Flooring - HardWood, Fireplace - Wood Burning, Cathedral/Vaulted Ceiling
- Level: Main
- Area: 432 Square Feet
- Dimensions: 29 X 17
Recreation room
- Features: Flooring - HardWood, Flooring - Ceramic Tile, Wood Stove, Chair Rail, Crown Molding, Wet Bar
- Level: Lower
- Area: 1160 Square Feet
- Dimensions: 40 x 29
Storage room
- Features: Flooring - Concrete
- Level: Lower
- Area: 726 Square Feet
- Dimensions: 33 x 22
Heating
- Heat Pump, Electric
Cooling
- Central Air, Electric
Appliances
- Included: Cooktop, Dishwasher, Disposal, Exhaust Fan, Microwave, Oven, Oven/Range - Electric, Refrigerator, Humidifier, Electric Water Heater
- Laundry: Main Level
Features
- Breakfast Area, Kitchen - Table Space, Dining Area, Eat-in Kitchen, Primary Bath(s), Entry Level Bedroom, Built-in Features, Chair Railings, Upgraded Countertops, Crown Molding, Wainscotting, Bar, Recessed Lighting, Open Floorplan, 9'+ Ceilings, Vaulted Ceiling(s), Dry Wall, 2 Story Ceilings
- Flooring: Hardwood, Ceramic Tile, Wood
- Doors: French Doors, Six Panel
- Windows: Double Pane Windows, Screens, Skylight(s), Window Treatments
- Basement: Finished,Connecting Stairway,Partial,Improved,Interior Entry,Exterior Entry,Rear Entrance,Windows
- Number of fireplaces: 2
- Fireplace features: Mantel(s), Wood Burning Stove
Interior area
- Total structure area: 4,025
- Total interior livable area: 4,025 sqft
- Finished area above ground: 2,575
- Finished area below ground: 1,450
Property
Parking
- Total spaces: 3
- Parking features: Garage Door Opener, Garage Faces Front, Circular Driveway, Asphalt, Driveway, Detached
- Garage spaces: 3
- Has uncovered spaces: Yes
Accessibility
- Accessibility features: Other
Features
- Levels: Two
- Stories: 2
- Patio & porch: Deck, Patio, Porch
- Exterior features: Lighting
- Pool features: None
- Has spa: Yes
- Spa features: Bath
- Has view: Yes
- View description: Trees/Woods, Garden
Lot
- Size: 3.83 Acres
- Features: Backs to Trees, Cul-De-Sac, Landscaped, Private
Details
- Additional structures: Above Grade, Below Grade
- Parcel number: 1403306658
- Zoning: RCDEO
- Special conditions: Standard
Construction
Type & style
- Home type: SingleFamily
- Architectural style: Transitional
- Property subtype: Single Family Residence
Materials
- Cedar, Stone, Vinyl Siding
- Foundation: Concrete Perimeter
- Roof: Architectural Shingle
Condition
- New construction: No
- Year built: 1994
Utilities & green energy
- Sewer: Septic Exists
- Water: Private
Community & HOA
Community
- Security: Electric Alarm
- Subdivision: Cameron Farms
HOA
- Has HOA: No
Location
- Region: Ellicott City
Financial & listing details
- Price per square foot: $255/sqft
- Tax assessed value: $850,500
- Annual tax amount: $11,059
- Date on market: 7/17/2025
- Listing agreement: Exclusive Right To Sell
- Ownership: Fee Simple
Price history
| Date | Event | Price |
|---|---|---|
| 8/12/2025 | Sold | $1,025,000$255/sqft |
Source:  Bright MLS #MDHW2055552 Report a problem Bright MLS #MDHW2055552 Report a problem | ||
| 7/23/2025 | Pending sale | $1,025,000$255/sqft |
Source: Bright MLS #MDHW2055552 Report a problem | ||
| 7/17/2025 | Listed for sale | $1,025,000+28.9%$255/sqft |
Source: Bright MLS #MDHW2055552 Report a problem | ||
| 6/13/2016 | Sold | $795,000-2.5%$198/sqft |
Source: Public Record Report a problem | ||
| 3/31/2016 | Pending sale | $815,000$202/sqft |
Source: Coldwell Banker Residential Brokerage - Ellicott City Enchanted Forest #HW9584488 Report a problem | ||
| 3/13/2016 | Listed for sale | $815,000$202/sqft |
Source: Coldwell Banker Residential Brokerage - Ellicott City Enchanted Forest #HW9584488 Report a problem | ||
Public tax history
| Year | Property taxes | Tax assessment |
|---|---|---|
| 2025 | -- | $850,500 +11.6% |
| 2024 | $8,584 +0.2% | $762,300 +0.2% |
| 2023 | $8,564 +0.2% | $760,567 -0.2% |
| 2022 | $8,544 +0.2% | $762,300 +0.7% |
| 2021 | $8,525 +9.6% | $757,100 +9.6% |
| 2020 | $7,777 +10.6% | $690,633 -8.8% |
| 2019 | $7,028 +3.6% | $757,100 +35.8% |
| 2018 | $6,782 -15.5% | $557,700 |
| 2017 | $8,022 | $557,700 |
| 2016 | -- | $557,700 -19.5% |
| 2015 | -- | $692,500 |
| 2014 | -- | $692,500 |
| 2013 | -- | $692,500 -1% |
| 2012 | -- | $699,300 |
| 2011 | -- | $699,300 |
| 2010 | -- | $699,300 -23.9% |
| 2009 | -- | $919,420 +14.8% |
| 2008 | -- | $800,676 +17.4% |
| 2007 | -- | $681,933 +21.1% |
| 2006 | -- | $563,190 +9.7% |
| 2005 | -- | $513,476 +10.7% |
| 2004 | -- | $463,763 +12% |
| 2003 | -- | $414,050 +8.6% |
| 2002 | -- | $381,152 +9.4% |
| 2001 | -- | $348,256 +176.1% |
| 2000 | -- | $126,140 |
Find assessor info on the county website
Neighborhood: 21042
Nearby homes
- $1,160,3006 bd4 ba5.4k sqft3641 Cameron Ct, Ellicott City, MD 21042Off Market

- $1,302,900-- bd4 ba4.4k sqft3625 Cameron Ct, Ellicott City, MD 21042Off Market
- $725,0002 bd2 ba1.6k sqft3623 Cameron Ct, Ellicott City, MD 21042Sold
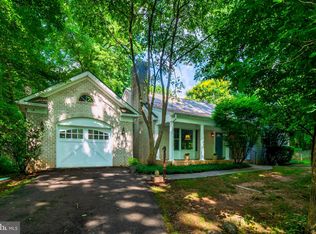
- $1,038,100-- bd3 ba2.3k sqft3630 Cameron Ct, Ellicott City, MD 21042Off Market
- $1,099,3004 bd3 ba3.9k sqft3621 Cameron Ct, Ellicott City, MD 21042Off Market
- $---- bd-- ba-- sqftWhitetail Ln, Ellicott city, MD 21042Off Market
- $955,1003 bd2 ba2.7k sqft3608 Cameron Ct, Ellicott City, MD 21042Off Market
- $1,937,8005 bd5 ba8.1k sqft3749 Running Springs Rd, Ellicott City, MD 21042Off Market
Nearby schools
GreatSchools rating
- 9/10West Friendship Elementary SchoolGrades: K-5Distance: 3.1 mi
- 9/10Mount View Middle SchoolGrades: 6-8Distance: 4 mi
- 10/10Marriotts Ridge High SchoolGrades: 9-12Distance: 4 mi
Schools provided by the listing agent
- Elementary: Manor Woods
- Middle: Mount View
- High: Marriotts Ridge
- District: Howard County Public School System
Source: Bright MLS. This data may not be complete. We recommend contacting the local school district to confirm school assignments for this home.
Get a cash offer in 3 minutes
Find out how much your home could sell for in as little as 3 minutes with a no-obligation cash offer.
Estimated market value
$1,122,900
Get a cash offer in 3 minutes
Find out how much your home could sell for in as little as 3 minutes with a no-obligation cash offer.
Estimated market value
$1,122,900
- Maryland
- Howard County
- Ellicott City
- 21042
- 3633 Cameron Ct
Nearby cities
Nearby zip codes
Other Ellicott City Topics
