Welcome to Creekside Village, where comfort, convenience, and an inviting community lifestyle come together! This beautifully maintained condo is one of the few with a private two car garage! It offers two spacious en-suite bedrooms and two full bathrooms, providing an ideal layout for privacy, guests, roommates, or a home office setup. Step inside to a bright and welcoming open-concept floor plan featuring elegant laminate flooring, recessed lighting, abundant natural light, and a private balcony—perfect for enjoying your morning coffee or unwinding at the end of the day. The open kitchen flows seamlessly into the living area and features an updated stove and dishwasher, creating a comfortable space for entertaining and everyday living. AC was recently relaced for extra peace of mind. The primary suite feels like a private retreat, complete with a walk-in closet and beautifully remodeled en-suite bathroom with stylish modern finishes. The second spacious bedroom offers its own full bathroom and dual closets, providing plenty of storage and added privacy. For even more convenience, enjoy your own indoor laundry area with washer and dryer included! Another standout feature is the detached two-car garage with additional storage, conveniently located directly in front of the building for easy access. Creekside Village offers resort-style amenities including a sparkling swimming pool, relaxing spa, BBQ areas, and beautifully landscaped courtyards. The location is hard to beat, with convenient access to the 60 Freeway, Costco, Ontario Mills, shopping, dining, entertainment, and Ontario International Airport less than 10 minutes away. With its desirable dual-suite layout, upgraded features, two-car garage, community amenities, and convenient location, this condo has so much to offer.
Pending
Listed by: CENTURY 21 PRIMETIME REALTORS • Sofia Morales Santana • Contact: 951-318 8020
$369,888
3633 Country Oaks Loop Unit D, Ontario, CA 91761
2beds
743sqft
Condominium
Built in 1987
-- sqft lot
$372,000 Zestimate®
$498/sqft
$456/mo HOA
What's special
- 25 days
- 157
- 4
Likely to sell faster than
Zillow last checked:
Listing updated:
Listed by:
Sofia Morales Santana DRE #02058898 951-3188020,
CENTURY 21 PRIMETIME REALTORS,
Carlos Banuelos DRE #02077729,
CENTURY 21 PRIMETIME REALTORS
Source: CRMLS,MLS#: CV26205012 Originating MLS: California Regional MLS
Originating MLS: California Regional MLSFacts & features
Interior
Bedrooms & bathrooms
- Bedrooms: 2
- Bathrooms: 2
- Full bathrooms: 2
- Main level bathrooms: 2
- Main level bedrooms: 2
Rooms
- Room types: Bedroom, Kitchen, Living Room, Primary Bathroom, Primary Bedroom
Primary bedroom
- Features: Primary Suite
Primary bedroom
- Features: Main Level Primary
Bedroom
- Features: Bedroom on Main Level
Bedroom
- Features: All Bedrooms Up
Bathroom
- Features: Separate Shower, Tub Shower
Kitchen
- Features: Kitchen/Family Room Combo
Heating
- Central
Cooling
- Central Air
Appliances
- Included: Dishwasher, Electric Range, Dryer, Washer
- Laundry: Inside
Features
- Breakfast Bar, Recessed Lighting, All Bedrooms Up, Bedroom on Main Level, Main Level Primary, Primary Suite
- Flooring: Laminate, See Remarks
- Windows: Blinds
- Has fireplace: No
- Fireplace features: None
- Common walls with other units/homes: 2+ Common Walls
Interior area
- Total interior livable area: 743 sqft
Property
Parking
- Total spaces: 4
- Parking features: Garage, Garage Door Opener, Off Street
- Garage spaces: 2
- Uncovered spaces: 2
Accessibility
- Accessibility features: See Remarks
Features
- Levels: One
- Stories: 1
- Entry location: Second Floor
- Pool features: Community, Association
- Has spa: Yes
- Spa features: Association, Community
- Fencing: None
- Has view: Yes
- View description: Mountain(s), Neighborhood
Lot
- Size: 743 Square Feet
Details
- Parcel number: 1083402380000
- Special conditions: Standard
Construction
Type & style
- Home type: Condo
- Property subtype: Condominium
- Attached to another structure: Yes
Condition
- New construction: No
- Year built: 1987
Utilities & green energy
- Sewer: Public Sewer, Sewer Tap Paid
- Water: Public
- Utilities for property: Cable Connected, Electricity Connected, Natural Gas Connected, Sewer Connected, Water Connected
Community & HOA
Community
- Features: Street Lights, Sidewalks, Pool
HOA
- Has HOA: Yes
- Amenities included: Sport Court, Barbecue, Pool, Tennis Court(s), Trash, Water
- Services included: Sewer
- HOA fee: $377 monthly
- HOA name: Country Oaks Association
- HOA phone: 909-481-0600
- Second HOA fee: $79 monthly
- Second HOA name: Creekside Community Master Association
- Second HOA phone: 800-562-3885
Location
- Region: Ontario
Financial & listing details
- Price per square foot: $498/sqft
- Tax assessed value: $207,167
- Date on market: 9/19/2026
- Cumulative days on market: 25 days
- Listing terms: Cash,Cash to New Loan,Conventional
- Inclusions: Washer, Dryer, Refrigerator
Estimated market value
$372,000
$353,000 - $391,000
$2,288/mo
Price history
| Date | Event | Price |
|---|---|---|
| 9/29/2026 | Pending sale | $369,888$498/sqft |
Source:  CRMLS #CV26205012 Report a problem CRMLS #CV26205012 Report a problem | ||
| 9/19/2026 | Listed for sale | $369,888+111.4%$498/sqft |
Source: CRMLS #CV26205012 Report a problem | ||
| 9/27/2024 | Listing removed | $2,100$3/sqft |
Source: Zillow Rentals Report a problem | ||
| 9/9/2024 | Price change | $2,100+5%$3/sqft |
Source: Zillow Rentals Report a problem | ||
| 9/5/2024 | Price change | $2,000-4.8%$3/sqft |
Source: Zillow Rentals Report a problem | ||
| 8/19/2024 | Price change | $2,100-4.5%$3/sqft |
Source: Zillow Rentals Report a problem | ||
| 7/10/2024 | Price change | $2,200-4.3%$3/sqft |
Source: Zillow Rentals Report a problem | ||
| 6/21/2024 | Listed for rent | $2,300+9.5%$3/sqft |
Source: Zillow Rentals Report a problem | ||
| 5/13/2022 | Listing removed | -- |
Source: Zillow Rental Manager Report a problem | ||
| 5/6/2022 | Listed for rent | $2,100$3/sqft |
Source: Zillow Rental Manager Report a problem | ||
| 3/24/2021 | Listing removed | -- |
Source: Owner Report a problem | ||
| 6/21/2017 | Sold | $175,000-2.7%$236/sqft |
Source: Public Record Report a problem | ||
| 3/11/2017 | Listing removed | $179,900$242/sqft |
Source: Owner Report a problem | ||
| 2/12/2017 | Listed for sale | $179,900+32.3%$242/sqft |
Source: Owner Report a problem | ||
| 1/28/2004 | Sold | $136,000+13.3%$183/sqft |
Source: Public Record Report a problem | ||
| 10/28/2003 | Sold | $120,000$162/sqft |
Source: Public Record Report a problem | ||
Public tax history
| Year | Property taxes | Tax assessment |
|---|---|---|
| 2026 | -- | $207,167 +2% |
| 2025 | $2,102 +2.8% | $203,105 +2% |
| 2024 | $2,045 +2.4% | $199,122 +2% |
| 2023 | $1,997 +1.9% | $195,217 +2% |
| 2022 | $1,960 +1% | $191,389 +2% |
| 2021 | $1,941 +1.9% | $187,637 +1% |
| 2020 | $1,905 +0.6% | $185,713 +2% |
| 2019 | $1,894 +2.6% | $182,071 +2% |
| 2018 | $1,845 +4.7% | $178,500 +7.1% |
| 2017 | $1,762 | $166,607 +2% |
| 2016 | $1,762 +1.3% | $163,341 +4% |
| 2015 | $1,739 +2.9% | $157,000 +3.3% |
| 2014 | $1,690 | $152,000 +22.6% |
| 2013 | -- | $124,000 +34.2% |
| 2012 | -- | $92,400 -4.9% |
| 2011 | -- | $97,200 |
| 2010 | -- | $97,200 -14% |
| 2009 | -- | $113,000 |
Find assessor info on the county website
Monthly payment
Est. payment
Payment breakdown
Explore the cost of this home by adjusting the details. Changes won't be saved.Climate risks
Neighborhood: Creekside
- $398,2002 bd2 ba743 sqft3633 Country Oaks Loop UNIT A, Ontario, CA 91761Off Market
- $359,3002 bd2 ba743 sqft3633 Country Oaks Loop UNIT B, Ontario, CA 91761Off Market
- $358,0002 bd2 ba743 sqft3633 Country Oaks Loop UNIT C, Ontario, CA 91761Off Market
- $358,4002 bd2 ba743 sqft3633 Couuntry Oaks #E, Ontario, CA 91761Off Market
Similar homes
- $315,0001 bd1 ba507 sqft3639 Country Oaks Loop Unit D, Ontario, CA 91761For Sale
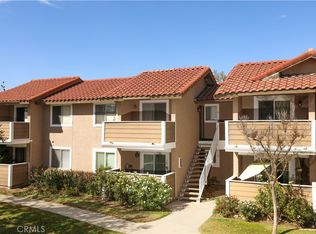 MLS ID #CV26229424, Gloria Valdez, Champions Real Estate. CRMLS
 - $249,9901 bd1 ba400 sqft3651 Country Oaks Loop Unit B, Ontario, CA 91761For Sale
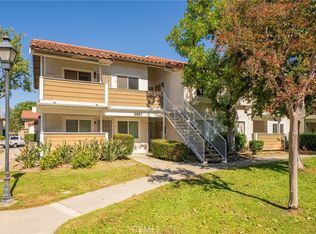 MLS ID #CV26224015, Rossmery Rodriguez, OMEGA REAL ESTATE. CRMLS
 - $269,9501 bd1 ba507 sqft3707 Oak Creek Dr APT A, Ontario, CA 91761For Sale
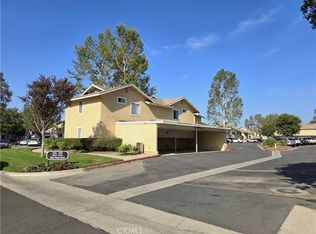 MLS ID #CV26151944, Jessie Rodriguez, Coldwell Banker Icon. CRMLS
 - $245,000-- bd1 ba400 sqft3706 Lytle Creek Loop, Ontario, CA 91761For Sale
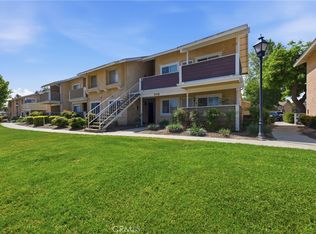 MLS ID #CV26078470, Patricia Novo, STIGLER HOMES. CRMLS
Local buyer's agents are ready to help
