Located just moments from Dickies Arena, the Cultural District, Camp Bowie, and Downtown Fort Worth, this impressive Mediterranean townhome offers over 3,000 square feet of low-maintenance, luxury living. Designed for a true lock-and-leave lifestyle, 3633 Crestline Road combines the expansive feel of a single-family home with effortlessly minimal upkeep. The light-filled interior features fresh paint throughout, rich hardwood floors, crisp crown molding, and soaring windows. Perfect for entertaining, the open-concept living area boasts a cozy gas fireplace and flows through elegant arched doorways into the formal dining room. The chef's kitchen comes equipped with abundant cabinetry, granite countertops, a gas cooktop, and stainless steel appliances. Upstairs, the primary suite is a true retreat, featuring dramatic high ceilings, custom built-ins, and an exceptionally massive walk-in closet paired with a spa-like ensuite bathroom offering dual sinks and a separate soaking tub. Two additional oversized bedrooms, a full guest bathroom, and ample storage space complete the upper level. Excellent proximity to West 7th dining, shopping, and world-class museums.
Sold
Price Unknown
3633 Crestline Rd, Fort Worth, TX 76107
3beds
3,036sqft
Townhouse
Built in 2006
3,005 Square Feet Lot
$660,500 Zestimate®
$--/sqft
$3,469 Estimated rent
Home value
$660,500
$627,000 - $694,000
$3,469/mo
Zestimate® history
Owner options
List your home for rent
$3,469/mo
Rent Zestimate®
Find your next renter with Zillow Rental Manager. Plus, with online applications, you can quickly screen prospective tenants – for free.
$3,469/mo
Rent Zestimate®
Refinance and save
Refinancing to a lower rate could help reduce your monthly payments and save thousands over the life of the loan.
Explore your selling options
Work with a Zillow partner agent
Leverage their expertise and Zillow's premium Showcase listings to get your home seen by more buyers.
Get startedList with your own agent
Get your home in front of millions of buyers by listing it on Zillow.
Learn how to do itSell it yourself
Take full control of how buyers see your home on Zillow by listing For Sale by Owner (FSBO).
List your homeWhat's special
Cozy gas fireplaceFresh paint throughoutRich hardwood floorsSoaring windowsDramatic high ceilingsFormal dining roomStainless steel appliances
Zillow last checked:
Listing updated:
Listed by:
John Zimmerman 0437098 817-247-6464,
Compass RE Texas, LLC 214-814-8100,
Robert Lebus 0675794 817-456-4982,
Compass RE Texas, LLC
Bought with:
Amy Chairez, 0558170
Compass RE Texas, LLC
Source: NTREIS,MLS#: 21357287
Facts & features
Interior
Bedrooms & bathrooms
- Bedrooms: 3
- Bathrooms: 3
- Full bathrooms: 2
- 1/2 bathrooms: 1
Primary bedroom
- Features: Closet Cabinetry, En Suite Bathroom, Sitting Area in Primary, Walk-In Closet(s)
- Level: Second
- Dimensions: 18 x 18
Bedroom
- Features: Walk-In Closet(s)
- Level: Second
- Dimensions: 15 x 15
Bedroom
- Features: Walk-In Closet(s)
- Level: Second
- Dimensions: 18 x 18
Den
- Level: First
- Dimensions: 19 x 12
Dining room
- Level: First
- Dimensions: 14 x 12
Other
- Features: Built-in Features, Dual Sinks, En Suite Bathroom, Jetted Tub, Stone Counters, Separate Shower
- Level: Second
- Dimensions: 0 x 0
Other
- Features: Built-in Features, Dual Sinks, Stone Counters, Separate Shower
- Level: Second
- Dimensions: 0 x 0
Half bath
- Level: First
- Dimensions: 0 x 0
Kitchen
- Features: Breakfast Bar, Built-in Features, Eat-in Kitchen, Kitchen Island, Stone Counters
- Level: First
- Dimensions: 19 x 12
Living room
- Features: Ceiling Fan(s), Fireplace
- Level: First
- Dimensions: 19 x 17
Utility room
- Features: Built-in Features, Utility Room, Utility Sink
- Level: First
- Dimensions: 12 x 6
Heating
- Central, Natural Gas
Cooling
- Attic Fan, Central Air, Ceiling Fan(s)
Appliances
- Included: Some Gas Appliances, Convection Oven, Dishwasher, Electric Oven, Gas Cooktop, Disposal, Gas Water Heater, Microwave, Plumbed For Gas
Features
- Built-in Features, Decorative/Designer Lighting Fixtures, Granite Counters, High Speed Internet, Kitchen Island, Cable TV, Vaulted Ceiling(s), Walk-In Closet(s)
- Flooring: Carpet, Ceramic Tile, Wood
- Has basement: No
- Number of fireplaces: 1
- Fireplace features: Gas Log
Interior area
- Total interior livable area: 3,036 sqft
Property
Parking
- Total spaces: 2
- Parking features: Door-Multi, Garage, Garage Door Opener, Garage Faces Rear
- Attached garage spaces: 2
Features
- Levels: Two
- Stories: 2
- Patio & porch: Balcony
- Exterior features: Balcony
- Pool features: None
Lot
- Size: 3,005 Square Feet
Details
- Parcel number: 40967166
Construction
Type & style
- Home type: Townhouse
- Architectural style: Mediterranean
- Property subtype: Townhouse
- Attached to another structure: Yes
Materials
- Stucco
- Roof: Spanish Tile
Condition
- Year built: 2006
Utilities & green energy
- Sewer: Public Sewer
- Water: Public
- Utilities for property: Electricity Connected, Sewer Available, Separate Meters, Water Available, Cable Available
Community & HOA
Community
- Features: Curbs
- Security: Firewall(s), Other, Smoke Detector(s)
- Subdivision: Queensborough Heights Add
HOA
- Has HOA: No
Location
- Region: Fort Worth
Financial & listing details
- Tax assessed value: $507,540
- Annual tax amount: $8,627
- Date on market: 8/13/2026
- Cumulative days on market: 20 days
- Listing terms: Cash,Conventional,Other,VA Loan
- Road surface type: Asphalt
Price history
| Date | Event | Price |
|---|---|---|
| 10/1/2026 | Sold | -- |
Source: NTREIS #21357287 Report a problem | ||
| 9/10/2026 | Pending sale | $675,000$222/sqft |
Source: NTREIS #21357287 Report a problem | ||
| 9/3/2026 | Contingent | $675,000$222/sqft |
Source: NTREIS #21357287 Report a problem | ||
| 8/13/2026 | Listed for sale | $675,000+4%$222/sqft |
Source: NTREIS #21357287 Report a problem | ||
| 2/12/2025 | Sold | -- |
Source: NTREIS #20705374 Report a problem | ||
| 1/30/2025 | Pending sale | $649,000$214/sqft |
Source: NTREIS #20705374 Report a problem | ||
| 1/15/2025 | Contingent | $649,000$214/sqft |
Source: NTREIS #20705374 Report a problem | ||
| 10/18/2024 | Price change | $649,000-1.5%$214/sqft |
Source: NTREIS #20705374 Report a problem | ||
| 9/16/2024 | Price change | $659,000-2.4%$217/sqft |
Source: NTREIS #20705374 Report a problem | ||
| 8/16/2024 | Listed for sale | $675,000+51.7%$222/sqft |
Source: NTREIS #20705374 Report a problem | ||
| 8/4/2018 | Sold | -- |
Source: Agent Provided Report a problem | ||
| 7/18/2018 | Pending sale | $445,000$147/sqft |
Source: CENTURY 21 Judge Fite Co. #13722886 Report a problem | ||
| 6/28/2018 | Price change | $445,000-5.3%$147/sqft |
Source: CENTURY 21 Judge Fite Company #13722886 Report a problem | ||
| 6/1/2018 | Price change | $469,900-1.1%$155/sqft |
Source: CENTURY 21 Judge Fite Company #13722886 Report a problem | ||
| 5/13/2018 | Price change | $475,000-1%$156/sqft |
Source: CENTURY 21 Judge Fite Company #13722886 Report a problem | ||
| 4/2/2018 | Price change | $479,900-1%$158/sqft |
Source: CENTURY 21 Judge Fite Company #13722886 Report a problem | ||
| 3/15/2018 | Price change | $484,900-2%$160/sqft |
Source: CENTURY 21 Judge Fite Company #13722886 Report a problem | ||
| 1/1/2018 | Price change | $494,900-1%$163/sqft |
Source: CENTURY 21 Judge Fite Company #13722886 Report a problem | ||
| 10/6/2017 | Price change | $499,900-3.8%$165/sqft |
Source: Coldwell Banker Residential Brokerage - Fort Worth Tanglewood #13615453 Report a problem | ||
| 8/9/2017 | Price change | $519,900-3.7%$171/sqft |
Source: Coldwell Banker Residential Brokerage - Fort Worth Tanglewood #13615453 Report a problem | ||
| 7/10/2017 | Price change | $539,900-3.6%$178/sqft |
Source: Coldwell Banker Residential Brokerage - Fort Worth Tanglewood #13615453 Report a problem | ||
| 6/6/2017 | Listed for sale | $559,900+38.2%$184/sqft |
Source: Coldwell Banker Residential Brokerage - Fort Worth Tanglewood #13615453 Report a problem | ||
| 5/10/2013 | Listing removed | $405,000$133/sqft |
Source: BRANTS, INC., REALTORS #11792180 Report a problem | ||
| 11/18/2012 | Price change | $405,000-3.6%$133/sqft |
Source: BRANTS, INC., REALTORS #11792180 Report a problem | ||
| 9/2/2012 | Price change | $420,000-3.4%$138/sqft |
Source: BRANTS, INC., REALTORS #11792180 Report a problem | ||
| 6/25/2012 | Listed for sale | $435,000$143/sqft |
Source: BRANTS, INC., REALTORS #11792180 Report a problem | ||
Public tax history
| Year | Property taxes | Tax assessment |
|---|---|---|
| 2025 | $8,627 -17% | $507,540 -15.4% |
| 2024 | $10,391 +7.9% | $600,000 +17.1% |
| 2023 | $9,626 -11.9% | $512,369 +10.1% |
| 2022 | $10,921 +4.3% | $465,311 +9.5% |
| 2021 | $10,466 -7.6% | $425,000 +2.9% |
| 2020 | $11,329 -2.7% | $412,979 -6.2% |
| 2019 | $11,648 +3.9% | $440,094 -1.2% |
| 2018 | $11,212 +1.6% | $445,257 +2.7% |
| 2017 | $11,037 +1.4% | $433,517 +2% |
| 2016 | $10,879 +8.7% | $424,857 +11.1% |
| 2015 | $10,005 | $382,500 -10.1% |
| 2014 | $10,005 | $425,700 |
| 2013 | -- | $425,700 +2.1% |
| 2012 | -- | $416,800 -6.7% |
| 2011 | -- | $446,900 +0.9% |
| 2010 | -- | $442,800 -4.8% |
| 2009 | -- | $465,000 |
| 2008 | -- | $465,000 +3432.9% |
| 2006 | -- | $13,162 -59.5% |
| 2005 | -- | $32,500 +80.6% |
| 2004 | -- | $18,000 |
| 2003 | -- | $18,000 |
| 2002 | -- | $18,000 |
| 2001 | -- | $18,000 |
| 2000 | -- | $18,000 |
Find assessor info on the county website
Neighborhood: Arlington Heights
Nearby homes
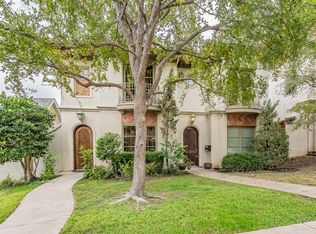
- $--3 bd3 ba2.8k sqft3635 Crestline Rd, Fort Worth, TX 76107Sold
- $330,3002 bd1 ba1.4k sqft3631 Crestline Rd, Fort Worth, TX 76107Off Market
- $605,8003 bd3 ba2.8k sqft3637 Crestline Rd, Fort Worth, TX 76107Off Market
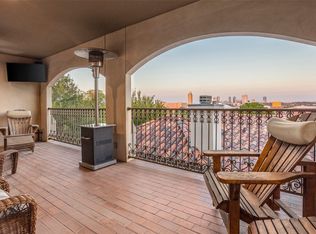
- $--3 bd3 ba2.9k sqft3639 Crestline Rd, Fort Worth, TX 76107Sold

- $--1 bd1 ba600 sqft3627 Crestline Rd #3627, Fort Worth, TX 76107Off Market
- $301,0004 bd2 ba1.1k sqft3627 Crestline Rd, Fort Worth, TX 76107Off Market
- $632,5158 bd4 ba4.1k sqft3641 Crestline Rd, Fort Worth, TX 76107Off Market
- $--1 bd1 ba950 sqft3641 Crestline Rd APT 2, Fort Worth, TX 76107Off Market
Nearby schools
GreatSchools rating
- 7/10South Hi Mount Elementary SchoolGrades: PK-5Distance: 0.8 mi
- 5/10Stripling Middle SchoolGrades: 6-8Distance: 0.6 mi
- 3/10Arlington Heights High SchoolGrades: 9-12Distance: 1.2 mi
Schools provided by the listing agent
- Elementary: Southhimou
- Middle: Stripling
- High: Arlngtnhts
- District: Fort Worth ISD
Source: NTREIS. This data may not be complete. We recommend contacting the local school district to confirm school assignments for this home.
Get a cash offer in 3 minutes
Find out how much your home could sell for in as little as 3 minutes with a no-obligation cash offer.
Estimated market value
$660,500
Get a cash offer in 3 minutes
Find out how much your home could sell for in as little as 3 minutes with a no-obligation cash offer.
Estimated market value
$660,500
- Texas
- Tarrant County
- Fort Worth
- 76107
- Arlington Heights
- 3633 Crestline Rd
