Skip main navigation
Closed
  • $369,900

    3633 Cuyler Ave, Berwyn, IL 60402

    4beds
    1,751sqft
    Single Family Residence
    Built in 1941
    3,920 Square Feet Lot
    $398,400 Zestimate®
    $211/sqft
    $2,883 Estimated rent

    Home value

    $398,400

    $355,000 - $446,000

    $2,883/mo

    Zestimate® history
    Loading
    Loading...

    Owner options

    List your home for rent

    $2,883/mo

    Rent Zestimate®

    Find your next renter with Zillow Rental Manager. Plus, with online applications, you can quickly screen prospective tenants – for free.

    Learn more

    $2,883/mo

    Rent Zestimate®

    Refinance and save

    $2,611/mo

    Est. payment

    Refinancing to a lower rate could help reduce your monthly payments and save thousands over the life of the loan.

    See today's rates

    $2,611/mo

    Est. payment

    Explore your selling options

    Work with a Zillow partner agent

    Leverage their expertise and Zillow's premium Showcase listings to get your home seen by more buyers.

    Get started

    List with your own agent

    Get your home in front of millions of buyers by listing it on Zillow.

    Learn how to do it

    Sell it yourself

    Take full control of how buyers see your home on Zillow by listing For Sale by Owner (FSBO).

    List your home

    What's special

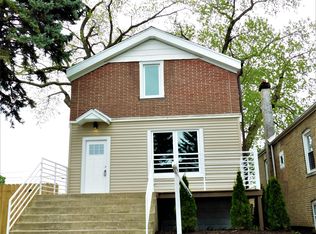
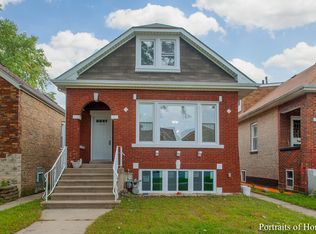
    Discover the seamless fusion of classic allure and contemporary sophistication in this beautifully renovated 4-bedroom, 1.1-bathroom bungalow nestled in the vibrant core of Berwyn, IL. The residence boasts a generous and luminous living space crafted to enchant and captivate. A harmonious blend of the living and dining areas welcomes you with an abundance of natural light streaming through large windows. The open layout fosters a convivial ambiance, ideal for daily life and social gatherings. On the main floor, find two substantial bedrooms and an elegantly modernized full bathroom. The kitchen, completely refurbished, presents a culinary haven with pristine new cabinetry, exquisite granite surfaces, and premium fixtures. This area seamlessly transitions into the family room and outdoor space, marrying beauty with practicality. Ascend to the second level to discover two more bedrooms and a handy half bath, providing plentiful room for both family and visitors. The home's fine workmanship and meticulous attention to detail shine throughout. A highlight is the fully finished basement, offering a vast, luminous additional living area perfect for a family den, home office, or recreation zone. This property has undergone thorough enhancements, featuring a new roof, freshly painted interiors, contemporary flooring, modernized kitchen amenities and countertops, rejuvenated bathrooms, plush new carpeting, air conditioning, updated lighting, doors, and basement windows. Situated close to essential parks, shopping destinations, and Interstate I-55, this locale affords the ease of urban living alongside the charm of a tight-knit community. Take this opportunity to acquire a piece of Berwyn's coveted real estate. Arrange your visit today and step into a dwelling where ease, elegance, and contemporary lifestyle unite.

    Zillow last checked:

    Listing updated:

    Listed by:

    Fernando Godoy, ABR,CSC,PSA,RENE,SFR,SRS 773-613-9900,

    eXp Realty

    Bought with:

    Lindsey Rauba

    Baird & Warner, Inc.

    Source: MRED as distributed by MLS GRID,MLS#: 12108375MLS Logo

    Facts & features

    Interior

    Bedrooms & bathrooms
    • Bedrooms: 4
    • Bathrooms: 2
    • Full bathrooms: 1
    • 1/2 bathrooms: 1
    Rooms
    • Room types: Exercise Room, Family Room, Pantry
    Primary bedroom
    • Features: Flooring (Hardwood)
    • Level: Main
    • Area: 121 Square Feet
    • Dimensions: 11X11
    Bedroom 2
    • Features: Flooring (Hardwood)
    • Level: Main
    • Area: 121 Square Feet
    • Dimensions: 11X11
    Bedroom 3
    • Features: Flooring (Carpet)
    • Level: Second
    • Area: 169 Square Feet
    • Dimensions: 13X13
    Bedroom 4
    • Features: Flooring (Carpet)
    • Level: Second
    • Area: 130 Square Feet
    • Dimensions: 13X10
    Dining room
    • Features: Flooring (Hardwood)
    • Level: Main
    • Dimensions: COMBO
    Exercise room
    • Features: Flooring (Vinyl)
    • Level: Lower
    • Area: 100 Square Feet
    • Dimensions: 10X10
    Family room
    • Features: Flooring (Hardwood)
    • Level: Main
    • Area: 156 Square Feet
    • Dimensions: 13X12
    Other
    • Features: Flooring (Vinyl)
    • Level: Lower
    • Area: 506 Square Feet
    • Dimensions: 23X22
    Kitchen
    • Features: Kitchen (Pantry-Closet, Pantry-Walk-in), Flooring (Hardwood)
    • Level: Main
    • Area: 80 Square Feet
    • Dimensions: 10X8
    Laundry
    • Features: Flooring (Vinyl)
    • Level: Lower
    • Area: 100 Square Feet
    • Dimensions: 10X10
    Living room
    • Features: Flooring (Hardwood)
    • Level: Main
    • Area: 300 Square Feet
    • Dimensions: 25X12
    Pantry
    • Features: Flooring (Hardwood)
    • Level: Main
    • Area: 15 Square Feet
    • Dimensions: 3X5
    Heating
    • Natural Gas, Forced Air
    Cooling
    • Central Air
    Appliances
    • Included: Range, Microwave, Dishwasher
    Features
    • In-Law Floorplan
    • Basement: Finished,Full,Daylight
    Interior area
    • Total structure area: 2,744
    • Total interior livable area: 1,751 sqft

    Property

    Parking
    • Total spaces: 2
    • Parking features: Off Alley, Garage Door Opener, On Site, Garage Owned, Detached, Garage
    • Garage spaces: 2
    • Has uncovered spaces: Yes
    Accessibility
    • Accessibility features: No Disability Access
    Features
    • Stories: 2
    • Exterior features: Balcony
    • Fencing: Fenced
    Lot
    • Size: 3,920 Square Feet
    • Dimensions: 38X125
    Details
    • Parcel number: 16323090280000
    • Special conditions: None
    • Other equipment: Ceiling Fan(s)

    Construction

    Type & style
    • Home type: SingleFamily
    • Architectural style: Bungalow
    • Property subtype: Single Family Residence
    Materials
    • Brick
    • Foundation: Concrete Perimeter
    • Roof: Asphalt
    Condition
    • New construction: No
    • Year built: 1941
    • Major remodel year: 2024

    Utilities & green energy

    • Electric: Circuit Breakers
    • Sewer: Public Sewer
    • Water: Public

    Community & HOA

    Community
    • Features: Curbs, Sidewalks, Street Lights, Street Paved
    HOA
    • Services included: None
    Location
    • Region: Berwyn

    Financial & listing details

    • Price per square foot: $211/sqft
    • Tax assessed value: $270,000
    • Annual tax amount: $7,625
    • Date on market: 7/11/2024
    • Listing terms: Conventional
    • Ownership: Fee Simple

    Price history

    DateEventPrice
    2/18/2025Sold$369,900$211/sqft
    Source: MRED as distributed by MLS GRID #12108375 Report a problem
    2/11/2025Pending sale$369,900$211/sqft
    Source: MRED as distributed by MLS GRID #12108375 Report a problem
    1/17/2025Contingent$369,900$211/sqft
    Source: MRED as distributed by MLS GRID #12108375 Report a problem
    1/8/2025Price change$369,900-5.1%$211/sqft
    Source: MRED as distributed by MLS GRID #12108375 Report a problem
    12/9/2024Listed for sale$389,900$223/sqft
    Source: MRED as distributed by MLS GRID #12108375 Report a problem
    11/13/2024Listing removed$389,900$223/sqft
    Source: MRED as distributed by MLS GRID #12108375 Report a problem
    9/28/2024Listed for sale$389,900+97.9%$223/sqft
    Source: MRED as distributed by MLS GRID #12108375 Report a problem
    8/27/2002Sold$197,000+138.3%$113/sqft
    Source: Public Record Report a problem
    3/2/1994Sold$82,666$47/sqft
    Source: Public Record Report a problem

    Public tax history

    YearProperty taxesTax assessment
    2024-- $27,000 +0%
    2023$8,467 +11%$26,999 +33.7%
    2022$7,625 +2.5%$20,201
    2021$7,437 +4.4%$20,201
    2020$7,124 -6.7%$20,201 -0.8%
    2019$7,636 +6.3%$20,371
    2018$7,185 -2.6%$20,371
    2017$7,379 +38.8%$20,371 +38%
    2016$5,317 +3.1%$14,758
    2015$5,159 +3.2%$14,758
    2014$4,998 -6.6%$14,758 -14.7%
    2013$5,351 +4.4%$17,308
    2012$5,127 +3.2%$17,308
    2011$4,967 -3.1%$17,308 -26%
    2010$5,123 +8.4%$23,380
    2009$4,726 +12.7%$23,380 -15%
    2008$4,195 -0.2%$27,507 +20.5%
    2007$4,202 +7.7%$22,832
    2006$3,900 -26%$22,832
    2005$5,269 +16.1%$22,832 +31.6%
    2004$4,537 +3.3%$17,351
    2003$4,392 +3.1%$17,351
    2002$4,259 +16.9%$17,351 +28.4%
    2001$3,644 +16.7%$13,514
    2000$3,122 -14%$13,514
    1999$3,628 $13,514
    Find assessor info on the county website

    Neighborhood: 60402

    Nearby schools

    GreatSchools rating
    Schools provided by the listing agent
    • Elementary: Pershing Elementary School
    • Middle: Freedom Middle School
    • High: J Sterling Morton West High Scho
    • District: 100

    Source: MRED as distributed by MLS GRID. This data may not be complete. We recommend contacting the local school district to confirm school assignments for this home.

    Get a cash offer in 3 minutes
    Find out how much your home could sell for in as little as 3 minutes with a no-obligation cash offer.
    Estimated market value
    $398,400
    Get a cash offer in 3 minutes
    Find out how much your home could sell for in as little as 3 minutes with a no-obligation cash offer.
    Estimated market value
    $398,400