Skip main navigation
Sold for $479,000
Street View
  • $479,000

    3633 E 48th St, Tulsa, OK 74135

    3beds
    2,817sqft
    Single Family Residence
    Built in 1964
    0.31 Acres Lot
    $489,000 Zestimate®
    $170/sqft
    $2,392 Estimated rent

    Home value

    $489,000

    Estimated sales range

    Not available

    $2,392/mo

    Zestimate® history
    Loading
    Loading...

    Owner options

    List your home for rent

    $2,392/mo

    Rent Zestimate®

    Find your next renter with Zillow Rental Manager. Plus, with online applications, you can quickly screen prospective tenants – for free.

    Learn more

    $2,392/mo

    Rent Zestimate®

    Refinance and save

    $2,936/mo

    Est. payment

    Refinancing to a lower rate could help reduce your monthly payments and save thousands over the life of the loan.

    See today's rates

    $2,936/mo

    Est. payment

    Explore your selling options

    Work with a Zillow partner agent

    Leverage their expertise and Zillow's premium Showcase listings to get your home seen by more buyers.

    Get started

    List with your own agent

    Get your home in front of millions of buyers by listing it on Zillow.

    Learn how to do it

    Sell it yourself

    Take full control of how buyers see your home on Zillow by listing For Sale by Owner (FSBO).

    List your home

    What's special

    Mid-century charmArt deco elementsWalk-in closetLush corner lotGenerous living spacesSpacious primary suiteMature trees
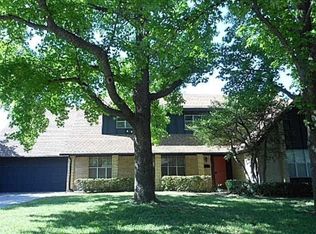
    Step into timeless character and style with this beautifully preserved mid-century home built by Jim Nuckolls, thoughtfully nestled on a lush corner lot under a canopy of mature trees. From the moment you arrive, the curb appeal shines — a true gem blending classic architectural details with modern-day updates. Inside, discover sweeping natural light through unique thermal windows, original millwork, and stunning grass cloth wallpaper — all perfectly intact and on trend. The floorplan offers generous living spaces and carefully curated finishes that speak to both design lovers and function-focused buyers. The kitchen has been tastefully updated with new countertops, backsplash, and appliances, while still honoring the original cabinetry layout. LED lighting, upgraded windows, and fresh exterior paint showcase pride of ownership throughout. The spacious primary suite features a hard-to-find walk-in closet and serene views of the treed lot. Art Deco elements, curved walls, and mid-century charm are found in every detail — from the flow of the floorplan to the natural textures and thoughtful finishes. Major improvements include roof vent work (2022), new mechanical updates, and a 2015 hot water tank. With city utilities, affordable monthly bills, and no HOA, it’s easy to enjoy both comfort and convenience here. If you’re seeking something special — a home that feels warm, inviting, and just different enough — this one offers a rare blend of architectural integrity and modern functionality. It’s not just a home; it’s a lifestyle on a legacy lot.

    Zillow last checked:

    Listing updated:

    Listed by:

    Kendra Hendren 918-855-5430,

    Renaissance Realty

    Bought with:

    Rachel Robison, 139868

    Chinowth & Cohen

    Source: MLS Technology, Inc.,MLS#: 2527290MLS LogoOriginating MLS: MLS Technology

    Facts & features

    Interior

    Bedrooms & bathrooms
    • Bedrooms: 3
    • Bathrooms: 3
    • Full bathrooms: 2
    • 1/2 bathrooms: 1
    Primary bedroom
    • Description: Master Bedroom,Walk-in Closet
    • Level: First
    Bedroom
    • Description: Bedroom,Walk-in Closet
    • Level: First
    Bedroom
    • Description: Bedroom,Walk-in Closet
    • Level: First
    Primary bathroom
    • Description: Master Bath,Full Bath
    • Level: First
    Den
    • Description: Den/Family Room,Fireplace
    • Level: First
    Dining room
    • Description: Dining Room,Formal
    • Level: First
    Kitchen
    • Description: Kitchen,Eat-In,Pantry
    • Level: First
    Living room
    • Description: Living Room,Formal
    • Level: First
    Recreation
    • Description: Hobby Room,
    • Level: First
    Utility room
    • Description: Utility Room,Inside,Sink
    • Level: First
    Heating
    • Central, Electric
    Cooling
    • Central Air
    Appliances
    • Included: Built-In Range, Built-In Oven, Dishwasher, Gas Water Heater, Oven, Range
    Features
    • Granite Counters, High Speed Internet, Vaulted Ceiling(s), Wired for Data, Ceiling Fan(s)
    • Flooring: Carpet, Tile
    • Doors: Storm Door(s)
    • Windows: Aluminum Frames
    • Number of fireplaces: 1
    • Fireplace features: Gas Starter
    Interior area
    • Total structure area: 2,817
    • Total interior livable area: 2,817 sqft

    Property

    Parking
    • Total spaces: 2
    • Parking features: Attached, Garage, Garage Faces Side
    • Attached garage spaces: 2
    Features
    • Levels: One
    • Stories: 1
    • Patio & porch: Patio
    • Exterior features: Sprinkler/Irrigation, Lighting
    • Pool features: None
    • Fencing: Full,Privacy
    Lot
    • Size: 0.31 Acres
    • Features: Corner Lot, Mature Trees
    Details
    • Additional structures: None

    Construction

    Type & style
    • Home type: SingleFamily
    • Architectural style: Contemporary
    • Property subtype: Single Family Residence
    Materials
    • Stone, Wood Frame
    • Foundation: Slab
    • Roof: Other
    Condition
    • Year built: 1964

    Utilities & green energy

    • Sewer: Public Sewer
    • Water: Public
    • Utilities for property: Electricity Available, Natural Gas Available

    Community & neighborhood

    Security
    • Security features: No Safety Shelter, Smoke Detector(s)
    Location
    • Region: Tulsa
    • Subdivision: Patrick Henry

    Other

    Other facts
    • Listing terms: Conventional,FHA,VA Loan

    Price history

    DateEventPrice
    8/22/2025Sold$479,000$170/sqft
    Source: MLS Technology, Inc. #2527290 Report a problem
    7/1/2025Pending sale$479,000$170/sqft
    Source: MLS Technology, Inc. #2527290 Report a problem
    6/28/2025Listed for sale$479,000$170/sqft
    Source: MLS Technology, Inc. #2527290 Report a problem

    Public tax history

    Tax history is unavailable.

    Neighborhood: Patrick Henry

    Nearby schools

    GreatSchools rating
    Schools provided by the listing agent
    • Elementary: Patrick Henry
    • Middle: Edison Prep.
    • High: Edison
    • District: Tulsa - Sch Dist (1)

    Source: MLS Technology, Inc.. This data may not be complete. We recommend contacting the local school district to confirm school assignments for this home.

    Get pre-qualified for a loan
    At Zillow Home Loans, we can pre-qualify you in as little as 5 minutes with no impact to your credit score.

    An equal housing lender. NMLS #10287.

    Sell for more on Zillow
    Get a Zillow Showcase℠ listing at no additional cost and you could sell for .
    $489,000
    2% more
    +$9,780
    With Zillow Showcase(estimated)
    $498,780