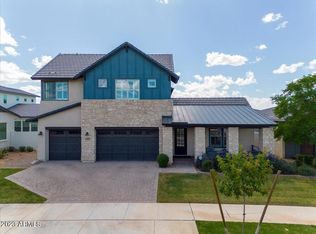
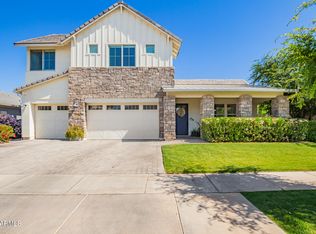
The Rancher floor plan is designed to accommodate a wide range of lifestyles and includes thoughtful features like a shaded front porch for connecting with neighbors, a butler's pantry and Costco-sized walk-in pantry for food and kitchen-gadget storage, a game room off the great room, and a split design on the second floor that separates the primary suite and secondary bedrooms for extra privacy. Incorporate Tri Pointe Homes' Flex Design® options such as an Thanksgiving-ready kitchen island, tranquil primary suite and more to personalize your new home even further. This home, which includes a gas tankless water heater, is LEED Certified® and Energy Star® certified, with an energy-efficient HERS Rating of 60.
This property is off market, which means it's not currently listed for sale or rent on Zillow. This may be different from what's available on other websites or public sources.