"Prime Location Awaits You! Discover this stunning 4 Bedroom, 3 Bath home, with the ultimate in convenient location. Total living area is 2600+/- SF, 3 bedrooms on the main floor Step inside to find three generously sized bedrooms on the main floor, including a master bedroom complete with its own private bathroom. The basement level boasts a spacious bedroom, featuring an egress window and a stylishly updated bathroom. As a bonus, there's an extra room with a closet, providing versatile options for your lifestyle. Experience the warmth and elegance of the cozy basement family room, where new Luxury Plank flooring adds a touch of sophistication. The ambiance is further enhanced by a fireplace, perfect for those chilly evenings. Property features new Triple Pane windows (that are still under warranty), a brand new roof and gutters plus reverse osmosis water system and water softener as well. This is a property you won't want to miss out on! Contact us today to schedule a tour and make this exceptional home yours."
Sold for $287,000
$287,000
3633 Evergreen Dr, Scottsbluff, NE 69361
4beds
3baths
1,344sqft
Single Family Residence
Built in 1978
0.28 Acres Lot
$316,700 Zestimate®
$214/sqft
$1,609 Estimated rent
Home value
$316,700
$301,000 - $333,000
$1,609/mo
Zestimate® history
Owner options
List your home for rent
$1,609/mo
Rent Zestimate®
Find your next renter with Zillow Rental Manager. Plus, with online applications, you can quickly screen prospective tenants – for free.
$1,609/mo
Rent Zestimate®
Refinance and save
$1,916/mo
Est. payment
Refinancing to a lower rate could help reduce your monthly payments and save thousands over the life of the loan.
$1,916/mo
Est. payment
Explore your selling options
Work with a Zillow partner agent
Leverage their expertise and Zillow's premium Showcase listings to get your home seen by more buyers.
Get startedList with your own agent
Get your home in front of millions of buyers by listing it on Zillow.
Learn how to do itSell it yourself
Take full control of how buyers see your home on Zillow by listing For Sale by Owner (FSBO).
List your homeWhat's special
New luxury plank flooringNew triple pane windowsMaster bedroomSpacious bedroomEgress windowBrand new roof
Zillow last checked:
Listing updated:
Listed by:
Cecilia Stinner,
BUYERS REALTY
Bought with:
Charissa Johnson
CHAMPION REALTY LLC
Source: SBCMLS,MLS#: 25109
Facts & features
Interior
Bedrooms & bathrooms
- Bedrooms: 4
- Bathrooms: 3
Dining room
- Features: Laminate, Living/Dining C, Sliding Glass D
Kitchen
- Features: Laminate
Living room
- Features: Laminate
Basement
- Area: 1344
Heating
- Natural Gas
Cooling
- Central Air
Appliances
- Included: Dishwasher, Electric Range, Disposal, Vented Exhaust Fan, Microwave, Refrigerator, Water Softener Owned, Gas Water Heater
- Laundry: In Basement, Electric Dryer Hookup
Features
- Office
- Windows: Bay Window(s), Window Treatments
- Basement: Full,Finished
- Has fireplace: Yes
- Fireplace features: Gas, Family Room
Interior area
- Total structure area: 2,688
- Total interior livable area: 1,344 sqft
- Finished area above ground: 1,344
Property
Parking
- Total spaces: 2
- Parking features: Attached, Garage Door Opener, Alley Access
- Attached garage spaces: 2
Features
- Exterior features: Rain Gutters
- Fencing: Chain Link,Wood
Lot
- Size: 0.28 Acres
- Features: Good, Manl Und Sprnk, Sidewalk
Details
- Parcel number: 010150285
Construction
Type & style
- Home type: SingleFamily
- Architectural style: Ranch
- Property subtype: Single Family Residence
Materials
- Frame, Hard Board
- Roof: Composition
Condition
- New construction: No
- Year built: 1978
Utilities & green energy
- Sewer: Public Sewer
- Water: Public
- Utilities for property: Electricity Available, Natural Gas Available, Phone Available
Community & HOA
Community
- Security: Smoke Detector(s)
Location
- Region: Scottsbluff
Financial & listing details
- Price per square foot: $214/sqft
- Tax assessed value: $291,210
- Annual tax amount: $3,871
- Price range: $287K - $287K
- Date on market: 10/4/2023
- Road surface type: Paved
Price history
| Date | Event | Price |
|---|---|---|
| 12/29/2023 | Sold | $287,000-4.3%$214/sqft |
Source: SBCMLS #25109 Report a problem | ||
| 11/22/2023 | Pending sale | $299,900$223/sqft |
Source: SBCMLS #25109 Report a problem | ||
| 10/13/2023 | Listed for sale | $299,900+66.6%$223/sqft |
Source: SBCMLS #25109 Report a problem | ||
| 6/2/2009 | Sold | $180,000$134/sqft |
Source: Public Record Report a problem | ||
Public tax history
| Year | Property taxes | Tax assessment |
|---|---|---|
| 2025 | $2,732 +2.8% | $226,635 +5.1% |
| 2024 | $2,657 -33.5% | $215,590 |
| 2023 | $3,996 +3.2% | $215,590 +12.8% |
| 2022 | $3,871 +6.8% | $191,164 +8.4% |
| 2021 | $3,625 +2.7% | $176,360 +3.3% |
| 2020 | $3,529 +3.5% | $170,666 +8.4% |
| 2018 | $3,408 +2.9% | $157,479 +3.3% |
| 2017 | $3,314 +4.1% | $152,511 |
| 2016 | $3,183 | $152,511 |
| 2015 | $3,183 +0.7% | $152,511 |
| 2014 | $3,160 +6.9% | $152,511 |
| 2012 | $2,955 | $152,511 +2.1% |
| 2011 | -- | $149,303 +0.9% |
| 2010 | -- | $147,969 |
| 2009 | -- | $147,969 |
Find assessor info on the county website
Neighborhood: 69361
Nearby homes
- $344,6003 bd3 ba2.2k sqft3641 Evergreen Dr, Scottsbluff, NE 69361Off Market
- $370,5004 bd3 ba2k sqft3625 Evergreen Dr, Scottsbluff, NE 69361Off Market
- $287,2005 bd3 ba1.3k sqft910 E 38th St, Scottsbluff, NE 69361Off Market
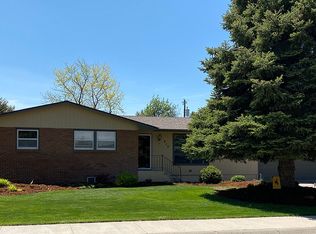
- $288,0003 bd3 ba2.1k sqft916 E 38th St, Scottsbluff, NE 69361Off Market

- $312,2004 bd3 ba1.2k sqft902 E 38th St, Scottsbluff, NE 69361Off Market
- $320,0002 bd2 ba1.5k sqft3618 Evergreen Dr, Scottsbluff, NE 69361Off Market
- $292,4003 bd2 ba1.1k sqft3609 Spruce Dr, Scottsbluff, NE 69361Off Market
- $269,5003 bd3 ba1.5k sqft3649 Evergreen Dr, Scottsbluff, NE 69361Off Market
Nearby schools
GreatSchools rating
- 6/10Longfellow Elementary SchoolGrades: PK-5Distance: 1.2 mi
- 6/10Bluffs Middle SchoolGrades: 6-8Distance: 1.1 mi
- 3/10Scottsbluff Senior High SchoolGrades: 9-12Distance: 0.8 mi


Get pre-qualified for a loan
At Zillow Home Loans, we can pre-qualify you in as little as 5 minutes with no impact to your credit score.An equal housing lender. NMLS #10287.
- Nebraska
- Scotts Bluff County
- Scottsbluff
- 69361
- 3633 Evergreen Dr
Nearby cities
Nearby zip codes
Other Scottsbluff Topics
