OPEN SUNDAY 12:30-2:00.. Indulge in luxury like no other, with this exquisite new construction 5-bed, 4.1-bath Spanish Colonial custom home spanning 6,052 sq ft. A private courtyard entrance sets the tone, complementing a second courtyard featuring a tiled fountain, an Infratech heater, and a television. The chef's kitchen boasts Sub Zero Wolf appliances, custom cabinetry, and a large separate Butler's Pantry. Enjoy seamless indoor-outdoor living with an 11' sliding pocket door leading to a private courtyard. Upstairs, the primary suite offers a sitting area, coffee bar and fridge, and a spa-like bathroom. The living room showcases custom finishes, including Venetian plaster ceilings and a magnificent Isokern Magnum 60’ fireplace. Entertain effortlessly with a beautiful bar and a white oak coffered ceiling dining room. A turfed side yard area and a separate casita add to the allure of this sophisticated residence, ensuring a perfect blend of elegance and modern convenience.
Sold
Price Unknown
3633 Haynie Ave, University Park, TX 75205
5beds
6,052sqft
Single Family Residence
Built in 2024
9,016 Square Feet Lot
$4,910,500 Zestimate®
$--/sqft
$8,551 Estimated rent
Home value
$4,910,500
$4.42M - $5.45M
$8,551/mo
Zestimate® history
Owner options
List your home for rent
$8,551/mo
Rent Zestimate®
Find your next renter with Zillow Rental Manager. Plus, with online applications, you can quickly screen prospective tenants – for free.
$8,551/mo
Rent Zestimate®
Refinance and save
Refinancing to a lower rate could help reduce your monthly payments and save thousands over the life of the loan.
Explore your selling options
Work with a Zillow partner agent
Leverage their expertise and Zillow's premium Showcase listings to get your home seen by more buyers.
Get startedList with your own agent
Get your home in front of millions of buyers by listing it on Zillow.
Learn how to do itSell it yourself
Take full control of how buyers see your home on Zillow by listing For Sale by Owner (FSBO).
List your homeWhat's special
Private courtyard entranceSeamless indoor-outdoor livingVenetian plaster ceilingsTurfed side yard areaTiled fountainSitting areaInfratech heater
Zillow last checked:
Listing updated:
Listed by:
Elizabeth Wisdom 0659311 214-244-0181,
Allie Beth Allman & Assoc. 214-521-7355,
Alex Perry 0539273 214-926-0158,
Allie Beth Allman & Assoc.
Bought with:
Karen Fry
Dave Perry Miller Real Estate
Lance Hancock, 0407068
Dave Perry Miller Real Estate
Source: NTREIS,MLS#: 20823656
Facts & features
Interior
Bedrooms & bathrooms
- Bedrooms: 5
- Bathrooms: 5
- Full bathrooms: 4
- 1/2 bathrooms: 1
Primary bedroom
- Features: Closet Cabinetry, Dual Sinks, Double Vanity, En Suite Bathroom, Garden Tub/Roman Tub, Sitting Area in Primary, Separate Shower, Steam Shower, Walk-In Closet(s)
- Level: Second
- Dimensions: 17 x 19
Bedroom
- Level: Second
- Dimensions: 14 x 18
Bedroom
- Level: Second
- Dimensions: 13 x 14
Bedroom
- Level: Second
- Dimensions: 14 x 14
Dining room
- Level: First
- Dimensions: 15 x 16
Kitchen
- Features: Breakfast Bar, Built-in Features, Butler's Pantry, Eat-in Kitchen, Kitchen Island, Walk-In Pantry
- Level: First
- Dimensions: 18 x 21
Laundry
- Features: Built-in Features, Utility Sink
- Level: First
- Dimensions: 10 x 10
Library
- Features: Built-in Features
- Level: First
- Dimensions: 16 x 20
Living room
- Features: Fireplace
- Level: First
- Dimensions: 23 x 26
Living room
- Level: Second
- Dimensions: 21 x 26
Heating
- Central
Cooling
- Central Air, Electric
Appliances
- Included: Built-In Gas Range, Built-In Refrigerator, Convection Oven, Double Oven, Dishwasher, Gas Cooktop, Disposal, Ice Maker, Microwave, Range, Some Commercial Grade, Vented Exhaust Fan, Warming Drawer, Wine Cooler
Features
- Wet Bar, Built-in Features, Chandelier, Decorative/Designer Lighting Fixtures, Double Vanity, Eat-in Kitchen, Kitchen Island, Loft, Open Floorplan, Smart Home, Cable TV, Vaulted Ceiling(s), Walk-In Closet(s), Wired for Sound
- Flooring: Carpet, Hardwood, Stone
- Has basement: No
- Number of fireplaces: 2
- Fireplace features: Gas, Gas Starter, Library, Living Room
Interior area
- Total interior livable area: 6,052 sqft
Property
Parking
- Total spaces: 2
- Parking features: Garage Faces Rear
- Attached garage spaces: 2
Features
- Levels: Two
- Stories: 2
- Patio & porch: Covered
- Exterior features: Courtyard, Outdoor Living Area
- Pool features: None
- Fencing: Wood
Lot
- Size: 9,016 Square Feet
- Dimensions: 60 x 150
- Features: Landscaped, Sprinkler System
Details
- Parcel number: 602215000805A0000
Construction
Type & style
- Home type: SingleFamily
- Architectural style: Colonial,Spanish,Detached
- Property subtype: Single Family Residence
Materials
- Frame
- Foundation: Pillar/Post/Pier
- Roof: Tile
Condition
- New construction: Yes
- Year built: 2024
Utilities & green energy
- Sewer: Public Sewer
- Water: Public
- Utilities for property: Sewer Available, Water Available, Cable Available
Community & HOA
Community
- Security: Smoke Detector(s)
- Subdivision: University Park
HOA
- Has HOA: No
Location
- Region: University Park
Financial & listing details
- Tax assessed value: $4,933,290
- Annual tax amount: $78,308
- Date on market: 1/24/2025
- Cumulative days on market: 11 days
- Listing terms: Cash,Conventional
Price history
| Date | Event | Price |
|---|---|---|
| 2/21/2025 | Sold | -- |
Source: NTREIS #20823656 Report a problem | ||
| 2/19/2025 | Pending sale | $5,199,000$859/sqft |
Source: NTREIS #20823656 Report a problem | ||
| 2/10/2025 | Contingent | $5,199,000$859/sqft |
Source: NTREIS #20823656 Report a problem | ||
| 1/24/2025 | Listed for sale | $5,199,000+4%$859/sqft |
Source: NTREIS #20823656 Report a problem | ||
| 11/24/2024 | Listing removed | $4,999,999$826/sqft |
Source: NTREIS #20517091 Report a problem | ||
| 10/31/2024 | Price change | $4,999,999-6.5%$826/sqft |
Source: NTREIS #20517091 Report a problem | ||
| 9/16/2024 | Listed for sale | $5,350,000$884/sqft |
Source: NTREIS #20517091 Report a problem | ||
| 8/23/2024 | Pending sale | $5,350,000$884/sqft |
Source: NTREIS #20517091 Report a problem | ||
| 8/22/2024 | Contingent | $5,350,000$884/sqft |
Source: NTREIS #20517091 Report a problem | ||
| 5/20/2024 | Listed for sale | $5,350,000-2.7%$884/sqft |
Source: NTREIS #20517091 Report a problem | ||
| 5/12/2024 | Listing removed | -- |
Source: NTREIS #20517091 Report a problem | ||
| 4/9/2024 | Price change | $5,499,000-4.4%$909/sqft |
Source: NTREIS #20517091 Report a problem | ||
| 3/29/2024 | Price change | $5,750,000-4.2%$950/sqft |
Source: NTREIS #20517091 Report a problem | ||
| 1/22/2024 | Listed for sale | $5,999,000$991/sqft |
Source: NTREIS #20517091 Report a problem | ||
Public tax history
| Year | Property taxes | Tax assessment |
|---|---|---|
| 2025 | $78,308 -1% | $4,933,290 +1.7% |
| 2024 | $79,066 +303.6% | $4,850,800 +314.6% |
| 2023 | $19,588 -2.6% | $1,170,000 +10.8% |
| 2022 | $20,105 +172.4% | $1,056,270 +5.6% |
| 2021 | $7,379 -1.4% | $999,790 |
| 2020 | $7,487 -0.3% | $999,790 |
| 2019 | $7,511 -1.1% | $999,790 |
| 2018 | $7,591 +4.8% | $999,790 +2.6% |
| 2017 | $7,244 +5.1% | $974,320 +15.9% |
| 2016 | $6,895 +2.1% | $840,370 +8.5% |
| 2015 | $6,753 | $774,790 +3.7% |
| 2014 | $6,753 | $747,370 |
| 2013 | -- | -- |
| 2012 | -- | -- |
| 2011 | -- | -- |
| 2010 | -- | -- |
| 2009 | -- | -- |
| 2008 | -- | -- |
| 2007 | -- | -- |
| 2005 | -- | -- |
| 2004 | -- | -- |
| 2003 | -- | -- |
| 2002 | -- | -- |
| 2001 | -- | -- |
Find assessor info on the county website
Neighborhood: 75205
Nearby homes
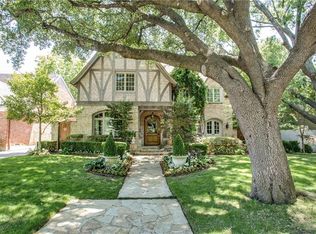
- $4,059,6005 bd7 ba6.1k sqft3637 Haynie Ave, University Park, TX 75205Off Market
- $2,673,3004 bd5 ba4k sqft3629 Haynie Ave, University Park, TX 75205Off Market

- $2,920,8004 bd5 ba4.5k sqft3625 Haynie Ave, University Park, TX 75205Off Market

- $5,519,4005 bd6 ba6.7k sqft3641 Haynie Ave, University Park, TX 75205Off Market
- $3,635,6005 bd5 ba4.9k sqft3630 University Blvd, University Park, TX 75205Off Market
- $4,739,8007 bd9 ba6.2k sqft3626 University Blvd, University Park, TX 75205Off Market
- $5,400,2004 bd7 ba7.6k sqft3636 University Blvd, University Park, TX 75205Off Market
- $3,865,0004 bd4 ba4.9k sqft3645 Haynie Ave, University Park, TX 75205Off Market
Nearby schools
GreatSchools rating
- 10/10McCulloch Intermediate SchoolGrades: 5-6Distance: 0.4 mi
- 10/10Highland Park Middle SchoolGrades: 7-8Distance: 0.4 mi
- 9/10Highland Park High SchoolGrades: 9-12Distance: 0.8 mi
Schools provided by the listing agent
- Elementary: University
- Middle: Highland Park
- High: Highland Park
- District: Highland Park ISD
Source: NTREIS. This data may not be complete. We recommend contacting the local school district to confirm school assignments for this home.
Get a cash offer in 3 minutes
Find out how much your home could sell for in as little as 3 minutes with a no-obligation cash offer.
Estimated market value
$4,910,500
Get a cash offer in 3 minutes
Find out how much your home could sell for in as little as 3 minutes with a no-obligation cash offer.
Estimated market value
$4,910,500
- Texas
- Dallas County
- University Park
- 75205
- 3633 Haynie Ave
Nearby cities
Nearby neighborhoods
Nearby zip codes
Other University Park Topics
