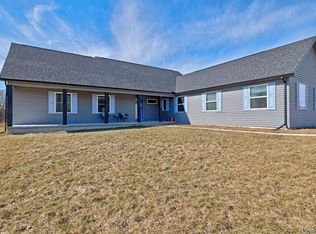
Set back off a private road and tucked away on 13.68 peaceful acres, this custom-built 4 bedroom, 3.5 bath colonial captures the charm & thoughtful design of country living. From the moment you arrive, the rolling landscape, mature trees, and quiet surroundings create a setting that feels timeless. Deer and turkey wander through the property daily, offering a true retreat from the pace of everyday life and great hunting right on the property. Built with intention in every detail, the home was designed to blend beauty with function. The heart of the home is the eat-in kitchen featuring rich hardwood floors, stainless steel appliances, an oversized stone island, and a natural fireplace that brings warmth and character to the space. Large windows throughout the home fill each room with natural light and frame breathtaking countryside and pond views from every angle. Just beyond the kitchen, the expansive covered back porch stretches the entire length of the home, overlooking the peaceful pond surrounded by woods — the perfect place to unwind and take in the scenery. The thoughtfully designed wing off the garage creates an ideal everyday living space complete with a mudroom, full bath, side entry, and rear entry leading directly to the covered porch. The spacious laundry room offers abundant cabinetry, space for a secondary full-size refrigerator, a large walk-in pantry, and a built-in desk area designed for convenience and organization. Inside, you'll find two generous family rooms offering flexibility for entertaining and everyday living, along with a formal dining room off the main living area, (currently staged as a sitting room). Natural fireplaces in both the kitchen and living room add to the home's inviting atmosphere. Upstairs, the spacious primary suite serves as a peaceful retreat featuring beautiful views, a soaking tub, and a large walk-in closet. The open staircase extends from the basement to the second floor and was intentionally designed to accommodate a future elevator installation if desired. Upstairs you'll find another full bathroom serving 3 more spacious bedrooms. The finished walkout basement opens to the patio with fire pit overlooking the pond & a beautiful backdrop. Beyond the living spaces, the home continues to impress with practical and unique features including a fully insulated cellar built to function as a bunker, and dedicated outdoor storage beneath the balcony ideal for outdoor furniture & seasonal equipment. Outside, a pole barn provides ample room for storing all your toys, tools, and equipment needed to maintain this beautiful estate, while a charming chicken coop completes the property's country lifestyle appeal. A huge bonus here is natural gas and 2 new furnaces, 2 new AC units and a new HW tank. A rare opportunity to own a truly intentional estate where thoughtful craftsmanship, peaceful surroundings, and timeless country living come together perfectly.
Sold for $760,000
$760,000
3633 Hollow Pine Ct, Almont, MI 48003
4beds
5,331sqft
Single Family Residence
Built in 2003
13.68 Acres Lot
$760,200 Zestimate®
$143/sqft
$4,150 Estimated rent
Home value
$760,200
$684,000 - $844,000
$4,150/mo
Zestimate® history
Owner options
List your home for rent
$4,150/mo
Rent Zestimate®
Find your next renter with Zillow Rental Manager. Plus, with online applications, you can quickly screen prospective tenants – for free.
$4,150/mo
Rent Zestimate®
Refinance and save
$4,693/mo
Est. payment
Refinancing to a lower rate could help reduce your monthly payments and save thousands over the life of the loan.
$4,693/mo
Est. payment
Explore your selling options
Work with a Zillow partner agent
Leverage their expertise and Zillow's premium Showcase listings to get your home seen by more buyers.
Get startedList with your own agent
Get your home in front of millions of buyers by listing it on Zillow.
Learn how to do itSell it yourself
Take full control of how buyers see your home on Zillow by listing For Sale by Owner (FSBO).
List your homeWhat's special
Natural fireplaceOversized stone islandPrivate roadMature treesCharming chicken coopRich hardwood floorsSoaking tub
Zillow last checked:
Listing updated:
Listed by:
Jenae Haugh 810-423-5429,
Realteam Real Estate
Bought with:
Adam Blake, 6506045935
Realteam Real Estate
Source: MiRealSource,MLS#: 50207283 Originating MLS: MiRealSource
Originating MLS: MiRealSourceFacts & features
Interior
Bedrooms & bathrooms
- Bedrooms: 4
- Bathrooms: 4
- Full bathrooms: 3
- 1/2 bathrooms: 1
Rooms
- Room types: Den/Study/Lib, Laundry, Living Room, First Flr Lavatory, Master Bedroom, Dining Room
Bedroom 1
- Level: Second
- Area: 288
- Dimensions: 18 x 16
Bedroom 2
- Level: Second
- Area: 208
- Dimensions: 16 x 13
Bedroom 3
- Level: Second
- Area: 208
- Dimensions: 16 x 13
Bedroom 4
- Level: Second
- Area: 121
- Dimensions: 11 x 11
Bathroom 1
- Level: Entry
Bathroom 2
- Level: Second
Bathroom 3
- Level: Second
Dining room
- Level: Entry
- Area: 143
- Dimensions: 13 x 11
Family room
- Level: Entry
- Area: 247
- Dimensions: 19 x 13
Kitchen
- Level: Entry
- Area: 432
- Dimensions: 27 x 16
Living room
- Level: Entry
- Area: 416
- Dimensions: 26 x 16
Heating
- Forced Air, Natural Gas
Cooling
- Ceiling Fan(s), Central Air
Appliances
- Included: Dishwasher, Dryer, Microwave, Range/Oven, Refrigerator, Washer
- Laundry: First Floor Laundry, Entry
Features
- Walk-In Closet(s), Bar, Pantry, Eat-in Kitchen
- Flooring: Hardwood
- Basement: Partially Finished
- Number of fireplaces: 1
- Fireplace features: Living Room
Interior area
- Total structure area: 5,590
- Total interior livable area: 5,331 sqft
- Finished area above ground: 3,531
- Finished area below ground: 1,800
Property
Parking
- Total spaces: 3
- Parking features: 3 or More Spaces, Covered, Garage, Attached
- Attached garage spaces: 2.5
Features
- Levels: Two
- Stories: 2
- Patio & porch: Deck, Porch
- Exterior features: Sidewalks
- Has view: Yes
- View description: Rural View
- Waterfront features: Pond
- Frontage type: Road
- Frontage length: 305
Lot
- Size: 13.68 Acres
- Dimensions: 305 x 1683
- Features: Deep Lot - 150+ Ft., Rural
Details
- Additional structures: Barn(s)
- Parcel number: 00101100545
- Special conditions: Private
Construction
Type & style
- Home type: SingleFamily
- Architectural style: Colonial
- Property subtype: Single Family Residence
Materials
- Brick
- Foundation: Basement
Condition
- Year built: 2003
Utilities & green energy
- Sewer: Septic Tank
- Water: Private Well
Community & HOA
Community
- Subdivision: N/A
HOA
- Has HOA: No
Location
- Region: Almont
Financial & listing details
- Price per square foot: $143/sqft
- Tax assessed value: $732,400
- Annual tax amount: $6,970
- Date on market: 5/12/2026
- Cumulative days on market: 15 days
- Listing agreement: Exclusive Right To Sell
- Listing terms: Cash,Conventional
Price history
| Date | Event | Price |
|---|---|---|
| 6/18/2026 | Sold | $760,000-5%$143/sqft |
Source:  MiRealSource #50207283 Report a problem MiRealSource #50207283 Report a problem | ||
| 5/27/2026 | Pending sale | $800,000$150/sqft |
Source: MiRealSource #50207283 Report a problem | ||
| 5/12/2026 | Listed for sale | $800,000+63.3%$150/sqft |
Source: MiRealSource #50207283 Report a problem | ||
| 5/30/2017 | Sold | $490,000-6.7%$92/sqft |
Source: MiRealSource #31310740 Report a problem | ||
| 4/25/2017 | Listed for sale | $525,000$98/sqft |
Source: Keller Williams - Lakeside #31310740 Report a problem | ||
| 4/25/2017 | Pending sale | $525,000$98/sqft |
Source: Keller Williams - Lakeside #31310740 Report a problem | ||
| 1/16/2017 | Listed for sale | $525,000$98/sqft |
Source: Keller Williams - Lakeside #31310740 Report a problem | ||
| 1/16/2017 | Pending sale | $525,000$98/sqft |
Source: Keller Williams - Lakeside #31310740 Report a problem | ||
| 1/15/2017 | Listed for sale | $525,000$98/sqft |
Source: Keller Williams - Lakeside #31310740 Report a problem | ||
| 1/15/2017 | Pending sale | $525,000$98/sqft |
Source: Keller Williams - Lakeside #31310740 Report a problem | ||
| 1/14/2017 | Listed for sale | $525,000$98/sqft |
Source: Keller Williams - Lakeside #31310740 Report a problem | ||
| 1/14/2017 | Pending sale | $525,000$98/sqft |
Source: Keller Williams - Lakeside #31310740 Report a problem | ||
| 12/8/2016 | Pending sale | $525,000-8.7%$98/sqft |
Source: Keller Williams - Lakeside #31310740 Report a problem | ||
| 11/15/2016 | Price change | $575,000-8%$108/sqft |
Source: Keller Williams - Lakeside #31310740 Report a problem | ||
| 10/23/2016 | Price change | $625,000-10.5%$117/sqft |
Source: Keller Williams - Lakeside #31310740 Report a problem | ||
| 10/5/2016 | Price change | $698,000-1.7%$131/sqft |
Source: Keller Williams - Lakeside #31310740 Report a problem | ||
| 9/29/2016 | Price change | $710,000-5.3%$133/sqft |
Source: Keller Williams - Lakeside #31310740 Report a problem | ||
| 9/15/2016 | Listed for sale | $750,000$141/sqft |
Source: Keller Williams Realty Lakeside #31303054 Report a problem | ||
Public tax history
| Year | Property taxes | Tax assessment |
|---|---|---|
| 2025 | $6,649 -9.8% | $366,200 +3.9% |
| 2024 | $7,371 +3.9% | $352,300 +12.6% |
| 2023 | $7,096 +8.3% | $312,800 +7.7% |
| 2022 | $6,551 +1.1% | $290,400 +7.2% |
| 2021 | $6,479 | $270,900 +7.2% |
| 2020 | -- | $252,800 +10.3% |
| 2018 | $3,839 +0.7% | $229,200 +25.2% |
| 2017 | $3,813 | $183,000 +15.5% |
| 2016 | -- | $158,400 +6.7% |
| 2015 | -- | $148,500 +10.1% |
| 2014 | -- | $134,900 +10.4% |
| 2013 | -- | $122,200 +3.2% |
| 2012 | -- | $118,400 -4.5% |
| 2011 | -- | $124,000 +0.2% |
| 2010 | -- | $123,800 -20.2% |
| 2009 | -- | $155,100 -15.9% |
| 2008 | -- | $184,500 -9% |
| 2007 | -- | $202,817 -10.6% |
| 2006 | -- | $226,800 +3.4% |
| 2005 | -- | $219,400 |
| 2004 | -- | $219,400 +293.2% |
| 2003 | -- | $55,800 +49.2% |
| 2002 | -- | $37,400 |
| 2001 | -- | $37,400 |
Find assessor info on the county website
Neighborhood: 48003
Nearby homes
- $458,200-- bd-- ba-- sqft3603 Hollow Pine Ct, Almont, MI 48003Off Market
- $660,6006 bd5 ba3.6k sqft3659 Hollow Pine Ct, Almont, MI 48003Off Market
- $569,9003 bd3 ba3.1k sqft3640 Hollow Pine Ct, Almont, MI 48003Sold
- $--11.28 Acres0 Hollow Pine Ct, Almont, MI 48003Off Market
- $664,9004 bd4 ba3.7k sqft3677 Hollow Pine Ct, Almont, MI 48003Off Market
- $420,600-- bd-- ba-- sqft3579 Hollow Pine Ct, Almont, MI 48003Off Market
- $439,7003 bd3 ba2.7k sqft3620 Hollow Pine Ct, Almont, MI 48003Off Market
- $547,100-- bd-- ba-- sqft3688 Hollow Pine Ct, Almont, MI 48003Off Market
Nearby schools
GreatSchools rating
- 10/10Orchard Primary SchoolGrades: PK-3Distance: 2.3 mi
- 6/10Almont Middle SchoolGrades: PK,4-7Distance: 2.4 mi
- 6/10Almont High SchoolGrades: 8-12Distance: 2.5 mi
Schools provided by the listing agent
- District: Almont Community Schools
Source: MiRealSource. This data may not be complete. We recommend contacting the local school district to confirm school assignments for this home.
Get a cash offer in 3 minutes
Find out how much your home could sell for in as little as 3 minutes with a no-obligation cash offer.
Estimated market value
$760,200
Get a cash offer in 3 minutes
Find out how much your home could sell for in as little as 3 minutes with a no-obligation cash offer.
Estimated market value
$760,200
- Michigan
- Lapeer County
- Almont
- 48003
- 3633 Hollow Pine Ct
Nearby cities
Nearby zip codes
Other Almont Topics
