Step into a residence that feels truly grand. There are six bedrooms & two bonus rooms, allowing for ample flexibility for hosting guests while maintaining separation, or converting spaces into work or study areas. The primary suite on the first floor delivers a retreat-like experience with luxury accommodations.The large kitchen, complete with a central prep station, provides plenty of room for meal preparation at any scale. This home was built for entertaining. The indoor living area easily flows to the back patio giving you even more room to host guests. A resort-style swimming pool with a spa overlooks the golf course and is complemented by an outdoor bathroom. The back patio terrace is ideal for hosting social events and relaxing by the water curb appeal is striking, but the interior reveals a thoughtfully designed, one-of-a-kind build with enhancements throughout. The attention to detail is evident in every corner, from rich flooring selections to soaring ceilings and premium fixtures in both the culinary and bathing spaces.
An extended upper-level gallery overlooks the main gathering area, as well as scenic views of the gorgeous pool and nearby fairways.
Spanning approximately 4,500 square feet and positioned on two lots, the property offers generous space both inside and out. Multiple parking areas—including a circular driveway—make it easy to welcome visitors.
Closed
Price Unknown
3633 Lake Michel Ct, Gretna, LA 70056
6beds
4,465sqft
Single Family Residence
Built in 2001
0.52 Acres Lot
$550,100 Zestimate®
$--/sqft
$4,528 Estimated rent
Home value
$550,100
$517,000 - $583,000
$4,528/mo
Zestimate® history
Owner options
List your home for rent
$4,528/mo
Rent Zestimate®
Find your next renter with Zillow Rental Manager. Plus, with online applications, you can quickly screen prospective tenants – for free.
$4,528/mo
Rent Zestimate®
Refinance and save
Refinancing to a lower rate could help reduce your monthly payments and save thousands over the life of the loan.
Explore your selling options
Work with a Zillow partner agent
Leverage their expertise and Zillow's premium Showcase listings to get your home seen by more buyers.
Get startedList with your own agent
Get your home in front of millions of buyers by listing it on Zillow.
Learn how to do itSell it yourself
Take full control of how buyers see your home on Zillow by listing For Sale by Owner (FSBO).
List your homeWhat's special
Positioned on two lotsOutdoor bathroomRich flooring selectionsSoaring ceilings
Zillow last checked:
Listing updated:
Listed by:
Randy LeBlanc 504-416-3737,
LeBlanc Realty Group, LLC
Bought with:
Toni Mobley
ZMD Realty
Source: GSREIN,MLS#: 2548864
Facts & features
Interior
Bedrooms & bathrooms
- Bedrooms: 6
- Bathrooms: 6
- Full bathrooms: 6
Bedroom
- Description: Flooring: Tile
- Level: First
- Dimensions: 19x16.2
Bedroom
- Description: Flooring: Wood
- Level: Second
- Dimensions: 18.5x12.4
Bedroom
- Description: Flooring: Wood
- Level: Second
- Dimensions: 18x16.4
Bedroom
- Description: Flooring: Wood
- Level: First
- Dimensions: 16.10x11.1
Bedroom
- Description: Flooring: Wood
- Level: First
- Dimensions: 15.2x13.5
Bedroom
- Description: Flooring: Wood
- Level: Second
- Dimensions: 18.6x16.6
Bonus room
- Description: Flooring: Carpet
- Level: Second
- Dimensions: 19.7x15.7
Dining room
- Description: Flooring: Tile
- Level: First
- Dimensions: 11.9x14.1
Game room
- Description: Flooring: Tile
- Level: First
- Dimensions: 22.5x11
Kitchen
- Description: Flooring: Tile
- Level: First
- Dimensions: 13.10x9
Living room
- Description: Flooring: Tile
- Level: First
- Dimensions: 20.10x17.5
Heating
- Central
Cooling
- Central Air
Features
- Has fireplace: Yes
- Fireplace features: Gas
Interior area
- Total structure area: 5,598
- Total interior livable area: 4,465 sqft
Property
Parking
- Total spaces: 2
- Parking features: Attached, Garage, Two Spaces
- Has attached garage: Yes
Features
- Levels: Two
- Stories: 2
- Pool features: In Ground
Lot
- Size: 0.52 Acres
- Dimensions: 50 x 70 x 102 x 146 x 152
- Features: Corner Lot, City Lot
Details
- Parcel number: 0200010104
- Special conditions: None
Construction
Type & style
- Home type: SingleFamily
- Architectural style: Traditional
- Property subtype: Single Family Residence
Materials
- Brick
- Foundation: Slab
- Roof: Shingle
Condition
- Very Good Condition
- Year built: 2001
Utilities & green energy
- Sewer: Public Sewer
- Water: Public
Community & HOA
HOA
- Has HOA: No
Location
- Region: Gretna
Financial & listing details
- Tax assessed value: $401,200
- Annual tax amount: $6,261
- Date on market: 3/21/2026
Price history
| Date | Event | Price |
|---|---|---|
| 7/9/2026 | Sold | -- |
Source:  GSREIN #2548864 Report a problem GSREIN #2548864 Report a problem | ||
| 5/29/2026 | Contingent | $574,900$129/sqft |
Source: GSREIN #2548864 Report a problem | ||
| 5/5/2026 | Listed for sale | $574,900$129/sqft |
Source: GSREIN #2548864 Report a problem | ||
| 4/29/2026 | Contingent | $574,900$129/sqft |
Source: GSREIN #2548864 Report a problem | ||
| 3/24/2026 | Listed for sale | $574,900-2.4%$129/sqft |
Source: GSREIN #2548864 Report a problem | ||
| 12/23/2025 | Listing removed | $589,000$132/sqft |
Source: GSREIN #2533314 Report a problem | ||
| 12/4/2025 | Listed for sale | $589,000$132/sqft |
Source: GSREIN #2533314 Report a problem | ||
| 12/4/2025 | Listing removed | $589,000$132/sqft |
Source: GSREIN #2501743 Report a problem | ||
| 12/3/2025 | Listed for sale | $589,000$132/sqft |
Source: GSREIN #2501743 Report a problem | ||
| 11/3/2025 | Pending sale | $589,000$132/sqft |
Source: GSREIN #2501743 Report a problem | ||
| 10/23/2025 | Listed for sale | $589,000$132/sqft |
Source: GSREIN #2501743 Report a problem | ||
| 10/15/2025 | Pending sale | $589,000$132/sqft |
Source: GSREIN #2501743 Report a problem | ||
| 10/1/2025 | Price change | $589,000-1.7%$132/sqft |
Source: GSREIN #2501743 Report a problem | ||
| 9/16/2025 | Price change | $599,000-1.6%$134/sqft |
Source: GSREIN #2501743 Report a problem | ||
| 8/23/2025 | Price change | $609,000-3.2%$136/sqft |
Source: GSREIN #2501743 Report a problem | ||
| 7/12/2025 | Price change | $629,000-3.2%$141/sqft |
Source: GSREIN #2501743 Report a problem | ||
| 5/22/2025 | Listed for sale | $649,900$146/sqft |
Source: GSREIN #2501743 Report a problem | ||
| 5/18/2025 | Pending sale | $649,900$146/sqft |
Source: GSREIN #2501743 Report a problem | ||
| 5/17/2025 | Listed for sale | $649,900$146/sqft |
Source: GSREIN #2501743 Report a problem | ||
| 7/13/2012 | Sold | -- |
Source: GSREIN #921277 Report a problem | ||
Public tax history
| Year | Property taxes | Tax assessment |
|---|---|---|
| 2024 | $6,261 +0.9% | $40,120 |
| 2023 | $6,207 +2% | $40,120 |
| 2022 | $6,088 +4.3% | $40,120 |
| 2021 | $5,837 +1.2% | $40,120 |
| 2020 | $5,767 -2.1% | $40,120 |
| 2019 | $5,888 +4.9% | $40,120 |
| 2018 | $5,615 | $40,120 |
| 2017 | $5,615 +57.2% | $40,120 |
| 2016 | $3,572 +4.4% | $40,120 |
| 2015 | $3,422 | $40,120 |
| 2014 | $3,422 | $40,120 |
| 2013 | -- | $40,120 -8.8% |
| 2012 | -- | $43,980 -0.8% |
| 2011 | -- | $44,340 |
| 2010 | -- | $44,340 |
| 2009 | -- | $44,340 |
| 2008 | -- | $44,340 +0% |
| 2007 | -- | $44,330 |
| 2006 | -- | -- |
| 2005 | -- | -- |
| 2004 | -- | -- |
Find assessor info on the county website
Neighborhood: 70056
Nearby homes
- $713,000-- bd-- ba-- sqft3629 Lake Michel Ct, Gretna, LA 70056Off Market
- $696,1005 bd4 ba5k sqft3701 Lake Michel Ct, Gretna, LA 70056Off Market

- $574,3005 bd3 ba5k sqft3701 Lake Michael Ct, Gretna, LA 70056Off Market
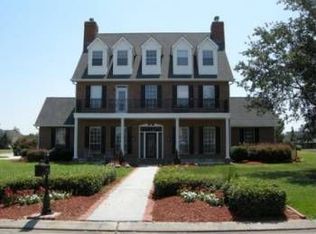
- $618,8004 bd4 ba4.7k sqft3709 Lake Michel Ct, Gretna, LA 70056Off Market
- $1,027,7005 bd6 ba7.1k sqft3636 Lake Michel Ct, Gretna, LA 70056Off Market
- $818,1007 bd6 ba8.1k sqft3632 Lake Michel Ct, Gretna, LA 70056Off Market
- $479,7003 bd4 ba4k sqft3625 Lake Michel Ct, Gretna, LA 70056Off Market
- $726,600-- bd-- ba-- sqft3700 Lake Michel Ct, Gretna, LA 70056Off Market
Nearby schools
GreatSchools rating
- 5/10Paul J. Solis Elementary SchoolGrades: PK-5Distance: 1.3 mi
- NAGretna Middle SchoolGrades: 6-8Distance: 3 mi
- 1/10Helen Cox High SchoolGrades: 9-12Distance: 1.8 mi
Get a cash offer in 3 minutes
Find out how much your home could sell for in as little as 3 minutes with a no-obligation cash offer.
Estimated market value
$550,100
Get a cash offer in 3 minutes
Find out how much your home could sell for in as little as 3 minutes with a no-obligation cash offer.
Estimated market value
$550,100
- Louisiana
- Jefferson Parish
- Gretna
- 70056
- 3633 Lake Michel Ct
Nearby cities
Nearby zip codes
Other Gretna Topics
