Presenting this stunning, move-in-ready Williamsburg Colonial in highly desired North Shore Village Community. This unique property includes deeded Boat Slip #71, only one of 14 on East Crooked Lake, an all-sports 252-acre lake that connects seamlessly to the scenic 176-acre West Crooked Lake. Inside, you’ll find an updated custom kitchen w/white shaker cabinets, solid surface counters, and stylish backsplash. High-end appliances include a Sub-Zero refrigerator & Viking SS appliances. The breakfast nook flows effortlessly into the great room, which features a gas fireplace and dual sliders leading to a newer Trex deck (2020) with retractable awning for sun protection, all overlooking a private, wooded backyard. Elegant formal dining and living rooms provide ideal spaces for special occasions and large gatherings. The cozy office is perfect for working from home. The first floor boasts hardwood flooring throughout and fresh, neutral paint to complement any decor. Upstairs, the spacious primary ste features cathedral ceilings, ample room for a king bed with a sitting area, and a massive walk-in closet. Its luxurious en-suite bath includes a soaking tub, a fully tiled shower, and a double-sink vanity. Three additional generously sized bedrooms with deep closets and a full hall bath provide ample space for family or guests. The convenience of a second-floor laundry completes this level. The walkout lower level is fully finished with rec room, third full bath, and a second laundry room, which was previously used as a mother-in-law suite, presenting versatile living options. A recent upgrade includes a 2-Up heating and cooling system (2023) for enhanced climate control. Additional features include a newer water softener with an iron filter (2020), furnace (2021), and a brand-new roof (2023). Beach association offers children's playscape, beach, and gazebo. Perfectly located just a mile from Three Fires Elementary school. Award-winning Howell Schools and School of Choice for Brighton. Corp Relocation. Quick Occupancy!
Sold for $695,000
$695,000
3633 Lakewood Shores Dr, Howell, MI 48843
4beds
4,248sqft
Single Family Residence
Built in 1999
0.53 Acres Lot
$732,400 Zestimate®
$164/sqft
$4,199 Estimated rent
Home value
$732,400
$681,000 - $791,000
$4,199/mo
Zestimate® history
Owner options
List your home for rent
$4,199/mo
Rent Zestimate®
Find your next renter with Zillow Rental Manager. Plus, with online applications, you can quickly screen prospective tenants – for free.
$4,199/mo
Rent Zestimate®
Refinance and save
$5,648/mo
Est. payment
Refinancing to a lower rate could help reduce your monthly payments and save thousands over the life of the loan.
$5,648/mo
Est. payment
Explore your selling options
Work with a Zillow partner agent
Leverage their expertise and Zillow's premium Showcase listings to get your home seen by more buyers.
Get startedList with your own agent
Get your home in front of millions of buyers by listing it on Zillow.
Learn how to do itSell it yourself
Take full control of how buyers see your home on Zillow by listing For Sale by Owner (FSBO).
List your homeWhat's special
Zillow last checked:
Listing updated:
Listed by:
Shawn Hermansen 248-933-2124,
Brookstone, Realtors LLC
Bought with:
Jack Tanis, 6501461289
U-Realty
Source: Realcomp II,MLS#: 20240081375
Facts & features
Interior
Bedrooms & bathrooms
- Bedrooms: 4
- Bathrooms: 4
- Full bathrooms: 3
- 1/2 bathrooms: 1
Primary bedroom
- Level: Second
- Dimensions: 21 x 15
Bedroom
- Level: Second
- Dimensions: 11 x 11
Bedroom
- Level: Second
- Dimensions: 12 x 12
Bedroom
- Level: Second
- Dimensions: 12 x 12
Primary bathroom
- Level: Second
- Dimensions: 14 x 10
Other
- Level: Basement
- Dimensions: 10 x 5
Other
- Level: Second
- Dimensions: 12 x 8
Other
- Level: Entry
- Dimensions: 5 x 5
Other
- Level: Entry
- Dimensions: 13 x 9
Dining room
- Level: Entry
- Dimensions: 12 x 14
Family room
- Level: Basement
- Dimensions: 13 x 14
Flex room
- Level: Basement
- Dimensions: 28 x 10
Great room
- Level: Entry
- Dimensions: 21 x 15
Kitchen
- Level: Entry
- Dimensions: 13 x 14
Laundry
- Level: Basement
- Dimensions: 10 x 7
Library
- Level: Entry
- Dimensions: 11 x 10
Living room
- Level: Entry
- Dimensions: 12 x 15
Heating
- Forced Air, Natural Gas, Other Heating Source, Zoned
Cooling
- Ceiling Fans, Central Air
Appliances
- Included: Built In Electric Range, Dishwasher, Dryer, Free Standing Refrigerator, Gas Cooktop, Microwave, Stainless Steel Appliances, Vented Exhaust Fan, Washer Dryer Stacked, Washer, Water Purifier Owned, Water Softener Owned
- Laundry: Laundry Room
Features
- High Speed Internet, Programmable Thermostat
- Basement: Finished,Full,Walk Out Access
- Has fireplace: Yes
- Fireplace features: Gas, Great Room, Living Room
Interior area
- Total interior livable area: 4,248 sqft
- Finished area above ground: 3,298
- Finished area below ground: 950
Property
Parking
- Total spaces: 2
- Parking features: Two Car Garage, Attached, Electricityin Garage, Garage Door Opener, Garage Faces Side
- Attached garage spaces: 2
Features
- Levels: Two
- Stories: 2
- Entry location: GroundLevelwSteps
- Patio & porch: Deck, Patio, Porch
- Exterior features: Chimney Caps, E NE RG YS TA RQualified Skylights, Lighting
- Pool features: None
- Fencing: Invisible
- Waterfront features: All Sports Lake, Beach Access, Boat Facilities, Dock Facilities
- Body of water: Crooked Lake
Lot
- Size: 0.53 Acres
- Dimensions: 105 x 255 x 75 x 252
- Features: Sprinklers, Wooded
Details
- Parcel number: 1121201071
- Special conditions: Corporate Relocation,Short Sale No
- Other equipment: Air Purifier
Construction
Type & style
- Home type: SingleFamily
- Architectural style: Colonial,Williamsburg
- Property subtype: Single Family Residence
Materials
- Brick, Vinyl Siding
- Foundation: Basement, Poured, Sump Pump
- Roof: Asphalt
Condition
- Site Condo
- New construction: No
- Year built: 1999
- Major remodel year: 2020
Utilities & green energy
- Sewer: Public Sewer
- Water: Public
Community & HOA
Community
- Security: Exterior Video Surveillance, Other, Smoke Detectors
- Subdivision: NORTH SHORE VILLAGE CONDO
HOA
- Has HOA: Yes
- Services included: Maintenance Grounds, Other, Snow Removal
- HOA fee: $1,300 annually
- HOA phone: 517-545-3900
Location
- Region: Howell
Financial & listing details
- Price per square foot: $164/sqft
- Tax assessed value: $319,835
- Annual tax amount: $7,420
- Date on market: 11/2/2024
- Cumulative days on market: 7 days
- Listing agreement: Exclusive Agency
- Listing terms: Cash,Conventional
Price history
| Date | Event | Price |
|---|---|---|
| 12/9/2024 | Sold | $695,000$164/sqft |
Source:  Realcomp II #20240081375 Report a problem Realcomp II #20240081375 Report a problem | ||
| 11/6/2024 | Pending sale | $695,000$164/sqft |
Source: Realcomp II #20240081375 Report a problem | ||
| 11/2/2024 | Listed for sale | $695,000+29.4%$164/sqft |
Source: Realcomp II #20240081375 Report a problem | ||
| 2/12/2021 | Sold | $537,000+0.4%$126/sqft |
Source: Public Record Report a problem | ||
| 11/10/2020 | Listing removed | $535,000$126/sqft |
Source: EXP Realty #2200086254 Report a problem | ||
| 10/23/2020 | Pending sale | $535,000$126/sqft |
Source: EXP Realty #2200086254 Report a problem | ||
| 10/16/2020 | Listed for sale | $535,000+345.8%$126/sqft |
Source: EXP Realty #2200086254 Report a problem | ||
| 1/11/1999 | Sold | $120,000$28/sqft |
Source: Public Record Report a problem | ||
Public tax history
| Year | Property taxes | Tax assessment |
|---|---|---|
| 2025 | -- | $369,500 +2.9% |
| 2024 | -- | $359,200 +14.2% |
| 2023 | -- | $314,400 +8.4% |
| 2022 | -- | $290,100 -4.2% |
| 2021 | -- | $302,700 +9.6% |
| 2020 | -- | $276,100 +2.6% |
| 2019 | $5,032 +221.3% | $269,000 +3.8% |
| 2018 | $1,566 | $259,100 +0.1% |
| 2017 | -- | $258,800 +1.3% |
| 2016 | -- | $255,400 +25.4% |
| 2014 | -- | $203,700 +8.7% |
| 2012 | $4,424 | $187,400 -6.3% |
| 2011 | -- | $200,000 +8% |
| 2010 | -- | $185,100 -7.4% |
| 2009 | -- | $200,000 -14.7% |
| 2008 | -- | $234,600 |
| 2007 | $3,328 -53.7% | -- |
| 2006 | $7,187 +69.9% | $243,700 +2.6% |
| 2005 | $4,231 +60.8% | $237,600 +3.1% |
| 2003 | $2,631 | $230,400 |
| 2002 | -- | $230,400 +9.1% |
| 2001 | $2,893 +12% | $211,100 +3.4% |
| 2000 | $2,583 | $204,100 |
Find assessor info on the county website
Neighborhood: 48843
Nearby homes
- $644,900-- bd3 ba2.5k sqft3651 Lakewood Shores Dr, Howell, MI 48843Off Market
- $849,9005 bd6 ba4.7k sqft3615 Lakewood Shores Dr, Howell, MI 48843Sold
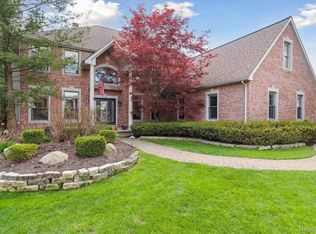
- $704,1004 bd4 ba2.6k sqft3597 Lakewood Shores Dr, Howell, MI 48843Off Market
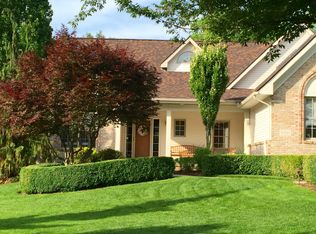
- $697,1004 bd4 ba4k sqft3669 Lakewood Shores Dr, Howell, MI 48843Off Market
- $550,0004 bd4 ba3.7k sqft3618 Lakewood Shores Dr, Howell, MI 48843Sold
- $469,3004 bd2 ba2.2k sqft3636 Lakewood Shores Dr, Howell, MI 48843Off Market
- $498,8003 bd3 ba1.9k sqft3654 Lakewood Shores Dr, Howell, MI 48843Off Market
- $423,9003 bd2 ba1.5k sqft3600 Lakewood Shores Dr, Howell, MI 48843Off Market
Nearby schools
GreatSchools rating
- 7/10Three Fires ElementaryGrades: K-5Distance: 0.8 mi
- 6/10Parker Middle SchoolGrades: K-8Distance: 3.7 mi
- 7/10Howell High SchoolGrades: 9-12Distance: 6.4 mi
Get a cash offer in 3 minutes
Find out how much your home could sell for in as little as 3 minutes with a no-obligation cash offer.
Estimated market value
$732,400
Get a cash offer in 3 minutes
Find out how much your home could sell for in as little as 3 minutes with a no-obligation cash offer.
Estimated market value
$732,400
- Michigan
- Livingston County
- Howell
- 48843
- 3633 Lakewood Shores Dr
Nearby cities
Nearby zip codes
Other Howell Topics
