Skip main navigation
Sold for $1,290,000
  • $1,290,000

    3633 Moline Ct, Monrovia, MD 21770

    4beds
    5,187sqft
    Single Family Residence
    Built in 2020
    1.99 Acres Lot
    $1,288,400 Zestimate®
    $249/sqft
    $5,380 Estimated rent

    Home value

    $1,288,400

    $1.22M - $1.35M

    $5,380/mo

    Zestimate® history
    Loading
    Loading...

    Owner options

    List your home for rent

    $5,380/mo

    Rent Zestimate®

    Find your next renter with Zillow Rental Manager. Plus, with online applications, you can quickly screen prospective tenants – for free.

    Learn more

    $5,380/mo

    Rent Zestimate®

    Refinance and save

    $7,733/mo

    Est. payment

    Refinancing to a lower rate could help reduce your monthly payments and save thousands over the life of the loan.

    See today's rates

    $7,733/mo

    Est. payment

    Explore your selling options

    Work with a Zillow partner agent

    Leverage their expertise and Zillow's premium Showcase listings to get your home seen by more buyers.

    Get started

    List with your own agent

    Get your home in front of millions of buyers by listing it on Zillow.

    Learn how to do it

    Sell it yourself

    Take full control of how buyers see your home on Zillow by listing For Sale by Owner (FSBO).

    List your home

    What's special

    Elegant finishesMassive center islandStainless steel appliancesExceptional craftsman-style estateSleek quartz countertopsCustom screened-in deckGourmet kitchen
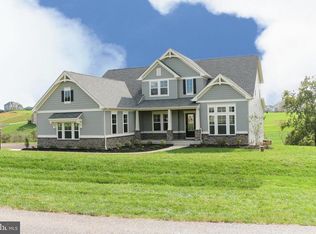
    Nestled in the highly sought-after community of Gladhill Estates, this exceptional craftsman-style estate by Drees Homes showcases the coveted Sherwood model, thoughtfully designed and extensively upgraded to offer over 6,000 square feet of refined living space. Set on a private and picturesque 2-acre homesite, this residence captures breathtaking sunset views and delivers the perfect blend of luxury, comfort, and functionality. Built in 2020 and meticulously maintained, the home feels like new and is truly move-in ready. Step inside to discover a bright, open-concept layout anchored by a dramatic two-story family room filled with natural light. The gourmet kitchen is a true showpiece, featuring a massive center island, sleek quartz countertops, stainless steel appliances, and seamless flow for entertaining and everyday living. Outdoor living is elevated with a custom screened-in deck complete with a stunning stone fireplace—perfect for year-round enjoyment—alongside an expansive paver patio ideal for gatherings under the stars. Upstairs, the luxurious owner’s suite offers a private retreat with a spa-inspired bath, including a soaking tub, oversized shower, and elegant finishes. The convenience of a bedroom-level laundry room adds to the thoughtful design, while generously sized secondary bedrooms provide comfort for family and guests. The fully finished walkout basement expands your living space with endless possibilities—whether for entertaining, recreation, or multi-generational living. Additional highlights include a 2-car oversized side-load garage, premium upgrades throughout, and access to the highly acclaimed Urbana High School district. This is more than a home—it’s a lifestyle of space, privacy, and elevated living in one of the areas most desirable communities.

    Zillow last checked:

    Listing updated:

    Listed by:

    Katie Nicholson 301-370-5022,

    Berkshire Hathaway HomeServices PenFed Realty,

    Listing Team: Katie Nicholson Team Of Berkshire Hathaway

    Bought with:

    Val Vinson, RS-0039126

    Century 21 Redwood Realty

    Source: Bright MLS,MLS#: MDFR2079732MLS Logo

    Facts & features

    Interior

    Bedrooms & bathrooms
    • Bedrooms: 4
    • Bathrooms: 5
    • Full bathrooms: 4
    • 1/2 bathrooms: 1
    • Main level bathrooms: 1
    Basement
    • Area: 2010
    Heating
    • Heat Pump, Zoned, Programmable Thermostat, ENERGY STAR Qualified Equipment, Electric
    Cooling
    • Other, Central Air, Ceiling Fan(s), Zoned, ENERGY STAR Qualified Equipment, Electric
    Appliances
    • Included: Cooktop, Dishwasher, Disposal, Dryer, Energy Efficient Appliances, Exhaust Fan, Double Oven, Self Cleaning Oven, Oven, Refrigerator, Stainless Steel Appliance(s), Washer, Water Dispenser, Water Heater, Water Treat System
    Features
    • Soaking Tub, Breakfast Area, Ceiling Fan(s), Crown Molding, Dining Area, Family Room Off Kitchen, Open Floorplan, Kitchen Island, Pantry, Primary Bath(s), Recessed Lighting, Upgraded Countertops, Walk-In Closet(s), Other, 2 Story Ceilings, Beamed Ceilings, 9'+ Ceilings, High Ceilings
    • Flooring: Engineered Wood, Carpet, Ceramic Tile, Wood
    • Windows: Window Treatments
    • Basement: Exterior Entry,Interior Entry,Partially Finished,Sump Pump,Walk-Out Access,Windows,Finished,Connecting Stairway
    • Number of fireplaces: 2
    Interior area
    • Total structure area: 6,197
    • Total interior livable area: 5,187 sqft
    • Finished area above ground: 4,187
    • Finished area below ground: 1,000

    Property

    Parking
    • Total spaces: 6
    • Parking features: Garage Faces Side, Garage Door Opener, Inside Entrance, Oversized, Attached, Driveway
    • Attached garage spaces: 2
    • Uncovered spaces: 4
    Accessibility
    • Accessibility features: None
    Features
    • Levels: Three
    • Stories: 3
    • Patio & porch: Deck, Patio, Porch
    • Exterior features: Bump-outs, Extensive Hardscape
    • Pool features: None
    • Fencing: Aluminum,Back Yard
    • Has view: Yes
    • View description: Garden, Panoramic, Scenic Vista, Trees/Woods
    Lot
    • Size: 1.99 Acres
    Details
    • Additional structures: Above Grade, Below Grade
    • Parcel number: 1109592837
    • Zoning: RESIDENTIAL
    • Special conditions: Standard

    Construction

    Type & style
    • Home type: SingleFamily
    • Architectural style: Craftsman
    • Property subtype: Single Family Residence
    Materials
    • Stone, Vinyl Siding
    • Foundation: Concrete Perimeter
    Condition
    • Excellent
    • New construction: No
    • Year built: 2020
    Details
    • Builder model: Sherwood H
    • Builder name: Drees Homes

    Utilities & green energy

    • Sewer: Nitrogen Removal System, On Site Septic
    • Water: Well
    • Utilities for property: Cable

    Community & neighborhood

    Location
    • Region: Monrovia
    • Subdivision: Gladhill Estates

    Other

    Other facts
    • Listing agreement: Exclusive Right To Sell
    • Listing terms: Cash,Conventional,FHA,VA Loan
    • Ownership: Fee Simple

    Price history

    DateEventPrice
    6/22/2026Sold$1,290,000-0.8%$249/sqft
    Source: Bright MLS #MDFR2079732 Report a problem
    6/9/2026Pending sale$1,299,900$251/sqft
    Source: Bright MLS #MDFR2079732 Report a problem
    4/26/2026Contingent$1,299,900$251/sqft
    Source: Bright MLS #MDFR2079732 Report a problem
    4/10/2026Listed for sale$1,299,900+52.7%$251/sqft
    Source: Bright MLS #MDFR2079732 Report a problem
    10/2/2019Sold$851,335+1.3%$164/sqft
    Source: Public Record Report a problem
    3/26/2019Listing removed$840,795$162/sqft
    Source: RE/MAX Achievers #MDFR233284 Report a problem
    3/6/2019Pending sale$840,795$162/sqft
    Source: RE/MAX Achievers #MDFR233284 Report a problem
    3/6/2019Listed for sale$840,795$162/sqft
    Source: RE/MAX Achievers #MDFR233284 Report a problem

    Public tax history

    YearProperty taxesTax assessment
    2025$12,596 +9.2%$1,023,567 +8.4%
    2024$11,534 +9.1%$943,900 +4.6%
    2023$10,573 +4.9%$902,100 -4.4%
    2022$10,083 +5.1%$943,900 +15.3%
    2021$9,593 +1.7%$818,500
    2020$9,431 +446.2%--
    2019$1,727 +16.9%$190,000 +50.8%
    2018$1,477 $126,000
    2017$1,477 $126,000
    2016-- $126,000

    Find assessor info on the county website

    Neighborhood: 21770

    Nearby schools

    GreatSchools rating
    Schools provided by the listing agent
    • Elementary: Kemptown
    • Middle: Windsor Knolls
    • High: Urbana
    • District: Frederick County Public Schools

    Source: Bright MLS. This data may not be complete. We recommend contacting the local school district to confirm school assignments for this home.

    Get a cash offer in 3 minutes
    Find out how much your home could sell for in as little as 3 minutes with a no-obligation cash offer.
    Estimated market value
    $1,288,400
    Get a cash offer in 3 minutes
    Find out how much your home could sell for in as little as 3 minutes with a no-obligation cash offer.
    Estimated market value
    $1,288,400