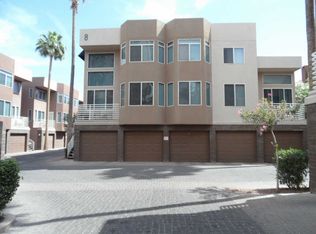
Live the life most dream of in this beautifully updated 2-bedroom, 2-bath townhome with an ATTACHED 1-car garage! Located in the highly sought-after 3rd Avenue Palms community, this gated resort-style oasis is perfectly situated in one of mid-town Phoenix's most desirable spots offering an unbeatable combination of privacy and convenience. All Just steps from dining, entertainment, & shopping, you'll be at the center of it all!
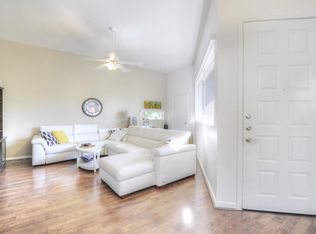
As you enter, you'll be immediately captivated by the bright, open living space, flooded with natural light and highlighted by soothing color palettes throughout. The Vaulted ceilings & striking fireplace adds a bold touch to the space, while the living area seamlessly flows into the beautiful contemporary kitchen—complete with stainless steel appliances.... granite countertops, and plenty of storage. New carpet (2024) and fresh interior paint (2024) give the home a crisp, modern feel.
Enjoy the comfort of two spacious primary suites, one on each floor, each offering its own balcony with courtyard views, Walk-in closet and a beautifully designed en-suite bathroom. The home also includes a cozy loft areaperfect for a home office, lounge, or additional living space. Ceiling fans throughout add to the home's comfort, making this a true retreat.
The resort-style living extends beyond your front door. The community offers a heated pool and spa with pool side gazebo & grill. A clubhouse with a kitchen, & pool table. Courtyards with grills, and grassy areas with dog stations. Stay active with the on-site fitness center, or simply relax in the serene surroundings.
Additional features of this home include a laundry room with washer & dryer included & ample storage space throughout. The location is idealminutes from Park Central, Camelback Colonnade, and Biltmore Fashion Park, as well as local parks and the expansive Phoenix Mountain Preserve. Commuting is a breeze with the light rail station just 2 blocks away, offering quick access to Downtown Phoenix, major highways, and Sky Harbor Airport.
Whether you're looking for a peaceful retreat or a vibrant lifestyle close to everything, this home has it all. Your new home awaits you at 3rd Avenue Palmsperfectly suited for both work and play!
Sold for $324,725
$324,725
3633 N 3RD Avenue #2086, Phoenix, AZ 85013
2beds
2baths
911sqft
Townhouse
Built in 1999
750 Square Feet Lot
$312,300 Zestimate®
$356/sqft
$1,899 Estimated rent
Home value
$312,300
$297,000 - $331,000
$1,899/mo
Zestimate® history
Owner options
List your home for rent
$1,899/mo
Rent Zestimate®
Find your next renter with Zillow Rental Manager. Plus, with online applications, you can quickly screen prospective tenants – for free.
$1,899/mo
Rent Zestimate®
Refinance and save
$2,356/mo
Est. payment
Refinancing to a lower rate could help reduce your monthly payments and save thousands over the life of the loan.
$2,356/mo
Est. payment
Explore your selling options
Work with a Zillow partner agent
Leverage their expertise and Zillow's premium Showcase listings to get your home seen by more buyers.
Get startedList with your own agent
Get your home in front of millions of buyers by listing it on Zillow.
Learn how to do itSell it yourself
Take full control of how buyers see your home on Zillow by listing For Sale by Owner (FSBO).
List your homeWhat's special
Heated pool and spaStriking fireplaceBright open living spaceOn-site fitness centerContemporary kitchenCozy loft areaEn-suite bathroom
Zillow last checked:
Listing updated:
Listed by:
Cindi F Ashton 602-301-4188,
Berkshire Hathaway HomeServices Arizona Properties
Bought with:
Laura LeClaire, SA637742000
eXp Realty
Source: ARMLS,MLS#: 6781825
Facts & features
Interior
Bedrooms & bathrooms
- Bedrooms: 2
- Bathrooms: 2
Heating
- Electric
Cooling
- Central Air, Ceiling Fan(s), ENERGY STAR Qualified Equipment, Programmable Thmstat
Appliances
- Included: Electric Cooktop, Water Purifier
Features
- High Speed Internet, Granite Counters, Double Vanity, Master Downstairs, Upstairs, Vaulted Ceiling(s), Full Bth Master Bdrm
- Flooring: Carpet, Laminate, Tile
- Windows: Double Pane Windows
- Has basement: No
- Common walls with other units/homes: Two Common Walls,Neighbor Below
Interior area
- Total structure area: 911
- Total interior livable area: 911 sqft
Property
Parking
- Total spaces: 1
- Parking features: Gated, Garage Door Opener, Common
- Garage spaces: 1
Features
- Stories: 2
- Exterior features: Balcony
- Pool features: None
- Spa features: None
- Fencing: Block,Wrought Iron
Lot
- Size: 750 Square Feet
Details
- Parcel number: 11830177
Construction
Type & style
- Home type: Townhouse
- Architectural style: Contemporary
- Property subtype: Townhouse
- Attached to another structure: Yes
Materials
- Stucco, Wood Frame, Painted
- Roof: Built-Up
Condition
- Year built: 1999
Utilities & green energy
- Electric: 220 Volts in Kitchen
- Sewer: Public Sewer
- Water: City Water
Community & HOA
Community
- Features: Gated, Community Spa Htd, Near Light Rail Stop, Near Bus Stop, Fitness Center
- Security: Fire Sprinkler System
- Subdivision: 3RD AVENUE PALMS CONDOMINIUMS
HOA
- Has HOA: Yes
- Services included: Roof Repair, Insurance, Sewer, Pest Control, Maintenance Grounds, Front Yard Maint, Trash, Water, Roof Replacement
- HOA fee: $352 monthly
- HOA name: 3rd Avenue Palms HOA
- HOA phone: 480-539-1396
Location
- Region: Phoenix
Financial & listing details
- Price per square foot: $356/sqft
- Tax assessed value: $287,700
- Annual tax amount: $1,436
- Date on market: 11/15/2024
- Cumulative days on market: 25 days
- Listing terms: Conventional,FHA,VA Loan
- Ownership: Condominium
- Electric utility on property: Yes
Price history
| Date | Event | Price |
|---|---|---|
| 1/8/2025 | Sold | $324,725-7%$356/sqft |
Source:  ARMLS #6781825 Report a problem ARMLS #6781825 Report a problem | ||
| 12/11/2024 | Pending sale | $349,000$383/sqft |
Source: ARMLS #6781825 Report a problem | ||
| 11/15/2024 | Listed for sale | $349,000+12.6%$383/sqft |
Source: ARMLS #6781825 Report a problem | ||
| 7/19/2007 | Sold | $309,900$340/sqft |
Source: Public Record Report a problem | ||
Public tax history
| Year | Property taxes | Tax assessment |
|---|---|---|
| 2025 | $1,487 +3.6% | $28,770 -4.3% |
| 2024 | $1,436 +3.9% | $30,050 +154.5% |
| 2023 | $1,383 +0.4% | $11,806 -37.2% |
| 2022 | $1,376 -0.2% | $18,810 +2.7% |
| 2021 | $1,379 +4.9% | $18,310 +6.6% |
| 2020 | $1,314 +3.7% | $17,170 +3.9% |
| 2019 | $1,267 | $16,530 +14% |
| 2018 | $1,267 +9.9% | $14,500 +14% |
| 2017 | $1,153 +11.5% | $12,720 +5.8% |
| 2016 | $1,034 +10.6% | $12,020 +19.2% |
| 2015 | $934 | $10,080 +32.5% |
| 2014 | -- | $7,610 +3.5% |
| 2013 | -- | $7,350 -7% |
| 2012 | -- | $7,900 -18.1% |
| 2011 | -- | $9,650 -42.9% |
| 2010 | -- | $16,900 -12.2% |
| 2009 | -- | $19,250 -16.3% |
| 2008 | -- | $23,000 |
Find assessor info on the county website
Neighborhood: Encanto
Nearby homes
- $262,2002 bd1 ba814 sqft3633 N 3rd Ave UNIT 1001, Phoenix, AZ 85013Off Market
- $243,2001 bd1 ba730 sqft3633 N 3rd Ave UNIT 1002, Phoenix, AZ 85013Off Market
- $261,200-- bd1 ba739 sqft3633 N 3rd Ave UNIT 1005, Phoenix, AZ 85013Off Market
- $244,8001 bd1 ba739 sqft3633 N 3rd Ave UNIT 1011, Phoenix, AZ 85013Off Market
- $260,800-- bd1 ba730 sqft3633 N 3rd Ave UNIT 1014, Phoenix, AZ 85013Off Market
- $243,2001 bd1 ba730 sqft3633 N 3rd Ave UNIT 1107, Phoenix, AZ 85013Off Market
- $273,100-- bd1 ba739 sqft3633 N 3rd Ave UNIT 1026, Phoenix, AZ 85013Off Market
- $236,6001 bd1 ba800 sqft3633 N 3rd Ave UNIT 1029, Phoenix, AZ 85013Off Market
- $243,2001 bd1 ba730 sqft3633 N 3rd Ave UNIT 1032, Phoenix, AZ 85013Off Market
Nearby schools
GreatSchools rating
- 4/10Clarendon SchoolGrades: PK-8Distance: 0.6 mi
- 3/10Central High SchoolGrades: 9-12Distance: 0.8 mi
- 3/10Encanto SchoolGrades: PK-8Distance: 0.7 mi
Schools provided by the listing agent
- Elementary: Encanto School
- Middle: Osborn Middle School
- High: Central High School
- District: Osborn Elementary District
Source: ARMLS. This data may not be complete. We recommend contacting the local school district to confirm school assignments for this home.
Get a cash offer in 3 minutes
Find out how much your home could sell for in as little as 3 minutes with a no-obligation cash offer.
Estimated market value
$312,300
Get a cash offer in 3 minutes
Find out how much your home could sell for in as little as 3 minutes with a no-obligation cash offer.
Estimated market value
$312,300
- Arizona
- Maricopa County
- Phoenix
- 85013
- Encanto
- 3633 N 3RD Avenue Unit 2086
