Skip main navigation
Sold for $316,500
  • $316,500

    3633 N 3rd Avenue #2102, Phoenix, AZ 85013

    2beds
    938sqft
    Townhouse
    Built in 1999
    525 Square Feet Lot
    $319,400 Zestimate®
    $337/sqft
    $1,904 Estimated rent

    Home value

    $319,400

    $291,000 - $351,000

    $1,904/mo

    Zestimate® history
    Loading
    Loading...

    Owner options

    List your home for rent

    $1,904/mo

    Rent Zestimate®

    Find your next renter with Zillow Rental Manager. Plus, with online applications, you can quickly screen prospective tenants – for free.

    Learn more

    $1,904/mo

    Rent Zestimate®

    Refinance and save

    $2,217/mo

    Est. payment

    Refinancing to a lower rate could help reduce your monthly payments and save thousands over the life of the loan.

    See today's rates

    $2,217/mo

    Est. payment

    Explore your selling options

    Work with a Zillow partner agent

    Leverage their expertise and Zillow's premium Showcase listings to get your home seen by more buyers.

    Get started

    List with your own agent

    Get your home in front of millions of buyers by listing it on Zillow.

    Learn how to do it

    Sell it yourself

    Take full control of how buyers see your home on Zillow by listing For Sale by Owner (FSBO).

    List your home

    What's special

    Heated pool and spaFireplace surroundDog areasBeautiful granite countertopsBbq grillsPool and fitness centerReal hardwood floors
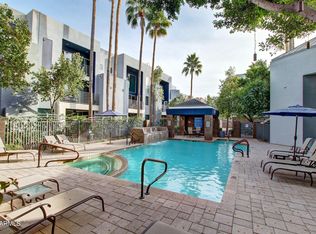
    Fantastic Midtown location, you'll love living in Central Phoenix! Just lock the door, walk to your favorite brunch spot, come home to a pool and fitness center, all without worrying about yard work. This isn't just a condo, it's a lifestyle upgrade. Minutes from downtown offices and medical centers, this home also comes with a dedicated garage. As the most updated unit available, enjoy real hardwood floors, beautiful granite countertops, and fireplace surround. Freshly painted with new blinds in 2024, plus new carpet in 2023. Resort-style amenities include a heated pool and spa, fitness center, clubhouse with a kitchen and billiards, BBQ grills, dog areas, and more. Gated community provides extra security and convenience. Come see your new home in Midtown!

    Zillow last checked:

    Listing updated:

    Listed by:

    Jeffry Edward Klein 602-373-4658,

    Keller Williams Arizona Realty

    Bought with:

    Evan Loo, SA685891000

    Real Broker

    Source: ARMLS,MLS#: 6884973MLS Logo

    Facts & features

    Interior

    Bedrooms & bathrooms
    • Bedrooms: 2
    • Bathrooms: 2
    • Full bathrooms: 2
    Heating
    • Electric
    Cooling
    • Central Air, Ceiling Fan(s), Programmable Thmstat
    Appliances
    • Included: Washer/Dryer Stacked, Dryer, Washer, Refrigerator, Built-in Microwave, Dishwasher, Disposal, Electric Cooktop
    • Laundry: Inside
    Features
    • High Speed Internet, Granite Counters, Master Downstairs, Upstairs, Full Bth Master Bdrm
    • Flooring: Carpet, Tile, Wood
    • Windows: Double Pane Windows
    • Has basement: No
    • Number of fireplaces: 1
    Interior area
    • Total structure area: 938
    • Total interior livable area: 938 sqft

    Property

    Parking
    • Total spaces: 1
    • Parking features: Gated, Garage Door Opener, Common
    • Garage spaces: 1
    Features
    • Stories: 2
    • Exterior features: Balcony
    • Pool features: None
    • Spa features: None
    • Fencing: Block,Wrought Iron
    Lot
    • Size: 525 Square Feet
    • Features: None
    Details
    • Parcel number: 11830193

    Construction

    Type & style
    • Home type: Townhouse
    • Architectural style: Contemporary
    • Property subtype: Townhouse
    • Attached to another structure: Yes
    Materials
    • Stucco, Wood Frame, Painted
    • Roof: Built-Up
    Condition
    • Year built: 1999

    Utilities & green energy

    • Electric: 220 Volts in Kitchen
    • Sewer: Public Sewer
    • Water: City Water

    Community & HOA

    Community
    • Features: Pool, Gated, Community Spa Htd, Near Light Rail Stop, Near Bus Stop, Fitness Center
    • Subdivision: 3rd Ave Palms Condominiums
    HOA
    • Has HOA: Yes
    • Services included: Roof Repair, Insurance, Sewer, Pest Control, Maintenance Grounds, Trash, Water, Roof Replacement
    • HOA fee: $307 monthly
    • HOA name: 3rd Avenue Palms HOA
    • HOA phone: 480-539-1396
    Location
    • Region: Phoenix

    Financial & listing details

    • Price per square foot: $337/sqft
    • Tax assessed value: $287,300
    • Annual tax amount: $1,477
    • Date on market: 7/17/2025
    • Cumulative days on market: 138 days
    • Listing terms: Cash,Conventional,1031 Exchange,FHA,VA Loan
    • Ownership: Fee Simple
    • Electric utility on property: Yes

    Price history

    DateEventPrice
    12/1/2025Sold$316,500-2.6%$337/sqft
    Source: ARMLS #6884973 Report a problem
    9/17/2025Price change$325,000-1.2%$346/sqft
    Source: ARMLS #6884973 Report a problem
    9/4/2025Price change$329,000-3.2%$351/sqft
    Source: ARMLS #6884973 Report a problem
    8/28/2025Price change$340,000-1.4%$362/sqft
    Source: ARMLS #6884973 Report a problem
    8/14/2025Price change$345,000-1.4%$368/sqft
    Source: ARMLS #6884973 Report a problem
    7/17/2025Listed for sale$350,000+56.3%$373/sqft
    Source: ARMLS #6884973 Report a problem
    7/27/2007Sold$223,900$239/sqft
    Source: Public Record Report a problem

    Public tax history

    YearProperty taxesTax assessment
    2025$1,530 +3.6%$28,730 -3.5%
    2024$1,477 +3.9%$29,780 +145.2%
    2023$1,422 +0.4%$12,147 -34.6%
    2022$1,416 -0.1%$18,560 +1.7%
    2021$1,418 +4.9%$18,250 +6.9%
    2020$1,352 +3.7%$17,080 +4.1%
    2019$1,303 $16,410 +12.3%
    2018$1,303 +9.9%$14,610 +13.4%
    2017$1,186 +11.5%$12,880 +5.4%
    2016$1,064 +10.6%$12,220 +18.9%
    2015$961 $10,280 +31.3%
    2014-- $7,830 +3.7%
    2013-- $7,550 -6.2%
    2012-- $8,050 -17.4%
    2011-- $9,750 -43.6%
    2010-- $17,300 -11.5%
    2009-- $19,550 -16.3%
    2008-- $23,350
    Find assessor info on the county website

    Neighborhood: Encanto

    Nearby schools

    GreatSchools rating
    Schools provided by the listing agent
    • Elementary: Encanto School
    • Middle: Osborn Middle School
    • High: Central High School
    • District: Osborn Elementary District

    Source: ARMLS. This data may not be complete. We recommend contacting the local school district to confirm school assignments for this home.

    Get a cash offer in 3 minutes
    Find out how much your home could sell for in as little as 3 minutes with a no-obligation cash offer.
    Estimated market value
    $319,400
    Get a cash offer in 3 minutes
    Find out how much your home could sell for in as little as 3 minutes with a no-obligation cash offer.
    Estimated market value
    $319,400