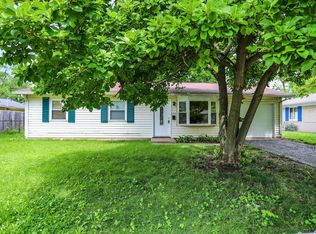
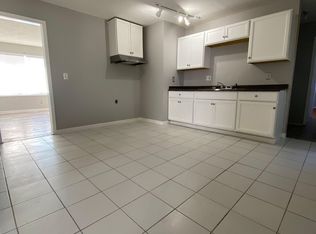
Welcome home to this charming residence with 2-bedrooms + separate office, nestled on a corner lot in a quiet neighborhood near Speedway. This lovingly maintained property offers the perfect blend of comfort and functionality. As you step inside, you're greeted by abundant natural light that floods the space, creating a warm and inviting atmosphere throughout. The spacious living area provides ample room for relaxation and entertainment, while the adjacent office offers a quiet retreat for work or study. The kitchen features ample cabinet space, and a convenient layout, making meal preparation a breeze, and opens up to the dining space. Outside, the fully fenced yard provides an oasis for outdoor activities and gatherings, while the attached 2-car garage offers convenient parking and additional storage space. This home offers easy access to shopping, dining, entertainment, and all that Indianapolis has to offer. Don't miss your chance to make this delightful property your own - schedule your showing today!
Sold
Street View
$185,000
3633 N Faculty Dr, Indianapolis, IN 46224
2beds
1,284sqft
Residential, Single Family Residence
Built in 1964
9,583 Square Feet Lot
$204,200 Zestimate®
$144/sqft
$1,512 Estimated rent
Home value
$204,200
$194,000 - $214,000
$1,512/mo
Zestimate® history
Owner options
List your home for rent
$1,512/mo
Rent Zestimate®
Find your next renter with Zillow Rental Manager. Plus, with online applications, you can quickly screen prospective tenants – for free.
$1,512/mo
Rent Zestimate®
Refinance and save
$1,235/mo
Est. payment
Refinancing to a lower rate could help reduce your monthly payments and save thousands over the life of the loan.
$1,235/mo
Est. payment
Explore your selling options
Work with a Zillow partner agent
Leverage their expertise and Zillow's premium Showcase listings to get your home seen by more buyers.
Get startedList with your own agent
Get your home in front of millions of buyers by listing it on Zillow.
Learn how to do itSell it yourself
Take full control of how buyers see your home on Zillow by listing For Sale by Owner (FSBO).
List your homeWhat's special
Quiet neighborhood near speedwaySeparate officeConvenient parkingAbundant natural lightEasy access to shoppingAdditional storage spaceAmple cabinet space
Zillow last checked:
Listing updated:
Listed by:
Angelica Brewer 317-531-1958,
@properties
Bought with:
Brenda Stailey
Gold Star Real Estate, LLC
Source: MIBOR as distributed by MLS GRID,MLS#: 21964034
Facts & features
Interior
Bedrooms & bathrooms
- Bedrooms: 2
- Bathrooms: 2
- Full bathrooms: 1
- 1/2 bathrooms: 1
- Main level bathrooms: 2
- Main level bedrooms: 2
Primary bedroom
- Features: Vinyl Plank
- Level: Main
- Area: 154 Square Feet
- Dimensions: 14x11
Bedroom 2
- Features: Vinyl Plank
- Level: Main
- Area: 110 Square Feet
- Dimensions: 11x10
Other
- Features: Vinyl Plank
- Level: Main
- Area: 36 Square Feet
- Dimensions: 6x6
Breakfast room
- Features: Vinyl Plank
- Level: Main
- Area: 121 Square Feet
- Dimensions: 11x11
Family room
- Features: Vinyl Plank
- Level: Main
- Area: 165 Square Feet
- Dimensions: 15x11
Kitchen
- Features: Vinyl Plank
- Level: Main
- Area: 143 Square Feet
- Dimensions: 13x11
Living room
- Features: Vinyl Plank
- Level: Main
- Area: 322 Square Feet
- Dimensions: 23x14
Heating
- Forced Air
Cooling
- Has cooling: Yes
Appliances
- Included: Dryer, Microwave, Electric Oven, Refrigerator, Washer
- Laundry: Main Level
Features
- Attic Pull Down Stairs, Eat-in Kitchen
- Has basement: No
- Attic: Pull Down Stairs
Interior area
- Total structure area: 1,284
- Total interior livable area: 1,284 sqft
Property
Parking
- Total spaces: 2
- Parking features: Attached
- Attached garage spaces: 2
Features
- Levels: One
- Stories: 1
- Patio & porch: Patio
- Fencing: Fenced,Fence Full Rear
Lot
- Size: 9,583 Square Feet
Details
- Parcel number: 490524103018000901
- Horse amenities: None
Construction
Type & style
- Home type: SingleFamily
- Architectural style: Ranch
- Property subtype: Residential, Single Family Residence
Materials
- Brick
- Foundation: Slab
Condition
- New construction: No
- Year built: 1964
Utilities & green energy
- Water: Municipal/City
Community & HOA
Community
- Subdivision: Homewood Park West
HOA
- Has HOA: No
Location
- Region: Indianapolis
Financial & listing details
- Price per square foot: $144/sqft
- Tax assessed value: $189,500
- Annual tax amount: $1,478
- Date on market: 2/14/2024
- Cumulative days on market: 14 days
Price history
| Date | Event | Price |
|---|---|---|
| 5/1/2024 | Sold | $185,000+5.7%$144/sqft |
Source:  MIBOR as distributed by MLS GRID #21964034 Report a problem MIBOR as distributed by MLS GRID #21964034 Report a problem | ||
| 3/30/2024 | Pending sale | $175,000$136/sqft |
Source: MIBOR as distributed by MLS GRID #21964034 Report a problem | ||
| 3/22/2024 | Listed for sale | $175,000$136/sqft |
Source: MIBOR as distributed by MLS GRID #21964034 Report a problem | ||
| 2/20/2024 | Pending sale | $175,000+9.4%$136/sqft |
Source: MIBOR as distributed by MLS GRID #21964034 Report a problem | ||
| 2/14/2024 | Listed for sale | $160,000+39.1%$125/sqft |
Source: MIBOR as distributed by MLS GRID #21964034 Report a problem | ||
| 5/3/2019 | Sold | $115,000-4.1%$90/sqft |
Source: Public Record Report a problem | ||
| 3/16/2019 | Pending sale | $119,900$93/sqft |
Source: RE/MAX Legends Group #21627092 Report a problem | ||
| 3/15/2019 | Listed for sale | $119,900$93/sqft |
Source: RE/MAX Legends Group #21627092 Report a problem | ||
Public tax history
| Year | Property taxes | Tax assessment |
|---|---|---|
| 2025 | $2,100 -3% | $189,500 +5.6% |
| 2024 | $2,166 +8.4% | $179,400 -3.4% |
| 2023 | $1,999 +35.2% | $185,800 +8.5% |
| 2022 | $1,478 +25% | $171,300 +30.3% |
| 2021 | $1,183 +66.3% | $131,500 +16.4% |
| 2020 | $711 -60.7% | $113,000 +29.7% |
| 2019 | $1,811 +1.3% | $87,100 +14.6% |
| 2018 | $1,788 +208.4% | $76,000 -8.1% |
| 2017 | $580 +12.3% | $82,700 +3.5% |
| 2016 | $516 -32% | $79,900 -12.8% |
| 2014 | $759 -19.1% | $91,600 |
| 2013 | $939 | $91,600 -3.5% |
| 2012 | $939 | $94,900 -7.3% |
| 2011 | -- | $102,400 +0.7% |
| 2010 | $1,004 +6% | $101,700 -2.6% |
| 2009 | $947 | $104,400 -0.7% |
| 2007 | -- | $105,100 +1.3% |
| 2006 | -- | $103,800 +16.4% |
| 2005 | -- | $89,200 |
| 2004 | -- | $89,200 |
| 2003 | -- | $89,200 +110.4% |
| 2002 | -- | $42,400 +199.9% |
| 2001 | -- | $14,140 |
| 2000 | -- | $14,140 |
Find assessor info on the county website
Neighborhood: North High School
Nearby homes
- $155,0003 bd1 ba936 sqft6108 Penway St, Indianapolis, IN 46224Sold
- $185,2003 bd2 ba1.4k sqft3641 N Faculty Dr, Indianapolis, IN 46224Off Market
- $186,7003 bd-- ba1.2k sqft3636 N Faculty Dr, Indianapolis, IN 46224Off Market
- $176,0003 bd-- ba1.1k sqft3649 N Faculty Dr, Indianapolis, IN 46224Off Market
- $210,0003 bd2 ba1.1k sqft3642 N Faculty Dr, Indianapolis, IN 46224Sold
- $169,4003 bd-- ba1.1k sqft6102 Penway St, Indianapolis, IN 46224Off Market
- $172,2003 bd1 ba1.2k sqft6068 Falcon Ln, Indianapolis, IN 46224Off Market
- $203,9003 bd0 ba2.7k sqft3623 N Faculty Dr, Indianapolis, IN 46224Off Market
Nearby schools
GreatSchools rating
- 4/10Meredith Nicholson School 96Grades: PK-5Distance: 0.3 mi
- 4/10Northwest Middle School - An IB World SchoolGrades: 6-8Distance: 0.7 mi
- 1/10George Washington Community High School (9-12)Grades: 9-12Distance: 5.3 mi
Get a cash offer in 3 minutes
Find out how much your home could sell for in as little as 3 minutes with a no-obligation cash offer.
Estimated market value
$204,200
Get a cash offer in 3 minutes
Find out how much your home could sell for in as little as 3 minutes with a no-obligation cash offer.
Estimated market value
$204,200
- Indiana
- Marion County
- Indianapolis
- 46224
- North High School
- 3633 N Faculty Dr
Nearby cities
Nearby neighborhoods
Nearby zip codes
Other Indianapolis Topics
