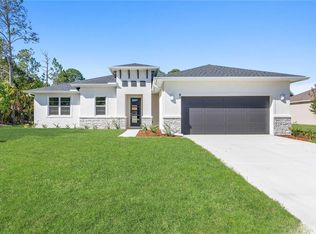
Virtually Staged. Under Construction. New Construction - estimated delivery late December / January. SPECIAL INCENTIVES: Get up to $18k toward closing costs, rate buydowns, and prepaids at closing when using preferred lender and title. The Grand Cayman offers the perfect blend of style, functionality, and comfort, with 1,974 square feet of thoughtfully designed living space. At the heart of the home lies an open-concept layout ideal for entertaining, featuring a gourmet kitchen with a spacious island, a dedicated dining area, and an expansive Great Room with elegant tray ceiling. Triple sliding glass doors open to the large covered lanai, seamlessly blending indoor and outdoor living. The luxurious primary suite is tucked away for privacy and showcases a tray ceiling, two large walk-in closets, and a spa-inspired en-suite bathroom complete with a dual-sink vanity, a beautifully tiled walk-in shower, and a private water closet. On the opposite side of the home, a private hallway leads to two generously sized guest bedrooms and a well-appointed full bath, offering both comfort and convenience for family or visitors. A versatile den located just off the foyer provides the perfect space for a home office, study, or creative retreat. Additional highlights include: 8-foot interior doors throughout; Quartz countertops in kitchen and bathrooms; designer cabinetry with soft-close doors, stainless steel kitchen appliance package, upgraded plank tile in all main living areas, hurricane-impact windows and doors, 2-car garage with direct access to laundry room, and paver driveway and covered front entry. Pictures and renderings are of similar home and are used for display purposes only.
New construction
$361,990
3633 PALESTINE ROAD, NORTH PORT, FL 34288
3beds
1,974sqft
Single Family Residence
Built in 2026
10,000 Square Feet Lot
$-- Zestimate®
$183/sqft
$-- HOA
What's special
Hurricane-impact windows and doorsDedicated dining areaPaver drivewayBeautifully tiled walk-in showerCovered front entryPrivate water closet
- 18 days
- 125
- 7
Likely to sell faster than
Zillow last checked:
Listing updated:
Listed by:
Carlos Gilkey, IV 760-792-8994,
CHRISTOPHER ALAN REALTY, LLC 239-288-5905
Source: Stellar MLS,MLS#: A4704973 Originating MLS: Sarasota - Manatee
Originating MLS: Sarasota - Manatee
Facts & features
Interior
Bedrooms & bathrooms
- Bedrooms: 3
- Bathrooms: 2
- Full bathrooms: 2
Rooms
- Room types: Den/Library/Office, Great Room, Utility Room
Primary bedroom
- Features: Walk-In Closet(s)
- Level: First
- Area: 204 Square Feet
- Dimensions: 12x17
Great room
- Level: First
- Area: 378 Square Feet
- Dimensions: 18x21
Kitchen
- Features: Built-in Closet
- Level: First
- Area: 160 Square Feet
- Dimensions: 10x16
Heating
- Central, Electric
Cooling
- Central Air
Appliances
- Included: Dishwasher, Electric Water Heater, Exhaust Fan, Microwave, Range, Refrigerator
- Laundry: Electric Dryer Hookup, Inside, Washer Hookup
Features
- Eating Space In Kitchen, High Ceilings, Kitchen/Family Room Combo, Open Floorplan, Primary Bedroom Main Floor, Split Bedroom, Stone Counters, Thermostat, Tray Ceiling(s), Walk-In Closet(s)
- Flooring: Carpet, Tile
- Doors: Sliding Doors
- Has fireplace: No
Interior area
- Total structure area: 2,856
- Total interior livable area: 1,974 sqft
Video & virtual tour
Property
Parking
- Total spaces: 2
- Parking features: Driveway, Garage Door Opener
- Attached garage spaces: 2
- Has uncovered spaces: Yes
Features
- Levels: One
- Stories: 1
- Patio & porch: Covered, Front Porch, Rear Porch
- Exterior features: Irrigation System, Rain Gutters
Lot
- Size: 10,000 Square Feet
- Residential vegetation: Trees/Landscaped
Details
- Parcel number: 1121245406
- Zoning: RSF2
- Special conditions: None
Construction
Type & style
- Home type: SingleFamily
- Property subtype: Single Family Residence
Materials
- Block, Concrete, Stucco
- Foundation: Slab
- Roof: Shingle
Condition
- Under Construction
- New construction: Yes
- Year built: 2026
Details
- Builder model: Grand Cayman
- Builder name: BRNEW-26-00574
- Warranty included: Yes
Utilities & green energy
- Sewer: Septic Tank
- Water: Well
- Utilities for property: Cable Available, Electricity Connected
Community & HOA
Community
- Security: Smoke Detector(s)
- Pet fee: $0 monthly
- Subdivision: PORT CHARLOTTE SUB 49
HOA
- Has HOA: No
Location
- Region: North Port
Financial & listing details
- Price per square foot: $183/sqft
- Tax assessed value: $20,900
- Annual tax amount: $829
- Date on market: 9/3/2026
- Cumulative days on market: 19 days
- Listing terms: Cash,Conventional,FHA,VA Loan
- Ownership: Fee Simple
- Total actual rent: 0
- Electric utility on property: Yes
- Road surface type: Paved
Estimated market value
Not available
Estimated sales range
Not available
Not available
Price history
| Date | Event | Price |
|---|---|---|
| 9/3/2026 | Listed for sale | $361,990+1756.4%$183/sqft |
Source:  Stellar MLS #A4704973 Report a problem Stellar MLS #A4704973 Report a problem | ||
| 3/6/2024 | Sold | $19,500$10/sqft |
Source: Public Record Report a problem | ||
Public tax history
| Year | Property taxes | Tax assessment |
|---|---|---|
| 2025 | $828 +28.5% | $20,900 +137% |
| 2024 | $644 +9.3% | $8,820 +10% |
| 2023 | $589 +27.7% | $8,018 +10% |
| 2022 | $461 +10.6% | $7,289 +10% |
| 2021 | $417 +3.6% | $6,626 +10% |
| 2020 | $402 +3.1% | $6,024 +10% |
| 2019 | $390 | $5,476 -0.4% |
| 2018 | $390 +0.7% | $5,500 +21.5% |
| 2017 | $387 +8.7% | $4,525 +0.6% |
| 2016 | $356 | $4,500 +12.5% |
| 2015 | $356 +4.7% | $4,000 +17.6% |
| 2014 | $340 +0.5% | $3,400 |
| 2013 | $338 +35.4% | $3,400 +6.3% |
| 2012 | $250 +0.7% | $3,200 -5.9% |
| 2011 | $248 -4.6% | $3,400 -17.1% |
| 2010 | $260 -25.1% | $4,100 -35.9% |
| 2009 | $347 | $6,400 -24.7% |
| 2008 | $347 -51.8% | $8,500 -76.7% |
| 2007 | $720 | $36,500 +1.7% |
| 2006 | -- | $35,900 +142.6% |
| 2005 | -- | $14,800 +393.3% |
| 2004 | $136 +22.9% | $3,000 +87.5% |
| 2003 | $111 +0.1% | $1,600 |
| 2002 | $111 +3.9% | $1,600 |
| 2001 | $107 -0.2% | $1,600 |
| 2000 | $107 | $1,600 |
Find assessor info on the county website
Monthly payment
Est. payment
Payment breakdown
Explore the cost of this home by adjusting the details. Changes won't be saved.Climate risks
Neighborhood: 34288
Similar homes
- $370,0003 bd2 ba1.7k sqft1912 HAGERICK LANE, NORTH PORT, FL 34288New Construction
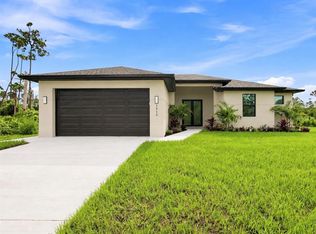
 MLS ID #A4705623, Holly Wikfors, LLC, PREFERRED SHORE LLC. Stellar MLS
 - $357,0003 bd2 ba1.7k sqft5454 RHAPSODY AVENUE, NORTH PORT, FL 34288For Sale
 MLS ID #A4703512, Holly Wikfors, LLC, PREFERRED SHORE LLC. Stellar MLS
 - $378,0003 bd2 ba1.9k sqft2235 SATURDAY STREET, NORTH PORT, FL 34288New Construction
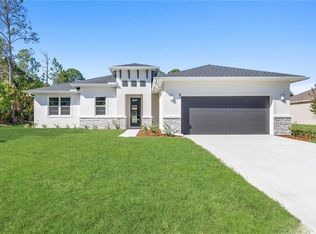 MLS ID #A4697488, Holly Wikfors, LLC, PREFERRED SHORE LLC. Stellar MLS
 - $378,0003 bd2 ba1.9k sqft3162 FERGUS STREET, NORTH PORT, FL 34288For Sale
 MLS ID #A4704063, Holly Wikfors, LLC, PREFERRED SHORE LLC. Stellar MLS
 - $379,9004 bd2 ba1.6k sqft2830 BILLBERRY STREET, NORTH PORT, FL 34288New ConstructionMLS ID #C7527555, Chad McKinney, RE/MAX PALM REALTY. Stellar MLS
- $352,9904 bd2 ba1.8k sqft2700 WINDING CREEK TRAIL, NORTH PORT, FL 34289New ConstructionStellar MLS
- $309,9903 bd2 ba1.4k sqft3510 E ELIAS CIRCLE, NORTH PORT, FL 34288New ConstructionMLS ID #A4704900, Carlos Gilkey, IV, CHRISTOPHER ALAN REALTY, LLC. Stellar MLS
- $320,0003 bd2 ba1.4k sqft3113 VIRGIL STREET, NORTH PORT, FL 34288New ConstructionMLS ID #C7528657, Catherine Mitchell, GULFSTAR REAL ESTATE SERVICES. Stellar MLS
- $295,5973 bd2 ba1.4k sqft1778 BOSWELL STREET, NORTH PORT, FL 34288New ConstructionMLS ID #TB8488491, David Meyers, LENNAR REALTY INC. Stellar MLS
- $459,9003 bd2 ba1.8k sqft3090 QUARTER STREET, NORTH PORT, FL 34288For SaleMLS ID #A4690800, Natalia Berie, THE REAL ESTATE STORE. Stellar MLS
- $387,9004 bd2 ba1.6k sqft(Undisclosed Address), NORTH PORT, FL 34286New ConstructionMLS ID #TB8521274, Gayle Van Wagenen, LGI REALTY- FLORIDA, LLC. Stellar MLS
- $425,0003 bd2 ba2.2k sqft2117 LAURIFOLIA COURT, NORTH PORT, FL 34289For SaleMLS ID #D6147840, Jayson Burtch, CENTURY 21 SUNBELT REALTY. Stellar MLS
- $359,9004 bd2 ba1.8k sqft5131 SCHUBERT TRAIL, NORTH PORT, FL 34287For SaleMLS ID #N6145588, Lee Hammond, MARINA PARK REALTY. Stellar MLS
- $344,0003 bd2 ba1.9k sqft3215 BROOKLYN AVENUE, PORT CHARLOTTE, FL 33952For SaleMLS ID #A4699604, Leland Howard, MEDWAY REALTY. Stellar MLS
- $269,4993 bd2 ba1.4k sqft3524 IMARI STREET, NORTH PORT, FL 34288New ConstructionMLS ID #TB8533639, David Meyers, LENNAR REALTY INC. Stellar MLS
- $459,5003 bd2 ba1.9k sqft4831 OCALA TERRACE, NORTH PORT, FL 34288For SaleMLS ID #N6142991, Anna Bridinger, PA, PELICAN REALTY CORP. Stellar MLS
- $455,9904 bd3 ba2.5k sqft2601 WINDING CREEK TRAIL, NORTH PORT, FL 34289New ConstructionStellar MLS
- $424,9904 bd4 ba2.8k sqft2736 WINDING CREEK TRAIL, NORTH PORT, FL 34289New ConstructionStellar MLS
- $379,0003 bd2 ba1.7k sqft2683 HOPWOOD ROAD, NORTH PORT, FL 34287New ConstructionMLS ID #A4694897, Anne Cormier, EPIQUE REALTY INC.. Stellar MLS
- $329,9902 bd2 ba1.4k sqft4695 BLUE STAR COURT, NORTH PORT, FL 34289New ConstructionStellar MLS
