Skip main navigation
Closed
  • $714,700

    3633 Portage Cir N, Stockton, CA 95219

    3beds
    2,641sqft
    Single Family Residence
    Built in 1973
    10,707 Square Feet Lot
    $714,700 Zestimate®
    $271/sqft
    $3,081 Estimated rent

    Home value

    $714,700

    $636,000 - $800,000

    $3,081/mo

    Zestimate® history
    Loading
    Loading...

    Owner options

    List your home for rent

    $3,081/mo

    Rent Zestimate®

    Find your next renter with Zillow Rental Manager. Plus, with online applications, you can quickly screen prospective tenants – for free.

    Learn more

    $3,081/mo

    Rent Zestimate®

    Refinance and save

    $6,044/mo

    Est. payment

    Refinancing to a lower rate could help reduce your monthly payments and save thousands over the life of the loan.

    See today's rates

    $6,044/mo

    Est. payment

    Explore your selling options

    Work with a Zillow partner agent

    Leverage their expertise and Zillow's premium Showcase listings to get your home seen by more buyers.

    Get started

    List with your own agent

    Get your home in front of millions of buyers by listing it on Zillow.

    Learn how to do it

    Sell it yourself

    Take full control of how buyers see your home on Zillow by listing For Sale by Owner (FSBO).

    List your home

    What's special

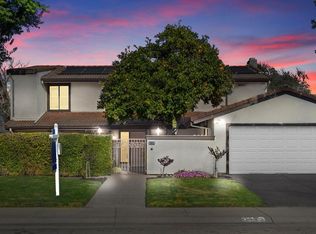
    AN AMAZING LINCOLN VILLAGE WEST LAKE FRONT FEATURED HOME!! Enjoy resort style living every day of the year with this beautiful waterfront property. Fantastic floor plan w/ 3 bdrms, 2 1/2 baths, formal living & dining rooms, family room w/ fireplace & eat in kitchen. So many upgrades including a court yard entrance, lake front balcony off the master & 2nd bedroom, hidden elevator, new carpet, fresh paint & new stainless appliances. Premium lake front lot w/ an inviting pool, breathtaking views, huge entertaining patio, boat dock & a 2 car garage. Great location near the marina, the park, shopping, I-5, golf courses & Lincoln Unified Schools. Hurry on this one!

    This property is not currently displayed as for sale or rent on Zillow. This may be different from what's on other websites or public sources.
    Zillow last checked:

    Listing updated:

    Listed by:

    Sheree Cox,

    Bright Side Real Estate

    Bought with:

    Bianka Saenz, DRE #02003112

    Keller Williams Realty

    Source: MetroList Services of CA,MLS#: 19081861Originating MLS: MetroList Services, Inc.

    Facts & features

    Interior

    Bedrooms & bathrooms
    • Bedrooms: 3
    • Bathrooms: 3
    • Full bathrooms: 2
    • Partial bathrooms: 1
    Rooms
    • Room types: Bathroom, Dining Room, Family Room, Living Room
    Primary bedroom
    • Features: Balcony, Outside Access, Walk-In Closet(s)
    Primary bathroom
    • Features: Double Vanity, Shower Stall(s), Walk-In Closet(s)
    Dining room
    • Features: Formal Area, Space in Kitchen
    Kitchen
    • Features: Tile Counters, Pantry Closet
    Heating
    • Central
    Cooling
    • Ceiling Fan(s), Central Air
    Appliances
    • Included: Built-In Electric Oven, Dishwasher, Disposal, Electric Cooktop, Gas Water Heater, Range Hood, Microwave, Self Cleaning Oven
    • Laundry: Cabinets, Inside Room
    Features
    • Flooring: Carpet, Laminate, Tile
    • Number of fireplaces: 1
    • Fireplace features: Family Room
    Interior area
    • Total structure area: 0
    • Total interior livable area: 2,641 sqft

    Property

    Parking
    • Total spaces: 4
    • Parking features: Garage, Open
    • Garage spaces: 2
    • Uncovered spaces: 2
    Accessibility
    • Accessibility features: Accessible Elevator Installed, Grab Bars, Roll-In Shower, Shower(s), Wheelchair Access
    Features
    • Exterior features: Balcony, Uncovered Courtyard, Dock
    • Has private pool: Yes
    • Pool features: In Ground, On Lot
    • Fencing: Partial
    • On waterfront: Yes
    • Waterfront features: Lake/River Access, Lake Front, Waterfront
    Lot
    • Size: 10,707 Square Feet
    • Features: Curb(s)/Gutter(s), Landscape Back, Landscape Front, Near Public Transit
    • Topography: Snow Line Below
    Details
    • Additional structures: Shed(s)
    • Zoning: R1
    • Special conditions: Standard

    Construction

    Type & style
    • Home type: SingleFamily
    • Architectural style: Traditional
    • Property subtype: Single Family Residence
    Materials
    • Frame, Stucco, Wood
    • Foundation: Slab
    • Roof: Tile
    Condition
    • Year built: 1973

    Utilities & green energy

    • Water: Public
    • Utilities for property: Public, Cable Available, Sewer In & Connected

    Community & HOA

    Community
    • Subdivision: Lincoln Village West
    HOA
    • Has HOA: Yes
    • Amenities included: Pool, Recreation Facilities
    • Services included: Management, Common Areas, Recreation Facility, Pool
    • HOA fee: $1,140 annually
    Location
    • Region: Stockton

    Financial & listing details

    • Price per square foot: $271/sqft
    • Price range: $595K - $714.7K
    • Date on market: 2/2/2022
    • Road surface type: Paved

    Price history

    DateEventPrice
    6/29/2020Sold$595,000$225/sqft
    Source: MetroList Services of CA #19081861 Report a problem

    Public tax history

    Tax history is unavailable.

    Neighborhood: Lincoln Village West

    Nearby schools

    GreatSchools rating
    Get a cash offer in 3 minutes
    Find out how much your home could sell for in as little as 3 minutes with a no-obligation cash offer.
    Estimated market value
    $714,700
    Get a cash offer in 3 minutes
    Find out how much your home could sell for in as little as 3 minutes with a no-obligation cash offer.
    Estimated market value
    $714,700