Enjoy the very best of California indoor-outdoor living in this luxe, modern masterpiece. Set on a tranquil, tree-lined street in Mar Vista, walk to vibrant neighborhood restaurants, shops and Farmer's Market or hop on your bike and head to nearby Abbott Kinney or Venice beach. An entertainer's dream, the main level features brilliant light flow and high ceilings, with expansive living and dining spaces, and floor to ceiling Fleetwood retractable glass doors that lead to resort-like backyard amenities. Cool off in the pool with its soothing waterfall feature, relax in the spa or dine al fresco after preparing dinner on the built-in barbeque. The elegant kitchen features seamless floor to ceiling cabinetry, Thermador appliances, and an expansive Arabescato marble island. A stylish powder room and versatile bedroom or home office with full bath complete the main level. Head up to the second floor and leave the world behind in the spacious, private and peaceful primary suite, with a soaring bedroom complete with fireplace and balcony overlooking the pool, custom closets and sumptuous primary bath featuring a soaking tub, steam shower and Japanese Toto toilet. The second floor includes a large laundry room, two additional bedrooms with stylish ensuite baths and custom closets. Access the spacious terrace overlooking the front yard through the hallway or front bedroom. Third floor indoor flex space leads out to a huge outdoor rooftop deck with expansive views and endless possibilities: sunrise yoga, sunset drinks and everything in between. Two car garage accessed through alley includes EV charging and custom storage. Enjoy the convenience of this high tech smart home with sound system, security cameras, pool controls and lighting all controlled on your smartphone app. The architect and designer thought of everything - the only thing left to do is turn the key and step inside this modern oasis. Broker/Agent does not guarantee accuracy of square footage, lot size, zoning, rent control, permits, use code, schools and/or other information concerning the conditions or features of the property provided by the seller or obtained from public records or other sources. Buyer is advised to independently verify the accuracy of all information through personal inspection and with appropriate professionals
Sold for $3,200,000
Tax assessed value
$3,200,000
3633 Redwood Ave, Los Angeles, CA 90066
4beds
3,377sqft
Residential
Built in 2020
5,501 Square Feet Lot
$3,490,900 Zestimate®
$948/sqft
$16,000 Estimated rent
Home value
$3,490,900
$3.21M - $3.77M
$16,000/mo
Zestimate® history
Owner options
List your home for rent
$16,000/mo
Rent Zestimate®
Find your next renter with Zillow Rental Manager. Plus, with online applications, you can quickly screen prospective tenants – for free.
$16,000/mo
Rent Zestimate®
Refinance and save
$20,406/mo
Est. payment
Refinancing to a lower rate could help reduce your monthly payments and save thousands over the life of the loan.
$20,406/mo
Est. payment
Explore your selling options
Work with a Zillow partner agent
Leverage their expertise and Zillow's premium Showcase listings to get your home seen by more buyers.
Get startedList with your own agent
Get your home in front of millions of buyers by listing it on Zillow.
Learn how to do itSell it yourself
Take full control of how buyers see your home on Zillow by listing For Sale by Owner (FSBO).
List your homeWhat's special
Zillow last checked:
Listing updated:
Listed by:
Don Greene DRE # 01174401 310-403-0634,
Sotheby's International Realty 310-454-0080,
Michelle Greene DRE # 02021667 310-625-6466,
Sotheby's International Realty
Bought with:
Nicholas Donohoe, DRE # 02000653
Redfin Corporation
Source: CLAW,MLS#: 24-414919
Facts & features
Interior
Bedrooms & bathrooms
- Bedrooms: 4
- Bathrooms: 5
- Full bathrooms: 5
Rooms
- Room types: Breakfast Bar, Entry, Walk-In Closet
Bedroom
- Features: Multi-Level Bedroom
Bathroom
- Features: Low Flow Toilet(s), Powder Room, Tile, Steam Shower, Double Vanity(s)
Kitchen
- Features: Marble Counters
Heating
- Central
Cooling
- Air Conditioning, Central Air
Appliances
- Included: Indoor Grill, Gas/Electric Range, Barbeque, Dishwasher, Dryer, Disposal, Microwave, Refrigerator, Range/Oven, Washer, Gas Water Heater, Tankless Water Heater
- Laundry: Inside, Upper Level
Features
- Recessed Lighting, Wired for Data, High Ceilings, Smart Home, Storage, Built-in Features, Dining Area, Formal Dining Rm, Kitchen Island, Breakfast Counter / Bar
- Flooring: Hardwood, Ceramic Tile
- Doors: Sliding Doors
- Windows: Double Pane Windows, Skylight(s)
- Number of fireplaces: 2
- Fireplace features: Living Room
Interior area
- Total structure area: 3,377
- Total interior livable area: 3,377 sqft
Property
Parking
- Total spaces: 4
- Parking features: Garage Door Opener, Attached, Garage - 2 Car
- Has attached garage: Yes
- Covered spaces: 2
- Uncovered spaces: 2
Accessibility
- Accessibility features: None
Features
- Levels: Multi/Split
- Stories: 3
- Entry location: Main Level
- Patio & porch: Roof Top Deck
- Exterior features: Balcony, Barbecue
- Pool features: Heated, In Ground
- Spa features: Heated, In Ground
- Has view: Yes
- View description: Tree Top, Pool, Mountain(s), City Lights
- Has water view: Yes
Lot
- Size: 5,501 Square Feet
- Dimensions: 46 x 120
Details
- Additional structures: None
- Parcel number: 4245014020
- Zoning: LAR1
- Special conditions: Standard
- Other equipment: Cable, Network Wire
Construction
Type & style
- Home type: SingleFamily
- Architectural style: Modern
- Property subtype: Residential
Condition
- Year built: 2020
Utilities & green energy
- Sewer: In Street
- Water: District, Public
- Utilities for property: Cable Available
Community & HOA
Community
- Security: Carbon Monoxide Detector(s), Gated, T.V., Smoke Detector(s), Prewired, Alarm System
HOA
- Has HOA: No
Location
- Region: Los Angeles
Financial & listing details
- Price per square foot: $948/sqft
- Tax assessed value: $3,200,000
- Annual tax amount: $38,413
- Date on market: 12/10/2025
Price history
| Date | Event | Price |
|---|---|---|
| 10/22/2024 | Sold | $3,200,000-8.4%$948/sqft |
Source:  CLAW #24-414919 Report a problem CLAW #24-414919 Report a problem | ||
| 10/12/2024 | Pending sale | $3,495,000$1,035/sqft |
Source: CLAW #24-414919 Report a problem | ||
| 9/23/2024 | Contingent | $3,495,000$1,035/sqft |
Source: CLAW #24-414919 Report a problem | ||
| 8/7/2024 | Price change | $3,495,000-2.2%$1,035/sqft |
Source: CLAW #24-414919 Report a problem | ||
| 7/15/2024 | Listed for sale | $3,575,000+15.1%$1,059/sqft |
Source: CLAW #24-414919 Report a problem | ||
| 4/26/2021 | Sold | $3,105,000-6.6%$919/sqft |
Source:  CLAW #20617368 Report a problem CLAW #20617368 Report a problem | ||
| 11/20/2020 | Price change | $3,325,000-2.2%$985/sqft |
Source: Compass #20617368 Report a problem | ||
| 8/13/2020 | Listed for sale | $3,400,000+151.6%$1,007/sqft |
Source: Compass #20617368 Report a problem | ||
| 6/28/2018 | Sold | $1,351,500+12.6%$400/sqft |
Source: Public Record Report a problem | ||
| 6/16/2018 | Pending sale | $1,200,000$355/sqft |
Source: Douglas Elliman #18351554 Report a problem | ||
| 6/7/2018 | Listed for sale | $1,200,000$355/sqft |
Source: Douglas Elliman of California, Inc. #18351554 Report a problem | ||
Public tax history
| Year | Property taxes | Tax assessment |
|---|---|---|
| 2025 | $38,413 -3.6% | $3,200,000 -2.9% |
| 2024 | $39,830 +2% | $3,295,050 +2% |
| 2023 | $39,049 +4.9% | $3,230,442 +2% |
| 2022 | $37,216 +37% | $3,167,100 +38.2% |
| 2021 | $27,167 -0.8% | $2,291,091 +62.9% |
| 2020 | $27,398 +60.1% | $1,406,100 +2% |
| 2019 | $17,114 +1482.4% | $1,378,530 +1520.6% |
| 2018 | $1,082 | $85,063 +2% |
| 2017 | $1,082 +2.1% | $83,396 +2% |
| 2016 | $1,060 +3.8% | $81,762 +1.5% |
| 2015 | $1,021 +0.1% | $80,534 +2% |
| 2014 | $1,020 | $78,957 +2.5% |
| 2012 | -- | $77,061 +2% |
| 2011 | -- | $75,551 +0.8% |
| 2010 | -- | $74,987 -0.2% |
| 2009 | -- | $75,166 +2% |
| 2008 | -- | $73,693 +2% |
| 2007 | -- | $72,249 +2% |
| 2006 | -- | $70,833 |
| 2005 | -- | $70,833 +4% |
| 2004 | -- | $68,084 +1.9% |
| 2003 | -- | $66,837 +2% |
| 2002 | -- | $65,527 +4% |
| 2000 | -- | $62,984 |
Find assessor info on the county website
Neighborhood: Mar Vista
Nearby homes
- $2,334,0004 bd3 ba2.3k sqft3637 Redwood Ave, Los Angeles, CA 90066Off Market
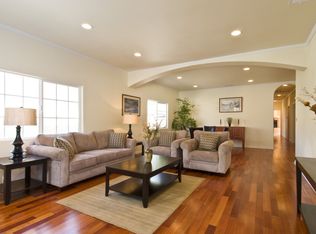
- $1,836,4003 bd2 ba1.7k sqft3629 Redwood Ave, Los Angeles, CA 90066Off Market
- $1,679,6003 bd2 ba1.2k sqft3641 Redwood Ave, Los Angeles, CA 90066Off Market
- $1,457,2002 bd1 ba824 sqft3621 Redwood Ave, Los Angeles, CA 90066Off Market
- $1,468,3003 bd2 ba1.1k sqft2108 Walgrove Ave, Los Angeles, CA 90066Off Market
- $1,129,8002 bd1 ba759 sqft2100 Walgrove Ave, Los Angeles, CA 90066Off Market
- $1,604,2002 bd1 ba1.1k sqft3645 Redwood Ave, Los Angeles, CA 90066Off Market
- $3,268,6003 bd2 ba1k sqft3617 Redwood Ave, Los Angeles, CA 90066Off Market
Nearby schools
GreatSchools rating
- 8/10Beethoven Street Elementary SchoolGrades: K-5Distance: 0.3 mi
- 8/10Mark Twain Middle School and World Languages MagnetGrades: 6-8Distance: 0.2 mi
- 8/10Venice Senior High SchoolGrades: 9-12Distance: 0.4 mi
Get a cash offer in 3 minutes
Find out how much your home could sell for in as little as 3 minutes with a no-obligation cash offer.
Estimated market value
$3,490,900
Get a cash offer in 3 minutes
Find out how much your home could sell for in as little as 3 minutes with a no-obligation cash offer.
Estimated market value
$3,490,900
- California
- Los Angeles County
- Los Angeles
- 90066
- Mar Vista
- 3633 Redwood Ave
Nearby cities
Nearby neighborhoods
Nearby zip codes
Other Los Angeles Topics
