BACK ON THE MARKET! Buyer got cold feet 10 days before closing, and his loss is your gain! This solid block pool home has been meticulously loved and maintained. Bright and cheerful throughout, you'll love the hardwood floors, newer windows, knockdown ceilings, updated lighting, and spacious living areas. The updated kitchen features white cabinetry, granite countertops, tile backsplash, and plenty of space for an island, plus a sunny breakfast area overlooking the backyard. Step onto the oversized screened lanai and enjoy your own private, park-like retreat with an above-ground pool, fire pit, raised garden beds, lemon tree, kayak storage, and an incredible collection of native pollinator gardens filled with hibiscus, hydrangeas, milkweed, lilies, blanket flowers, and more. Three spacious bedrooms, updated bath, brand new roof, repipe, updated electrical panel, carport with storage, and ample off-street parking complete this rare Florida oasis!
Active under contract
Price cut: $7.9K (9/18)
$192,000
3633 RENDALE Drive N, Jacksonville, FL 32210
3beds
1,015sqft
Single Family Residence
Built in 1954
8,712 Square Feet Lot
$189,300 Zestimate®
$189/sqft
$-- HOA
What's special
Private park-like retreatUpdated bathThree spacious bedroomsUpdated lightingGranite countertopsRaised garden bedsLemon tree
- 107 days
- 195
- 19
Zillow last checked:
Listing updated:
Listed by:
REGINA SOOEY 904-673-0608,
THE LEGENDS OF REAL ESTATE 904-739-7100
Source: realMLS,MLS#: 2154652
Facts & features
Interior
Bedrooms & bathrooms
- Bedrooms: 3
- Bathrooms: 1
- Full bathrooms: 1
Heating
- Central, Electric
Cooling
- Attic Fan, Central Air, Electric
Appliances
- Included: Dryer, Electric Range, Electric Water Heater, Refrigerator, Washer
- Laundry: In Carport
Features
- Ceiling Fan(s), Primary Bathroom - Tub with Shower, Master Downstairs
- Flooring: Tile, Wood
Interior area
- Total interior livable area: 1,015 sqft
Property
Parking
- Total spaces: 1
- Parking features: Additional Parking, Attached, Attached Carport, Off Street
- Carport spaces: 1
Features
- Levels: One
- Stories: 1
- Patio & porch: Screened
- Exterior features: Fire Pit
- Pool features: Above Ground, Pool Cover
- Fencing: Back Yard,Privacy
Lot
- Size: 8,712 Square Feet
- Dimensions: 115 x 75
- Features: Dead End Street, Wooded
Details
- Additional structures: Shed(s)
- Parcel number: 1047510000
- Zoning description: Residential
Construction
Type & style
- Home type: SingleFamily
- Architectural style: Traditional
- Property subtype: Single Family Residence
Materials
- Concrete
- Roof: Other
Condition
- Updated/Remodeled
- New construction: No
- Year built: 1954
Utilities & green energy
- Sewer: Public Sewer
- Water: Public
- Utilities for property: Cable Available, Electricity Connected, Sewer Connected, Water Connected
Community & HOA
Community
- Security: Smoke Detector(s)
- Subdivision: Cedar Hills
HOA
- Has HOA: No
Location
- Region: Jacksonville
Financial & listing details
- Price per square foot: $189/sqft
- Annual tax amount: $2,580
- Date on market: 7/9/2026
- Listing terms: Cash,Conventional,FHA,VA Loan
- Road surface type: Asphalt
Estimated market value
$189,300
$180,000 - $199,000
$1,385/mo
Price history
| Date | Event | Price |
|---|---|---|
| 9/18/2026 | Price change | $192,000-4%$189/sqft |
Source:  realMLS #2154652 Report a problem realMLS #2154652 Report a problem | ||
| 7/18/2026 | Price change | $199,900-5.7%$197/sqft |
Source: realMLS #2154652 Report a problem | ||
| 7/9/2026 | Listed for sale | $212,000+11.6%$209/sqft |
Source: realMLS #2154652 Report a problem | ||
| 4/14/2023 | Sold | $190,000-2.6%$187/sqft |
Source:  AINCAR #104368 Report a problem AINCAR #104368 Report a problem | ||
| 3/1/2023 | Pending sale | $195,000$192/sqft |
Source: realMLS #1213135 Report a problem | ||
| 2/16/2023 | Listed for sale | $195,000+56%$192/sqft |
Source: realMLS #1213135 Report a problem | ||
| 5/24/2008 | Listing removed | $124,999$123/sqft |
Source: Listhub #402093 Report a problem | ||
| 4/29/2008 | Listed for sale | $124,999$123/sqft |
Source: Listhub #402093 Report a problem | ||
Public tax history
Tax history is unavailable.
Monthly payment
Est. payment
Payment breakdown
Explore the cost of this home by adjusting the details. Changes won't be saved.Climate risks
Neighborhood: Cedar Hills Estate
Nearby schools
Schools provided by the listing agent
- High: Edward White
Source: realMLS. This data may not be complete. We recommend contacting the local school district to confirm school assignments for this home.
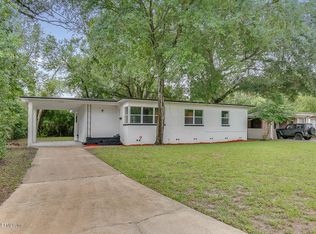
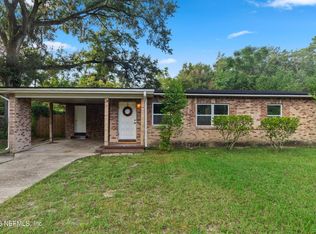
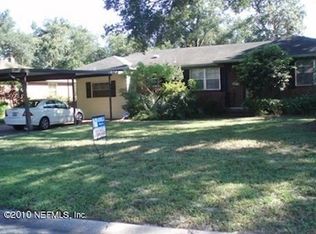
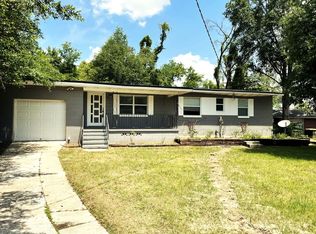
Similar homes
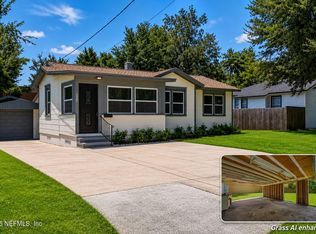
- $200,9003 bd2 ba1.2k sqft4774 LEXINGTON Avenue, Jacksonville, FL 32210For Sale
 MLS ID #2161410, ERIC PARSONS. realMLS
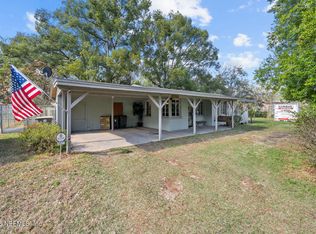
 - $199,9003 bd1 ba1.1k sqft5022 CATOMA Street, Jacksonville, FL 32210For Sale
 MLS ID #2127203, Beverly Hecht. realMLS
 - $214,0003 bd2 ba1k sqft6529 BO PEEP Drive N, Jacksonville, FL 32210For Sale
 MLS ID #2161343, KYLE KENDRICK. realMLS
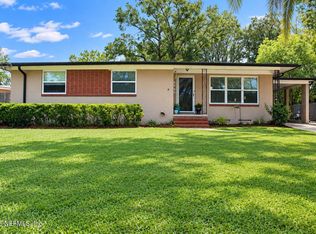
 - $222,9003 bd2 ba1.3k sqft4626 BURGUNDY Road N, Jacksonville, FL 32210For Sale
 MLS ID #2158192, KEITH MYKAL MESS II. realMLS
