Welcome to your move in ready home in Ellicott City! This impeccably maintained house features an extensive list of updates, 2,500 sq feet of flexible living space & private backyard garden oasis complete with a deck, patio and fire pit. The long-time owners spared no expense when remodeling the enormous Chef’s kitchen with tons of pantry and cabinet space. Custom additions added incredible space including a 4-season room, dining room, and exercise room on the lower level. And the MUST SEE extended primary bedroom suite with it’s spa like bath features a private walk out to the deck & hot tub. The FANTASTIC layout includes 3 bedrooms on the main level including one with a built-in office perfect for working at home. The lower level offers a spacious family room with a gas fireplace, a large 4th bedroom with a sunny window & big closet, a recreation or exercise room with an extra fridge & cabinets, a designated laundry room and finally a large storage room with shelves. The one car garage includes a workshop and storage area off the back. BIG recent updates: Roof 2016, HVAC 2019, Water Heater 2018, Fridge & Dishwasher 2024, Washer/Dryer 2020. This southern facing house is not only gorgeous but also economical as the OWNED solar panel array cuts the electrical bills down to almost nothing in the sunny months! Located just a 10 minute walk Historic Ellicott City and close to tons of restaurants, shopping and commuter routes. Come tour your dream home today and get moved in by the end of summer!
Sold for $680,000
$680,000
3633 Rusty Rim, Ellicott City, MD 21043
4beds
2,564sqft
Single Family Residence
Built in 1981
7,443 Square Feet Lot
$694,600 Zestimate®
$265/sqft
$3,518 Estimated rent
Home value
$694,600
$646,000 - $743,000
$3,518/mo
Zestimate® history
Owner options
List your home for rent
$3,518/mo
Rent Zestimate®
Find your next renter with Zillow Rental Manager. Plus, with online applications, you can quickly screen prospective tenants – for free.
$3,518/mo
Rent Zestimate®
Refinance and save
$4,673/mo
Est. payment
Refinancing to a lower rate could help reduce your monthly payments and save thousands over the life of the loan.
$4,673/mo
Est. payment
Explore your selling options
Work with a Zillow partner agent
Leverage their expertise and Zillow's premium Showcase listings to get your home seen by more buyers.
Get startedList with your own agent
Get your home in front of millions of buyers by listing it on Zillow.
Learn how to do itSell it yourself
Take full control of how buyers see your home on Zillow by listing For Sale by Owner (FSBO).
List your homeWhat's special
Gas fireplaceBuilt-in officePrivate backyard garden oasisBig closetExercise roomSunny windowDining room
Zillow last checked:
Listing updated:
Listed by:
Laura Ratta 410-971-6896,
Corner House Realty
Bought with:
Enoch Moon, 592508
Realty 1 Maryland, LLC
Source: Bright MLS,MLS#: MDHW2054780
Facts & features
Interior
Bedrooms & bathrooms
- Bedrooms: 4
- Bathrooms: 3
- Full bathrooms: 2
- 1/2 bathrooms: 1
- Main level bathrooms: 2
- Main level bedrooms: 3
Rooms
- Room types: Living Room, Dining Room, Primary Bedroom, Bedroom 2, Bedroom 3, Bedroom 4, Kitchen, Family Room, Sun/Florida Room, Laundry, Recreation Room, Bathroom 2, Primary Bathroom, Half Bath
Primary bedroom
- Level: Main
Bedroom 2
- Level: Main
- Area: 117 Square Feet
- Dimensions: 13 x 9
Bedroom 3
- Level: Main
- Area: 81 Square Feet
- Dimensions: 9 x 9
Bedroom 4
- Level: Lower
- Area: 168 Square Feet
- Dimensions: 14 x 12
Primary bathroom
- Level: Main
Bathroom 2
- Level: Main
Dining room
- Level: Main
- Area: 180 Square Feet
- Dimensions: 15 x 12
Family room
- Level: Lower
- Area: 441 Square Feet
- Dimensions: 21 x 21
Half bath
- Level: Lower
Kitchen
- Features: Built-in Features, Breakfast Bar, Kitchen - Electric Cooking, Pantry
- Level: Main
- Area: 200 Square Feet
- Dimensions: 20 x 10
Laundry
- Level: Lower
- Area: 121 Square Feet
- Dimensions: 11 x 11
Living room
- Features: Flooring - HardWood
- Level: Main
- Area: 225 Square Feet
- Dimensions: 15 x 15
Recreation room
- Level: Lower
- Area: 300 Square Feet
- Dimensions: 25 x 12
Other
- Level: Main
- Area: 117 Square Feet
- Dimensions: 13 x 9
Heating
- Heat Pump, Electric
Cooling
- Central Air, Electric
Appliances
- Included: Dishwasher, Disposal, Dryer, Extra Refrigerator/Freezer, Microwave, Oven, Refrigerator, Stainless Steel Appliance(s), Washer, Double Oven, Oven/Range - Electric, Electric Water Heater
- Laundry: Lower Level, Laundry Room
Features
- Bathroom - Stall Shower, Bathroom - Tub Shower, Built-in Features, Family Room Off Kitchen, Open Floorplan, Formal/Separate Dining Room, Primary Bath(s), Walk-In Closet(s), Recessed Lighting, Dry Wall, Tray Ceiling(s), Vaulted Ceiling(s)
- Flooring: Hardwood, Carpet, Ceramic Tile, Wood
- Windows: Sliding, Skylight(s)
- Basement: Connecting Stairway,Interior Entry,Full,Finished,Garage Access
- Number of fireplaces: 1
- Fireplace features: Equipment, Gas/Propane
Interior area
- Total structure area: 2,564
- Total interior livable area: 2,564 sqft
- Finished area above ground: 1,420
- Finished area below ground: 1,144
Property
Parking
- Total spaces: 4
- Parking features: Garage Door Opener, Garage Faces Front, Inside Entrance, Driveway, Attached
- Attached garage spaces: 1
- Uncovered spaces: 3
Accessibility
- Accessibility features: None
Features
- Levels: Split Foyer,Two
- Stories: 2
- Patio & porch: Deck, Patio, Enclosed
- Pool features: None
- Has spa: Yes
- Spa features: Bath, Hot Tub
- Fencing: Full
Lot
- Size: 7,443 Square Feet
- Features: Landscaped, Rear Yard, Suburban
Details
- Additional structures: Above Grade, Below Grade
- Parcel number: 1402275708
- Zoning: RSC
- Special conditions: Standard
Construction
Type & style
- Home type: SingleFamily
- Property subtype: Single Family Residence
Materials
- Combination
- Foundation: Other
- Roof: Architectural Shingle
Condition
- Very Good
- New construction: No
- Year built: 1981
Utilities & green energy
- Sewer: Public Sewer
- Water: Public
Green energy
- Energy generation: PV Solar Array(s) Owned
Community & HOA
Community
- Subdivision: Ellicott Hills
HOA
- Has HOA: Yes
- Services included: Common Area Maintenance
- HOA fee: $110 annually
Location
- Region: Ellicott City
Financial & listing details
- Price per square foot: $265/sqft
- Tax assessed value: $447,067
- Annual tax amount: $5,666
- Date on market: 7/23/2025
- Listing agreement: Exclusive Agency
- Listing terms: Cash,Conventional,FHA,VA Loan
- Inclusions: Solar Panels (owned), Electric Lawn Mower, Edger, Hot Tub, Surround Sound System In Family Room, Irrigation System For Garden, Washer, Dryer, Oven, Microwave, Dehumidifier, Screens, Dining Table And 6 Chairs, Treadmil, Tv & Equipment In Exercise Room, 2 Refrigerators, Mini-split And Blue Rug In Sun Room, Round Table In Family Room, Raised Garden Beds, Curtain Rods, Blinds, Screens
- Exclusions: All Staging Furniture, Art Work And Curtains.
- Ownership: Fee Simple
Price history
| Date | Event | Price |
|---|---|---|
| 8/21/2025 | Sold | $680,000+13.3%$265/sqft |
Source:  Bright MLS #MDHW2054780 Report a problem Bright MLS #MDHW2054780 Report a problem | ||
| 7/25/2025 | Pending sale | $600,000$234/sqft |
Source: Bright MLS #MDHW2054780 Report a problem | ||
| 7/23/2025 | Listed for sale | $600,000$234/sqft |
Source: Bright MLS #MDHW2054780 Report a problem | ||
Public tax history
| Year | Property taxes | Tax assessment |
|---|---|---|
| 2025 | $6,847 +43.9% | $447,067 +5.8% |
| 2024 | $4,757 +6.2% | $422,433 +6.2% |
| 2023 | $4,479 +0.6% | $397,800 |
| 2022 | $4,454 +0.6% | $397,800 +1.1% |
| 2021 | $4,430 +0.6% | $393,400 +0.6% |
| 2020 | $4,405 +1.9% | $391,200 |
| 2019 | $4,325 -5.6% | $391,200 +3.8% |
| 2018 | $4,584 -15.5% | $376,933 +1.9% |
| 2017 | $5,426 | $369,800 +6.2% |
| 2016 | -- | $348,200 +6.6% |
| 2015 | -- | $326,600 +7.1% |
| 2014 | -- | $305,000 |
| 2013 | -- | $305,000 |
| 2012 | -- | $305,000 -17.3% |
| 2011 | -- | $369,000 0% |
| 2010 | -- | $369,070 |
| 2009 | -- | $369,070 -9.2% |
| 2008 | -- | $406,500 +19.8% |
| 2007 | -- | $339,346 +24.7% |
| 2006 | -- | $272,193 +32.8% |
| 2005 | -- | $205,040 +7.9% |
| 2004 | -- | $189,996 +8.6% |
| 2003 | -- | $174,953 +9.4% |
| 2002 | -- | $159,910 +4.5% |
| 2001 | -- | $153,076 +161.7% |
| 2000 | -- | $58,490 |
Find assessor info on the county website
Neighborhood: 21043
Nearby homes
- $545,800-- bd2 ba1.2k sqft3624 Dry Creek Ct, Ellicott City, MD 21043Off Market
- $627,4004 bd3 ba2k sqft3637 Rusty Rim, Ellicott City, MD 21043Off Market
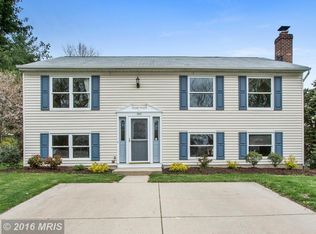
- $612,5004 bd2 ba1.7k sqft3629 Rusty Rim, Ellicott City, MD 21043Off Market
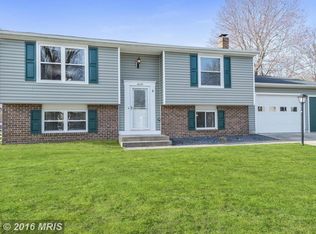
- $624,700-- bd2 ba2.1k sqft3628 Dry Creek Ct, Ellicott City, MD 21043Off Market
- $632,3004 bd4 ba2.5k sqft3634 Rusty Rim, Ellicott City, MD 21043Off Market
- $555,5003 bd3 ba1.6k sqft3632 Dry Creek Ct, Ellicott City, MD 21043Off Market
- $602,8004 bd3 ba1k sqft3630 Rusty Rim, Ellicott City, MD 21043Off Market
- $598,5003 bd3 ba1.6k sqft3626 Rusty Rim, Ellicott City, MD 21043Off Market
Nearby schools
GreatSchools rating
- 8/10Northfield Elementary SchoolGrades: K-5Distance: 1.7 mi
- 8/10Dunloggin Middle SchoolGrades: 6-8Distance: 1.7 mi
- 9/10Centennial High SchoolGrades: 9-12Distance: 3.5 mi
Schools provided by the listing agent
- District: Howard County Public Schools
Source: Bright MLS. This data may not be complete. We recommend contacting the local school district to confirm school assignments for this home.
Get a cash offer in 3 minutes
Find out how much your home could sell for in as little as 3 minutes with a no-obligation cash offer.
Estimated market value
$694,600
Get a cash offer in 3 minutes
Find out how much your home could sell for in as little as 3 minutes with a no-obligation cash offer.
Estimated market value
$694,600
- Maryland
- Howard County
- Ellicott City
- 21043
- 3633 Rusty Rim
