Skip main navigation
Sold for $1,500,000
  • $1,500,000

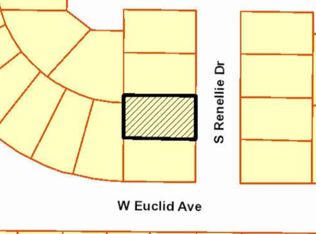
    3633 S RENELLIE DRIVE, TAMPA, FL 33629

    4beds
    2,858sqft
    Single Family Residence
    Built in 2024
    6,000 Square Feet Lot
    $1,473,300 Zestimate®
    $525/sqft
    $7,366 Estimated rent

    Home value

    $1,473,300

    $1.34M - $1.61M

    $7,366/mo

    Zestimate® history
    Loading
    Loading...

    Owner options

    List your home for rent

    $7,366/mo

    Rent Zestimate®

    Find your next renter with Zillow Rental Manager. Plus, with online applications, you can quickly screen prospective tenants – for free.

    Learn more

    $7,366/mo

    Rent Zestimate®

    Refinance and save

    $10,289/mo

    Est. payment

    Refinancing to a lower rate could help reduce your monthly payments and save thousands over the life of the loan.

    See today's rates

    $10,289/mo

    Est. payment

    Explore your selling options

    Work with a Zillow partner agent

    Leverage their expertise and Zillow's premium Showcase listings to get your home seen by more buyers.

    Get started

    List with your own agent

    Get your home in front of millions of buyers by listing it on Zillow.

    Learn how to do it

    Sell it yourself

    Take full control of how buyers see your home on Zillow by listing For Sale by Owner (FSBO).

    List your home

    What's special

    Premium finishesLush greeneryGas rangeElevated screened-in pool deckGourmet kitchenEngineered hardwood floorsMotorized gate entry
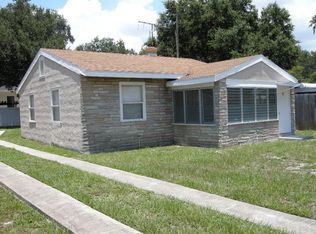
    Discover modern elegance and superior craftsmanship in this newly custom-built (2024) 2,858 sq. ft. residence, perfectly situated in the highly desirable Plant School District. From the moment you arrive, you’ll be captivated by the extensive tropical landscaping, featuring two towering 18-foot Majestic Palm trees, lush greenery, and a beautifully manicured exterior. A turf-lined driveway with motorized gate entry adds a striking touch, enhancing both curb appeal and functionality. This block-on-block construction home is designed for durability, style, and peace of mind, with impact-rated windows and elevated screened-in pool deck. Inside, an open and airy floor plan offers four spacious bedrooms with a separate study on the first floor and cozy sitting room off the primary bedroom, plus two and a half bathrooms, seamlessly blending comfort and sophistication. Engineered hardwood floors flow throughout, adding warmth and timeless appeal. The gourmet kitchen is a chef’s dream, boasting double ovens, gas range, premium finishes, and ample space for entertaining. Designed for effortless Florida living, the outdoor space is a true retreat. Enjoy a stunning pool and spa, complete with a gas heater for year-round relaxation. Elevated out of the floodplain, this home ensures added security and peace of mind. Additional features include an epoxy-finished two-car garage, and luxurious details throughout. This is a rare opportunity to own a thoughtfully designed, move-in-ready home in one of South Tampa’s most sought-after locations. Schedule your private showing today and experience the best of South Tampa living!

    Zillow last checked:

    Listing updated:

    Listed by:

    Noah Rich 407-547-7424,

    TOMLIN, ST CYR & ASSOCIATES LLC 813-636-0700

    Bought with:

    Cody Arnold, 3456866

    KELLER WILLIAMS TAMPA CENTRAL

    Source: Stellar MLS,MLS#: TB8351452MLS LogoOriginating MLS: Suncoast Tampa

    Facts & features

    Interior

    Bedrooms & bathrooms
    • Bedrooms: 4
    • Bathrooms: 3
    • Full bathrooms: 2
    • 1/2 bathrooms: 1
    Primary bedroom
    • Features: Built-in Closet
    • Level: Second
    • Area: 255 Square Feet
    • Dimensions: 15x17
    Dining room
    • Level: First
    • Area: 99 Square Feet
    • Dimensions: 11x9
    Kitchen
    • Level: First
    • Area: 160 Square Feet
    • Dimensions: 10x16
    Living room
    • Features: Bar
    • Level: First
    • Area: 256 Square Feet
    • Dimensions: 16x16
    Office
    • Level: First
    • Area: 154 Square Feet
    • Dimensions: 11x14
    Heating
    • Central
    Cooling
    • Central Air
    Appliances
    • Included: Bar Fridge, Oven, Cooktop, Dishwasher, Gas Water Heater, Microwave, Range Hood, Refrigerator
    • Laundry: Inside
    Features
    • Ceiling Fan(s), High Ceilings, Open Floorplan, PrimaryBedroom Upstairs, Thermostat, Wet Bar
    • Flooring: Ceramic Tile, Engineered Hardwood
    • Windows: Blinds, Storm Window(s), Insulated Windows, Shades, Window Treatments
    • Has fireplace: No
    • Common walls with other units/homes: Corner Unit
    Interior area
    • Total structure area: 3,579
    • Total interior livable area: 2,858 sqft

    Property

    Parking
    • Total spaces: 2
    • Parking features: Garage Faces Side
    • Attached garage spaces: 2
    • Details: Garage Dimensions: 23x19
    Features
    • Levels: Two
    • Stories: 2
    • Patio & porch: Screened
    • Exterior features: Irrigation System, Lighting
    • Has private pool: Yes
    • Pool features: Heated, In Ground, Lighting, Salt Water
    • Has spa: Yes
    • Spa features: Heated
    Lot
    • Size: 6,000 Square Feet
    • Features: Corner Lot, FloodZone, Landscaped
    Details
    • Parcel number: A3229183TF00000000132.0
    • Zoning: RS-60
    • Special conditions: None

    Construction

    Type & style
    • Home type: SingleFamily
    • Architectural style: Mid-Century Modern
    • Property subtype: Single Family Residence
    Materials
    • Concrete, Stucco
    • Foundation: Block, Slab, Stem Wall
    • Roof: Membrane
    Condition
    • Completed
    • New construction: No
    • Year built: 2024
    Details
    • Builder name: FernCliff

    Utilities & green energy

    • Sewer: Public Sewer
    • Water: Public
    • Utilities for property: Cable Available, Cable Connected, Public, Sewer Connected, Water Connected

    Community & HOA

    Community
    • Pet fee: $0 monthly
    • Subdivision: BEL MAR UNIT 2
    HOA
    • Has HOA: No
    Location
    • Region: Tampa

    Financial & listing details

    • Price per square foot: $525/sqft
    • Tax assessed value: $880,082
    • Annual tax amount: $4,463
    • Date on market: 3/12/2025
    • Cumulative days on market: 51 days
    • Listing terms: Cash,Conventional,VA Loan
    • Ownership: Fee Simple
    • Total actual rent: 0
    • Road surface type: Paved

    Price history

    DateEventPrice
    5/30/2025Sold$1,500,000-6.2%$525/sqft
    Source: Stellar MLS #TB8351452 Report a problem
    5/2/2025Pending sale$1,599,000$559/sqft
    Source: Stellar MLS #TB8351452 Report a problem
    4/28/2025Price change$1,599,000-4.5%$559/sqft
    Source: Stellar MLS #TB8351452 Report a problem
    4/21/2025Price change$1,675,000-1.5%$586/sqft
    Source: Stellar MLS #TB8351452 Report a problem
    4/1/2025Price change$1,700,000-2.3%$595/sqft
    Source: Stellar MLS #TB8351452 Report a problem
    3/31/2025Price change$1,740,000-0.6%$609/sqft
    Source: Stellar MLS #TB8351452 Report a problem
    3/12/2025Listed for sale$1,750,000+400%$612/sqft
    Source: Stellar MLS #TB8351452 Report a problem
    8/15/2022Sold$350,000+438.5%$122/sqft
    Source: Public Record Report a problem
    12/13/2011Sold$65,000$23/sqft
    Source: Public Record Report a problem

    Public tax history

    YearProperty taxesTax assessment
    2024$4,463 +10%$873,408 +313.2%
    2023$4,057 -8.4%$211,356 +5.4%
    2022$4,432 +12.4%$200,499 +10%
    2021$3,943 +8.5%$182,272 +10%
    2020$3,635 +7.8%$165,702 +10%
    2019$3,372 $150,638 -10.9%
    2018$3,372 +7.5%$169,121 +7%
    2017$3,135 +7.5%$158,108 +39.6%
    2016$2,915 +7.8%$113,257 +10%
    2015$2,703 +17.8%$102,961 +10%
    2014$2,295 $93,601 +10%
    2013$2,295 +34.8%$85,092 +10%
    2012$1,703 -13.1%$77,356 -13.2%
    2011$1,960 +223.1%$89,124 +63.4%
    2010$607 +1.2%$54,531 +2.7%
    2009$599 -0.3%$53,097 +0.1%
    2008$601 -0.3%$53,044 +3%
    2007$603 -2.5%$51,499 +3.2%
    2006$619 +2.9%$49,888 +3%
    2005$601 $48,435 +3%
    2004-- $47,024 +1.9%
    2003-- $46,147 +2.4%
    2002-- $45,065 +1.6%
    2001-- $44,355 -14%
    2000$460 $51,568
    Find assessor info on the county website

    Neighborhood: Belmar Gardens

    Nearby schools

    GreatSchools rating
    Schools provided by the listing agent
    • Elementary: Dale Mabry Elementary-HB
    • Middle: Coleman-HB
    • High: Plant-HB

    Source: Stellar MLS. This data may not be complete. We recommend contacting the local school district to confirm school assignments for this home.

    Get a cash offer in 3 minutes
    Find out how much your home could sell for in as little as 3 minutes with a no-obligation cash offer.
    Estimated market value
    $1,473,300
    Get a cash offer in 3 minutes
    Find out how much your home could sell for in as little as 3 minutes with a no-obligation cash offer.
    Estimated market value
    $1,473,300