Skip main navigation
Sold for $674,400
  • $674,400

    3633 Summerwind Cir, Bradenton, FL 34209

    3beds
    2,021sqft
    Single Family Residence
    Built in 2007
    6,055 Square Feet Lot
    $625,500 Zestimate®
    $334/sqft
    $3,131 Estimated rent

    Home value

    $625,500

    $588,000 - $657,000

    $3,131/mo

    Zestimate® history
    Loading
    Loading...

    Owner options

    List your home for rent

    $3,131/mo

    Rent Zestimate®

    Find your next renter with Zillow Rental Manager. Plus, with online applications, you can quickly screen prospective tenants – for free.

    Learn more

    $3,131/mo

    Rent Zestimate®

    Refinance and save

    $4,682/mo

    Est. payment

    Refinancing to a lower rate could help reduce your monthly payments and save thousands over the life of the loan.

    See today's rates

    $4,682/mo

    Est. payment

    Explore your selling options

    Work with a Zillow partner agent

    Leverage their expertise and Zillow's premium Showcase listings to get your home seen by more buyers.

    Get started

    List with your own agent

    Get your home in front of millions of buyers by listing it on Zillow.

    Learn how to do it

    Sell it yourself

    Take full control of how buyers see your home on Zillow by listing For Sale by Owner (FSBO).

    List your home

    What's special

    Impressive tray ceilingsClub houseGarage door openerLakeside viewNew hot water heaterHurricane shuttersFormal dining area
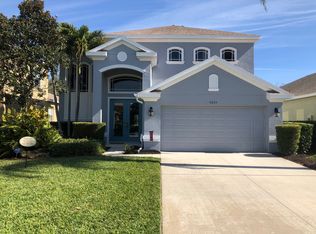
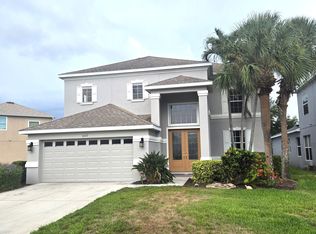
    Welcome to beautiful Palma Sola Trace. This 3 bedroom 2 bath home boasts a large 12 x 13 foot 3rd bedroom with comfortable queen size Murphy bed and closet. This room could easily serve as an office or den. Sit on the lanai and enjoy your lakeside view from your east facing back yard. Watch ducks, egrets, eagles and osprey fish. You will first notice the lovely paver driveway and walkway leading up to the inviting front door. This home has a large kitchen with updated quartz counter tops, seating for 3 and a large walk in pantry. The dining area is just to the right of this spacious kitchen. The formal dining area is comfortable and a great spot to enjoy guests. Updated lighting in dining areas give the area a warm glow. The primary bedroom has impressive tray ceilings, an update ceiling fan and a wonderful water view. The large ensuite bath boast a soaker tub, large shower, walk in closet and water closet. Your guest will enjoy the landscaped view from the second bedroom. Please note Palma Sola Trace has a lovely pool, club house and well equipped gym for you to enjoy. Walking distance from Palma Sola Trace to grocery, retail and restaurants. Upgrades include: Impact rated windows in dining area and primary bedroom 2019 Hurricane shutters for all remaining windows 2019 New HVAC 2019 Duct cleaning performed 2020 New hot water heater 2021 Quartz kitchen counter tops 2021 Garage door opener 2023

    Zillow last checked:

    Listing updated:

    Listing Provided by:

    Camilo Perez 561-574-2603,

    HOME SOLD REALTY LLC 833-700-2782

    Bought with:

    Sharon Hightower, 3188013

    RE/MAX ALLIANCE GROUP

    Source: Stellar MLS,MLS#: U8226636MLS LogoOriginating MLS: Pinellas Suncoast

    Facts & features

    Interior

    Bedrooms & bathrooms
    • Bedrooms: 3
    • Bathrooms: 2
    • Full bathrooms: 2
    Primary bedroom
    • Features: Ceiling Fan(s), Other, Walk-In Closet(s)
    • Level: First
    • Dimensions: 16x16
    Bedroom 2
    • Features: Built-in Closet
    • Level: First
    • Dimensions: 14x12
    Bedroom 3
    • Features: Built-in Closet
    • Level: First
    • Dimensions: 12x13
    Dining room
    • Level: First
    • Dimensions: 9x11
    Kitchen
    • Features: Breakfast Bar, Pantry, Other, Stone Counters
    • Level: First
    • Dimensions: 10x22
    Living room
    • Level: First
    • Dimensions: 11x16
    Heating
    • Central, Electric
    Cooling
    • Central Air
    Appliances
    • Included: Dishwasher, Dryer, Electric Water Heater, Exhaust Fan, Ice Maker, Microwave, Range, Range Hood, Refrigerator, Water Filtration System
    • Laundry: Inside, Laundry Room
    Features
    • Accessibility Features, Ceiling Fan(s), Eating Space In Kitchen, High Ceilings, Kitchen/Family Room Combo, Primary Bedroom Main Floor, Solid Wood Cabinets, Thermostat, Tray Ceiling(s), Vaulted Ceiling(s), Walk-In Closet(s)
    • Flooring: Ceramic Tile, Laminate
    • Doors: Sliding Doors
    • Windows: Aluminum Frames, Insulated Windows, Window Treatments, Hurricane Shutters
    • Has fireplace: No
    Interior area
    • Total structure area: 2,727
    • Total interior livable area: 2,021 sqft

    Property

    Parking
    • Total spaces: 2
    • Parking features: Driveway
    • Attached garage spaces: 2
    • Has uncovered spaces: Yes
    Accessibility
    • Accessibility features: Accessible Central Living Area
    Features
    • Levels: One
    • Stories: 1
    • Patio & porch: Rear Porch, Screened
    • Exterior features: Irrigation System
    • Has view: Yes
    • View description: Water, Lake
    • Has water view: Yes
    • Water view: Water,Lake
    • Waterfront features: Lake Privileges
    Lot
    • Size: 6,055 sqft
    • Residential vegetation: Mature Landscaping
    Details
    • Parcel number: 5145613959
    • Zoning: PDP
    • Special conditions: None

    Construction

    Type & style
    • Home type: SingleFamily
    • Architectural style: Florida
    • Property subtype: Single Family Residence
    Materials
    • Block, Stucco
    • Foundation: Slab
    • Roof: Shingle
    Condition
    • Completed
    • New construction: No
    • Year built: 2007

    Utilities & green energy

    • Sewer: Public Sewer
    • Water: Public
    • Utilities for property: Cable Available, Fiber Optics, Phone Available, Public, Sprinkler Recycled, Street Lights, Underground Utilities, Water Available, Water Connected

    Community & neighborhood

    Security
    • Security features: Security Lights, Smoke Detector(s)
    Location
    • Region: Bradenton
    • Subdivision: PALMA SOLA TRACE

    HOA & financial

    HOA
    • Has HOA: Yes
    • HOA fee: $274 monthly
    • Amenities included: Clubhouse, Fitness Center, Playground, Pool
    • Services included: Cable TV, Community Pool, Internet, Maintenance Grounds, Pool Maintenance
    • Association name: Todd Gates
    • Association phone: 813-955-5923
    Other fees
    • Pet fee: $0 monthly
    Other financial information
    • Total actual rent: 0

    Other

    Other facts
    • Listing terms: Cash,Conventional
    • Ownership: Fee Simple
    • Road surface type: Paved

    Price history

    DateEventPrice
    3/1/2024Sold$674,400-1.3%$334/sqft
    Source: Stellar MLS #U8226636 Report a problem
    1/31/2024Pending sale$683,000$338/sqft
    Source: Stellar MLS #U8226636 Report a problem
    1/12/2024Listed for sale$683,000+82.1%$338/sqft
    Source: Stellar MLS #U8226636 Report a problem
    3/24/2021Listing removed--
    Source: Owner Report a problem
    4/6/2018Sold$375,000-1.3%$186/sqft
    Source: Public Record Report a problem
    2/8/2018Listed for sale$379,999+62.4%$188/sqft
    Source: Owner Report a problem
    8/10/2012Sold$234,000-5.2%$116/sqft
    Source: Public Record Report a problem
    5/22/2012Listed for sale$246,900-8.6%$122/sqft
    Source: RoseBay Real Estate, Inc. #M5829354 Report a problem
    4/3/2012Listing removed$1,500$1/sqft
    Source: RoseBay Real Estate, Inc. #M5828173 Report a problem
    3/28/2012Listed for rent$1,500$1/sqft
    Source: RoseBay International, Inc Report a problem
    1/18/2008Sold$270,000$134/sqft
    Source: Public Record Report a problem

    Public tax history

    YearProperty taxesTax assessment
    2025$3,156 -49.6%$139,406 -54.1%
    2024$6,264 +1%$303,988 +3%
    2023$6,201 +10%$295,134 +3%
    2022$5,638 +0.3%$286,538 +3%
    2021$5,624 +0.8%$278,192 +1.4%
    2020$5,578 +1.4%$274,351 +2.3%
    2019$5,498 $268,183 +2.6%
    2018$5,498 +53.8%$261,387 +2.1%
    2017$3,574 -36.6%$256,011 +2.1%
    2016$5,639 $250,745 +2.8%
    2015$5,639 $243,991 +12.5%
    2014$5,639 +6%$216,846 +9%
    2013$5,321 +531957%$198,941 +7.2%
    2012$1 $185,640 -8.5%
    2011$1 $202,780 -1%
    2010-- $204,811 -14.6%
    2009$5,967 +12.4%$239,871 -15.4%
    2008$5,309 +350.8%$283,379 +353.4%
    2007$1,178 +246.4%$62,500 +278.8%
    2006$340 $16,500

    Find assessor info on the county website

    Neighborhood: 34209

    Nearby schools

    GreatSchools rating
    Schools provided by the listing agent
    • Elementary: Sea Breeze Elementary
    • High: Bayshore High

    Source: Stellar MLS. This data may not be complete. We recommend contacting the local school district to confirm school assignments for this home.

    Get a cash offer in 3 minutes
    Find out how much your home could sell for in as little as 3 minutes with a no-obligation cash offer.
    Estimated market value
    $625,500
    Get a cash offer in 3 minutes
    Find out how much your home could sell for in as little as 3 minutes with a no-obligation cash offer.
    Estimated market value
    $625,500