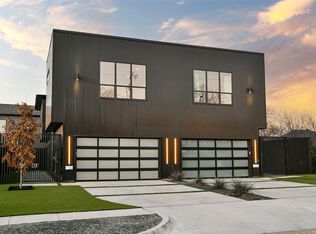
Now available in Inwood Park, this modern two-story SFA sits on an extra-wide lot with a spacious yard and dipping pool. Designed with clean lines and natural light in mind, the home features two 16-foot sliding glass doors, floor-to-ceiling windows, a striking metal staircase, and smooth wall finishes throughout. The kitchen is outfitted with Porcelanosa cabinetry, Bosch appliances, and a waterfall-edge quartz island. Upstairs, the primary suite includes a generous bath with an oversized shower and a well-appointed walk-in closet with LED lighting. Two additional flex spaces offer versatility for a home office, gym, or media room. Ideally located just minutes from Inwood Park Village, Highland Park Village, Knox-Henderson, and Love Field.
Sold
Price Unknown
3633 Thedford Ave, Dallas, TX 75209
2beds
2,344sqft
Duplex, Single Family Residence
Built in 2022
6,577 Square Feet Lot
$828,500 Zestimate®
$--/sqft
$7,008 Estimated rent
Home value
$828,500
$762,000 - $903,000
$7,008/mo
Zestimate® history
Owner options
List your home for rent
$7,008/mo
Rent Zestimate®
Find your next renter with Zillow Rental Manager. Plus, with online applications, you can quickly screen prospective tenants – for free.
$7,008/mo
Rent Zestimate®
Refinance and save
Refinancing to a lower rate could help reduce your monthly payments and save thousands over the life of the loan.
Explore your selling options
Work with a Zillow partner agent
Leverage their expertise and Zillow's premium Showcase listings to get your home seen by more buyers.
Get startedList with your own agent
Get your home in front of millions of buyers by listing it on Zillow.
Learn how to do itSell it yourself
Take full control of how buyers see your home on Zillow by listing For Sale by Owner (FSBO).
List your homeWhat's special
Dipping poolClean linesFloor-to-ceiling windowsSmooth wall finishes throughoutSpacious yardBosch appliancesNatural light
Zillow last checked:
Listing updated:
Listed by:
Aaron Carroll 0612594 214-205-6043,
Allie Beth Allman & Assoc. 214-521-7355,
Blake Eltis 0465163 972-207-6060,
Allie Beth Allman & Assoc.
Bought with:
Blake Eltis, 0465163
Allie Beth Allman & Assoc.
Source: NTREIS,MLS#: 21196319
Facts & features
Interior
Bedrooms & bathrooms
- Bedrooms: 2
- Bathrooms: 3
- Full bathrooms: 2
- 1/2 bathrooms: 1
Primary bedroom
- Level: Second
- Dimensions: 14 x 15
Bedroom
- Level: Second
- Dimensions: 15 x 11
Bonus room
- Level: Second
- Dimensions: 10 x 9
Bonus room
- Level: Second
- Dimensions: 10 x 9
Dining room
- Level: First
- Dimensions: 19 x 10
Kitchen
- Level: First
- Dimensions: 19 x 15
Living room
- Level: First
- Dimensions: 19 x 13
Heating
- Central
Cooling
- Central Air
Appliances
- Included: Dishwasher, Gas Cooktop, Disposal, Gas Oven, Gas Range, Ice Maker, Microwave, Refrigerator
Features
- Built-in Features, Double Vanity, High Speed Internet, Kitchen Island, Open Floorplan, Cable TV, Vaulted Ceiling(s), Wired for Data, Walk-In Closet(s)
- Flooring: Combination, Concrete, Wood
- Has basement: No
- Has fireplace: No
Interior area
- Total interior livable area: 2,344 sqft
Property
Parking
- Total spaces: 2
- Parking features: Door-Single, Garage Faces Front, Garage, Garage Door Opener
- Attached garage spaces: 2
Features
- Levels: Two
- Stories: 2
- Pool features: Gunite, In Ground, Pool
- Fencing: Back Yard,Fenced
Lot
- Size: 6,577 Square Feet
Details
- Parcel number: 00000223294000000
Construction
Type & style
- Home type: SingleFamily
- Architectural style: Contemporary/Modern
- Property subtype: Duplex, Single Family Residence
- Attached to another structure: Yes
Materials
- Fiber Cement, Metal Siding
- Foundation: Slab
- Roof: Shingle
Condition
- Year built: 2022
Utilities & green energy
- Sewer: Public Sewer
- Water: Public
- Utilities for property: Sewer Available, Water Available, Cable Available
Community & HOA
Community
- Subdivision: Webster & Woods Northpark
HOA
- Has HOA: No
Location
- Region: Dallas
Financial & listing details
- Tax assessed value: $1,333,000
- Annual tax amount: $29,682
- Date on market: 3/3/2026
- Cumulative days on market: 59 days
- Listing terms: Cash,Conventional,Other
Price history
| Date | Event | Price |
|---|---|---|
| 5/15/2026 | Sold | -- |
Source: NTREIS #21196319 Report a problem | ||
| 5/10/2026 | Pending sale | $865,000$369/sqft |
Source: NTREIS #21196319 Report a problem | ||
| 5/5/2026 | Contingent | $865,000$369/sqft |
Source: NTREIS #21196319 Report a problem | ||
| 3/3/2026 | Listed for sale | $865,000+380.6%$369/sqft |
Source: NTREIS #21196319 Report a problem | ||
| 7/17/2019 | Listing removed | $180,000$77/sqft |
Source: Leake Bradford Realty #14106635 Report a problem | ||
| 6/28/2019 | Pending sale | $180,000$77/sqft |
Source: Leake Bradford Realty #14106635 Report a problem | ||
| 6/5/2019 | Listed for sale | $180,000$77/sqft |
Source: Leake Bradford Realty #14106635 Report a problem | ||
Public tax history
| Year | Property taxes | Tax assessment |
|---|---|---|
| 2025 | $29,682 +10.8% | $1,333,000 +2.5% |
| 2024 | $26,797 +72.9% | $1,300,000 +92.5% |
| 2023 | $15,497 +233.7% | $675,320 +265% |
| 2022 | $4,644 +7.7% | $185,000 +13.2% |
| 2021 | $4,312 -3.7% | $163,440 -0.9% |
| 2020 | $4,476 -25.4% | $165,000 -24.9% |
| 2019 | $6,002 +8.4% | $219,570 +12.8% |
| 2018 | $5,536 +77.7% | $194,570 +69.9% |
| 2017 | $3,115 +77.5% | $114,540 +77.5% |
| 2016 | $1,755 +23% | $64,540 +11.2% |
| 2015 | $1,427 | $58,040 +11.5% |
| 2014 | $1,427 | $52,040 |
| 2013 | -- | -- |
| 2012 | -- | -- |
| 2011 | -- | -- |
| 2010 | -- | -- |
| 2009 | -- | -- |
| 2008 | -- | -- |
| 2007 | -- | -- |
| 2005 | -- | -- |
| 2004 | -- | -- |
| 2003 | -- | -- |
| 2002 | -- | -- |
| 2001 | -- | -- |
Find assessor info on the county website
Neighborhood: Bluffview
Nearby homes
- $--2 bd3 ba2.3k sqft3631 Thedford St, Dallas, TX 75209Sold
- $371,2003 bd2 ba1.2k sqft3627 Thedford Ave, Dallas, TX 75209Off Market
- $--2 bd1 ba769 sqft6810 Mabel Ave, Dallas, TX 75209Sold
- $---- bd-- ba-- sqft3631 Thedford Ave, Dallas, TX 75209Off Market
- $--6,229 sqft6801 Webster St, Dallas, TX 75209Sold
- $358,8002 bd1 ba1k sqft6807 Webster St, Dallas, TX 75209Off Market
- $240,0006,655 sqft6738 Mabel Ave, Dallas, TX 75209Off Market
- $447,400-- bd-- ba-- sqft6738 Mable Ave, Dallas, TX 75209Off Market
Nearby schools
GreatSchools rating
- 8/10K.B. Polk Center for Academically Talented and GiftedGrades: PK-8Distance: 0.2 mi
- 5/10Thomas Jefferson High SchoolGrades: 9-12Distance: 2.9 mi
- 4/10Francisco Medrano Middle SchoolGrades: 7-8Distance: 3.3 mi
Schools provided by the listing agent
- Elementary: Polk
- Middle: Cary
- High: White
- District: Dallas ISD
Source: NTREIS. This data may not be complete. We recommend contacting the local school district to confirm school assignments for this home.
Get a cash offer in 3 minutes
Find out how much your home could sell for in as little as 3 minutes with a no-obligation cash offer.
Estimated market value
$828,500
Get a cash offer in 3 minutes
Find out how much your home could sell for in as little as 3 minutes with a no-obligation cash offer.
Estimated market value
$828,500
- Texas
- Dallas County
- Dallas
- 75209
- Bluffview
- 3633 Thedford Ave
